
26577 Sweetberry Drive, Warsaw, MO 65355
Local realty services provided by:Better Homes and Gardens Real Estate Kansas City Homes
26577 Sweetberry Drive,Warsaw, MO 65355
- 3 Beds
- 3 Baths
- - sq. ft.
- Single family
- Sold
Listed by: debra anderson
Office: anstine realty & auction, llc.
MLS#:2621777
Source:MOKS_HL
Sorry, we are unable to map this address
Price summary
- Price:
- Monthly HOA dues:$10
About this home
Beautifully updated 3 bdroom 3 bath home with large outbuilding in the popular TRUMAN LAKE subdivision of STERETT CREEK VILLAGE! Wonderful open floorplan, vaulted ceilings & hardwood floors make for easy lake living. Living room features gas fireplace, access to wrap around porch with stunning views of the Ozarks. Kitchen offers custom cabinets, granite countertops & newer stainless appliances. Spacious dining area will hold a large table to accommodate all those extra guests. Master suite includes newer walk-in shower, soaker tub, double sinks & walk-in closet. Walk out lower level boasts of large family room with sleeping area, large closest &3rd bedroom/office with full bath. Large lower entry area off the 14x27 deep garage. Beautiful wrap around deck partially covered in the front & back of the home. 34 x28 shop will hold a large boat, trailer & vehicles. Shop includes concrete floor, electric, 10x28 workshop &2 garage door openers. This oversized lot features chain link fenced backyard, huge slab for extra parking & a 10x12 storage building with loft. Not enough? Wonderful neighborhood amenities include community pool, pickle ball & basket ball courts, community events &full access to the marina & restaurants. It's never to late to buy that lake home you have always dreamed of. No better place to live out that dream, than the lovely lake community of Sterett Creek Village!...
Contact an agent
Home facts
- Year built:2001
- Subdivision & Development:Sterett Creek Village
- Listing ID #:2621777
- Added:97 day(s) ago
- Updated:August 31, 2026 at 07:26 AM
Rooms and interior
- Bedrooms:3
- Total bathrooms:3
- Full bathrooms:3
- Rooms Total:7
- Kitchen Description:Dishwasher, Disposal, Microwave, Refrigerator
- Basement:Yes
- Basement Description:Finished, Full, Walk Up
Heating and cooling
- Cooling:Electric
- Heating:Propane Gas
Structure and exterior
- Roof:Composition
- Year built:2001
- Lot Features:Corner Lot
- Architectural Style:Raised Ranch
- Construction Materials:Vinyl Siding
Utilities
- Water:Well
- Sewer:Septic Tank
Finances and disclosures
- Price:
Features and amenities
- Appliances:Dishwasher, Disposal, Microwave, Refrigerator, Stainless Steel Appliance(s), Washer, Water Softener
- Amenities:Ceiling Fan(s), Custom Cabinets, Pantry, Play Area, Pool, Walk-In Closet(s)
- Pool features:Swimming Pool
Parking
- Parking description:Attached, Detached
- Garage:Yes
- Garage spaces:3
 HeartlandMLS©2026. Information Deemed Reliable But Not Guaranteed. This information is being provided by the HeartlandMLS. The listings presented here may or may not be listed by the Broker/Agent operating this website. This information is intended for the personal use of consumers and may not be used for any purpose other than to identify prospective properties consumers may be interested in purchasing. Data <Last Updated August 31, 2026
New listings near 26577 Sweetberry Drive
- New
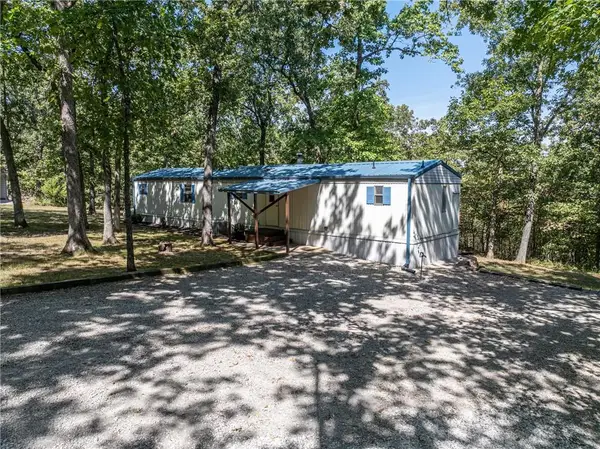 $154,900Active2 beds 2 baths924 sq. ft.
15929 Jerusalem Trail, Warsaw, MO 65355
MLS# 2639453Listed by: GOLDEN VALLEY REALTY GROUP - New
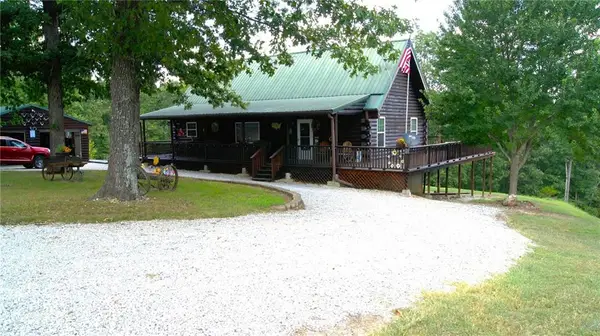 $474,900Active2 beds 2 baths2,200 sq. ft.
29757 Mm Highway, Warsaw, MO 65355
MLS# 2639460Listed by: EXP REALTY LLC - New
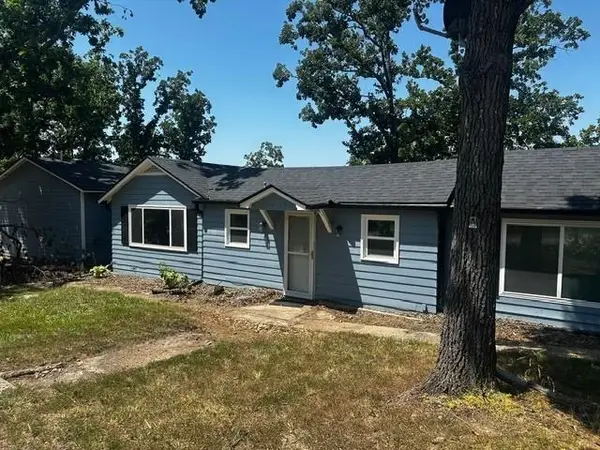 $233,000Active2 beds 3 baths1,316 sq. ft.
28149 Grandview Drive, Warsaw, MO 65355
MLS# 2638810Listed by: HOMESMART LEGACY - New
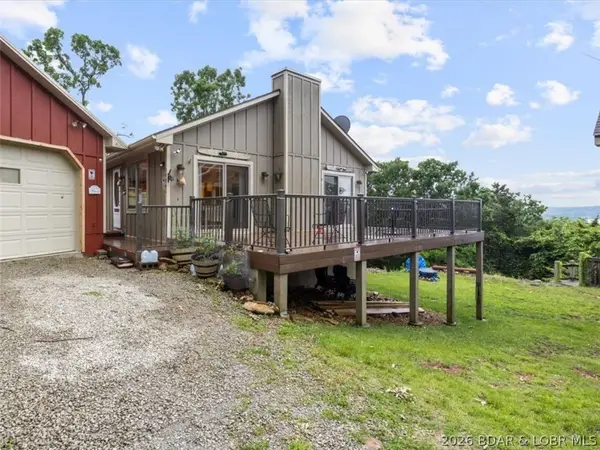 $345,000Active3 beds 2 baths2,120 sq. ft.
29801 Eastbank Drive, Warsaw, MO 65355
MLS# 3589624Listed by: INTEGRITY HOME TEAM - New
 $239,900Active3 beds 3 baths1,228 sq. ft.
31569 Spring Avenue, Warsaw, MO 65355
MLS# 60332157Listed by: EPIQUE REALTY - New
 $244,000Active3 beds 2 baths2,028 sq. ft.
17572 Snowcap, Warsaw, MO 65355
MLS# 60332132Listed by: LAKE LIFE REAL ESTATE - New
 $275,000Active2 beds 2 baths2,637 sq. ft.
23073 Salley Drive, Warsaw, MO 65355
MLS# 60332114Listed by: LAKE LIFE REAL ESTATE - New
 $330,000Active2 beds 2 baths2,154 sq. ft.
28446 Panorama Road, Warsaw, MO 65355
MLS# 60332119Listed by: LAKE LIFE REAL ESTATE  $224,000Pending3 beds 2 baths2,144 sq. ft.
912 Elm Drive, Warsaw, MO 65355
MLS# 60332127Listed by: LAKE LIFE REAL ESTATE- New
 $189,900Active2 beds 1 baths672 sq. ft.
29194 Serene Avenue, Warsaw, MO 65355
MLS# 3589554Listed by: ANSTINE REALTY & AUCTION, LLC


Protect your home and budget from life's surprises with an Assurant Home Warranty, backed by a partner that supports you through every step of homeownership. Explore Plans.
© 2026 Better Homes and Gardens Real Estate LLC. An Anywhere Real Estate company. All rights reserved. Better Homes and Gardens® Real Estate is a registered trademark owned by Meredith Operations Corporation, licensed to Better Homes and Gardens Real Estate LLC and used with permission. Better Homes and Gardens Real Estate LLC fully supports the principles of the Fair Housing Act and the Equal Opportunity Act. Listing information is deemed reliable but is not guaranteed accurate.
Each office is independently owned and operated.
Any services or products provided by third parties are not provided by, affiliated with or related to Better Homes and Gardens Real Estate LLC, or its affiliated companies.