
29757 Mm Highway, Warsaw, MO 65355
Local realty services provided by:Better Homes and Gardens Real Estate Kansas City Homes
29757 Mm Highway,Warsaw, MO 65355
$465,000
- 2 Beds
- 2 Baths
- 2,200 sq. ft.
- Single family
- Active
Listed by: julie snodgrass
Office: exp realty llc.
MLS#:2639460
Source:MOKS_HL
Price summary
- Price:$465,000
- Price per sq. ft.:$211.36
About this home
Beautifully Maintained Log Home on 20.5 Acres
This well-cared-for 2-bedroom, 2-bath log home sits on 20.5 peaceful acres, offering the perfect blend of rustic charm and modern comfort. The interior features classic wood-plank finishes throughout, creating a cozy cabin feel from the moment you step inside.
The sellers are ready to pass this special property on to its next owners. Whether you're an investor looking to expand your portfolio or a family searching for a forever home, this place offers endless possibilities.
Enjoy the cabin as a full-time residence or a relaxing vacation getaway. The covered porch is the ideal spot for morning coffee, where deer and turkey frequently wander through the backyard. For outdoor enthusiasts, the property also offers excellent deer hunting, complete with 3 deer stands already in place—ready for your next season in the woods.
As the seasons change, the land comes alive with vibrant fall colors, making the views truly breathtaking.
This is a rare opportunity to own a well-loved home surrounded by nature, privacy, and beauty....
Contact an agent
Home facts
- Year built:2002
- Subdivision & Development:None
- Listing ID #:2639460
- Added:53 day(s) ago
- Updated:October 21, 2026 at 02:34 PM
Rooms and interior
- Bedrooms:2
- Total bathrooms:2
- Full bathrooms:2
- Rooms Total:9
- Kitchen Description:Dishwasher, Microwave, Refrigerator
- Basement:Yes
- Basement Description:Concrete, Finished, Walk Out
- Living area:2,200 sq. ft.
Heating and cooling
- Cooling:Electric, Heat Pump
- Heating:Forced Air Gas, Heat Pump, Wood Burn Aux
Structure and exterior
- Roof:Metal
- Year built:2002
- Building area:2,200 sq. ft.
- Lot area:20.5 Acres
- Lot Features:Acreage
- Architectural Style:1.5 Stories, Loft
- Construction Materials:Log
- Foundation Description:Concrete
Utilities
- Water:Private, Well
- Sewer:Septic Tank
Finances and disclosures
- Price:$465,000
- Price per sq. ft.:$211.36
Features and amenities
- Appliances:Dishwasher, Microwave, Refrigerator, Stainless Steel Appliance(s), Water Softener
- Amenities:Ceiling Fan(s)
Parking
- Parking description:Carport, Detached
- Garage:Yes
- Garage spaces:2
 HeartlandMLS©2026. Information Deemed Reliable But Not Guaranteed. This information is being provided by the HeartlandMLS. The listings presented here may or may not be listed by the Broker/Agent operating this website. This information is intended for the personal use of consumers and may not be used for any purpose other than to identify prospective properties consumers may be interested in purchasing. Data <Last Updated October 21, 2026
New listings near 29757 Mm Highway
- New
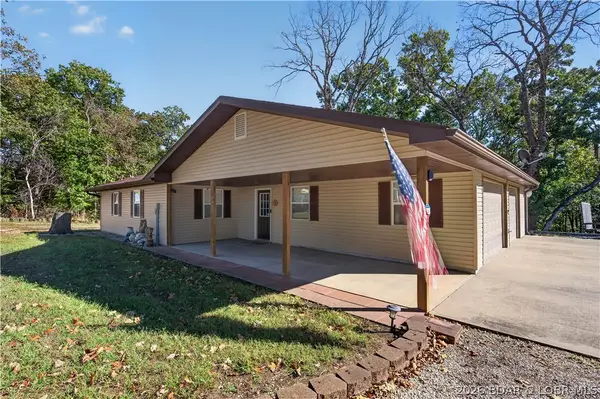 $224,900Active2 beds 1 baths780 sq. ft.
34472 Reservoir Ridge Road, Warsaw, MO 65355
MLS# 3590838Listed by: REECE AND NICHOLS GOLDEN KEY REALTY - New
 $349,900Active4 beds 4 baths2,831 sq. ft.
1519 Shady Lane, Warsaw, MO 65355
MLS# 3590858Listed by: REECE AND NICHOLS GOLDEN KEY REALTY - New
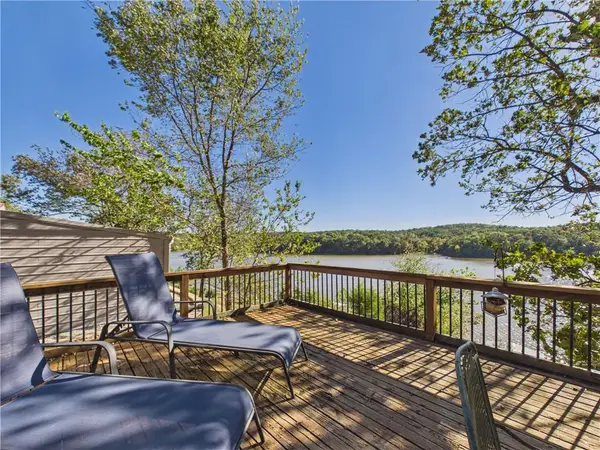 $184,900Active2 beds 1 baths790 sq. ft.
29787 Vixen Avenue, Warsaw, MO 65355
MLS# 2647616Listed by: INTEGRITY HOME TEAM - New
 $203,500Active37 Acres
0 State Highway 65, Warsaw, MO 65355
MLS# 3590827Listed by: 1ST CLASS REAL ESTATE - WE SELL COLLECTIVE - New
 $319,000Active2 beds 2 baths2,154 sq. ft.
28446 Panorama Road, Warsaw, MO 65355
MLS# 3590677Listed by: LAKE LIFE REAL ESTATE LLC  $129,900Pending2 beds 1 baths1,300 sq. ft.
16310 Waggoner Road, Warsaw, MO 65355
MLS# 3590733Listed by: REECE AND NICHOLS GOLDEN KEY REALTY- New
 $389,900Active3 beds 2 baths1,398 sq. ft.
18664 Sterett Creek Village, Warsaw, MO 65355
MLS# 3590728Listed by: REECE AND NICHOLS GOLDEN KEY REALTY  $139,900Active2 beds 1 baths1,436 sq. ft.
11601 Caboose Circle, Warsaw, MO 65355
MLS# 60335928Listed by: LAMAR-UC BUCKHORN LAND AND REALTY LLC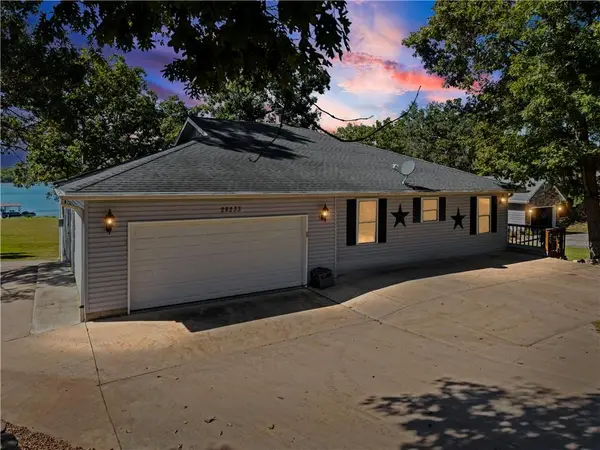 $649,900Active4 beds 5 baths3,254 sq. ft.
28233 Oxbow Drive, Warsaw, MO 65355
MLS# 2645444Listed by: EXP REALTY LLC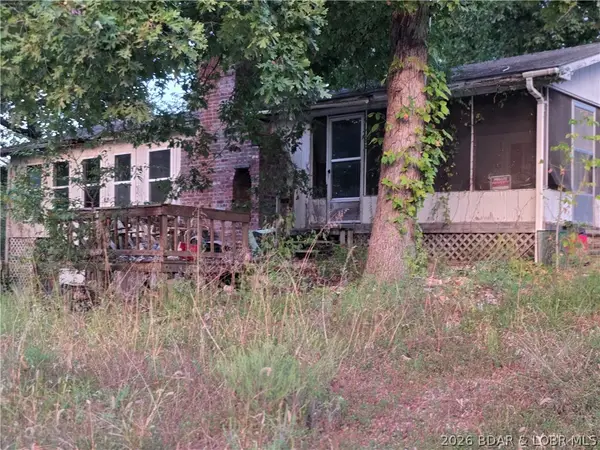 $30,000Active3 beds 1 baths728 sq. ft.
27937 Sammons Avenue, Warsaw, MO 65355
MLS# 3590600Listed by: RE/MAX AT THE LAKE


Protect your home and budget from life's surprises with an Assurant Home Warranty, backed by a partner that supports you through every step of homeownership. Explore Plans.
© 2026 Better Homes and Gardens Real Estate LLC. An Anywhere Real Estate company. All rights reserved. Better Homes and Gardens® Real Estate is a registered trademark owned by Meredith Operations Corporation, licensed to Better Homes and Gardens Real Estate LLC and used with permission. Better Homes and Gardens Real Estate LLC fully supports the principles of the Fair Housing Act and the Equal Opportunity Act. Listing information is deemed reliable but is not guaranteed accurate.
Each office is independently owned and operated.
Any services or products provided by third parties are not provided by, affiliated with or related to Better Homes and Gardens Real Estate LLC, or its affiliated companies.