
123 Ferry Drive, Brandon, MS 39047
Local realty services provided by:Better Homes and Gardens Real Estate Expect Realty
Listed by: vanessa ables
Office: buck commander
MLS#:4155636
Source:MS_UNITED
Price summary
- Price:$224,900
- Price per sq. ft.:$109.98
About this home
A rare opportunity in the Heart of Rankin County. Situated on 2+/- beautiful shaded acres this adorable 3 bedroom 2.5 bath home offers the perfect blend of convenience and a feel of country living. The primary bedroom is located on the first floor. 2 bedrooms upstairs both with walk in closets. The detached garage/workshop has ample attic storage. There are no HOA restrictions. Located outside city limits, this property provides the quiet, country lifestyle you've been looking for while remaining conveniently accessible. Don't miss out on this unique property.
Contact an agent
Home facts
- Year built:1983
- Listing ID #:4155636
- Added:1 day(s) ago
- Updated:July 15, 2026 at 01:11 AM
Rooms and interior
- Bedrooms:3
- Total bathrooms:3
- Full bathrooms:2
- Half bathrooms:1
- Flooring:Carpet, Ceramic Tile, Hardwood
- Kitchen Description:Eat-in Kitchen
- Living area:2,045 sq. ft.
Heating and cooling
- Cooling:Ceiling Fan(s), Central Air
- Heating:Electric, Heat Pump
- Central air:Yes
Structure and exterior
- Year built:1983
- Building area:2,045 sq. ft.
- Lot area:1.97 Acres
- Lot Features:Wooded
- Architectural Style:Cape Cod
- Construction Materials:HardiPlank Type
- Foundation Description:Conventional
- Levels:2 Story
Schools
- High school:Northwest Rankin
- Middle school:Northwest Rankin Middle
- Elementary school:Northwest Elementary School
Utilities
- Water:Public
- Sewer:Septic Tank
Finances and disclosures
- Price:$224,900
- Price per sq. ft.:$109.98
- Tax amount:$1,329 (2025)
Features and amenities
- Laundry features:Laundry Room, Main Level
- Amenities:Bookcases, Ceiling Fan(s), Entrance Foyer, Plantation Shutters, Walk-In Closet(s)
Parking
- Parking description:Concrete, Detached, Gravel
- Garage:Yes
- Garage spaces:2
New listings near 123 Ferry Drive
- New
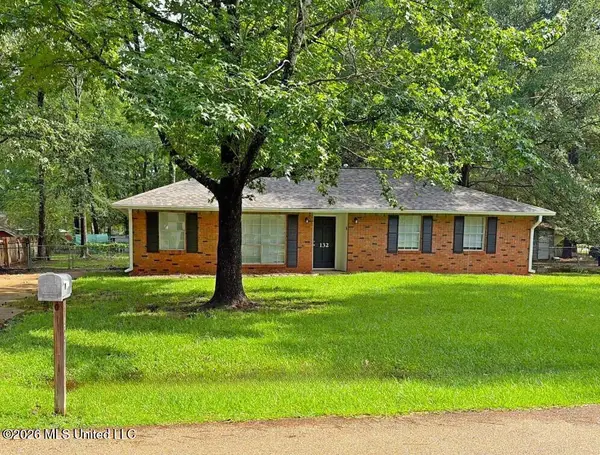 $199,900Active3 beds 2 baths1,335 sq. ft.
132 Cumberland Road, Brandon, MS 39047
MLS# 4155856Listed by: EKEY REALTY, LLC - New
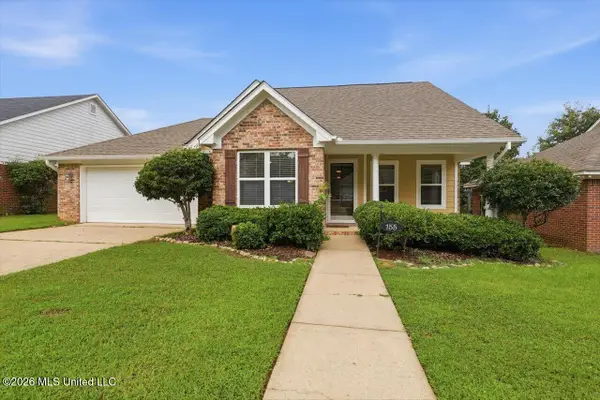 $235,000Active3 beds 2 baths1,343 sq. ft.
155 Basswood Circle, Brandon, MS 39047
MLS# 4155863Listed by: NEXTHOME REALTY EXPERIENCE - New
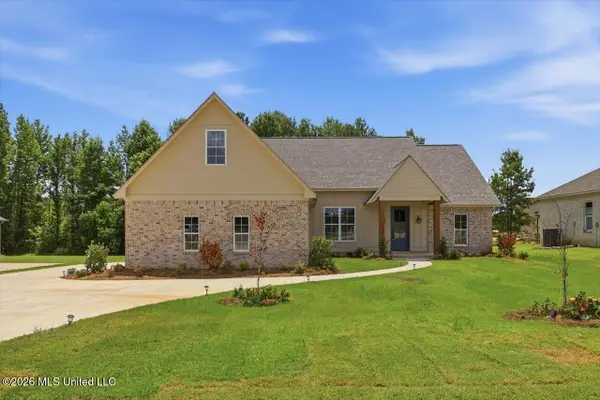 $625,000Active4 beds 4 baths2,800 sq. ft.
189 Kennedy Farm Parkway, Brandon, MS 39042
MLS# 4155844Listed by: HARPER HOMES REAL ESTATE LLC - New
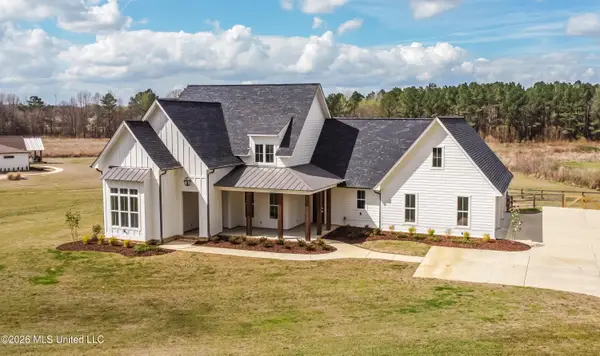 $924,999Active5 beds 5 baths3,977 sq. ft.
503 Clark Stables Road, Brandon, MS 39047
MLS# 4155825Listed by: ULIST REALTY - New
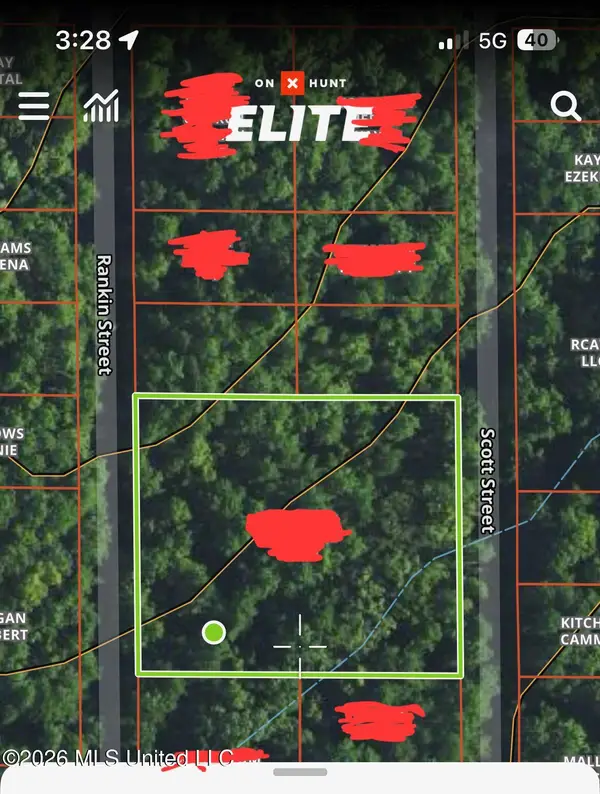 $25,000Active1.5 Acres
Scott Street, Brandon, MS 39042
MLS# 4155812Listed by: MCKEE REALTY, INC. - New
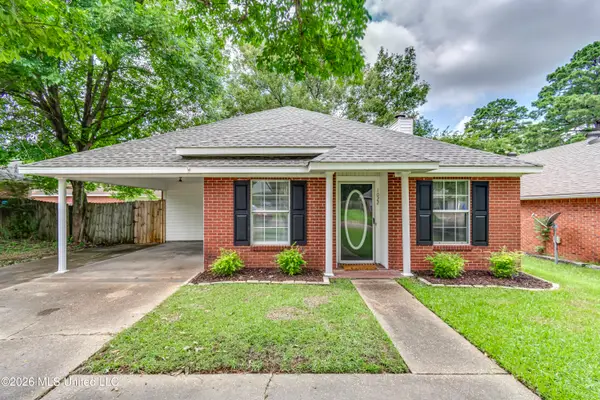 $209,900Active3 beds 2 baths1,308 sq. ft.
1022 Red Oak Drive, Brandon, MS 39042
MLS# 4155817Listed by: TURN KEY PROPERTIES, LLC - New
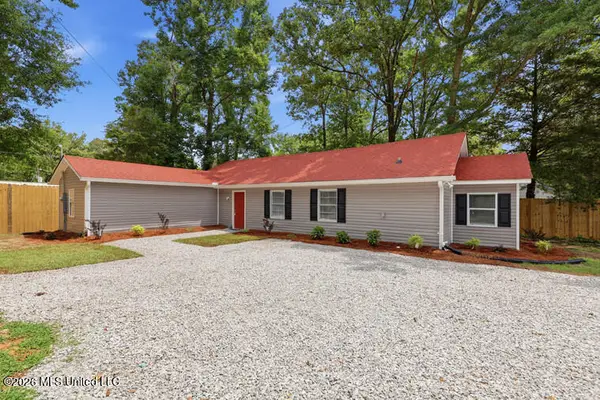 $219,000Active3 beds 2 baths1,800 sq. ft.
1392 Old Lake Road, Brandon, MS 39042
MLS# 4155793Listed by: REAL ESTATE PARTNERS - New
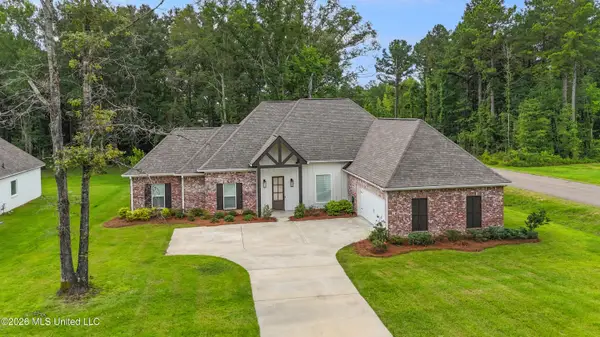 $439,000Active4 beds 3 baths2,520 sq. ft.
1175 Sanctuary Drive, Brandon, MS 39042
MLS# 4155770Listed by: EXP REALTY - New
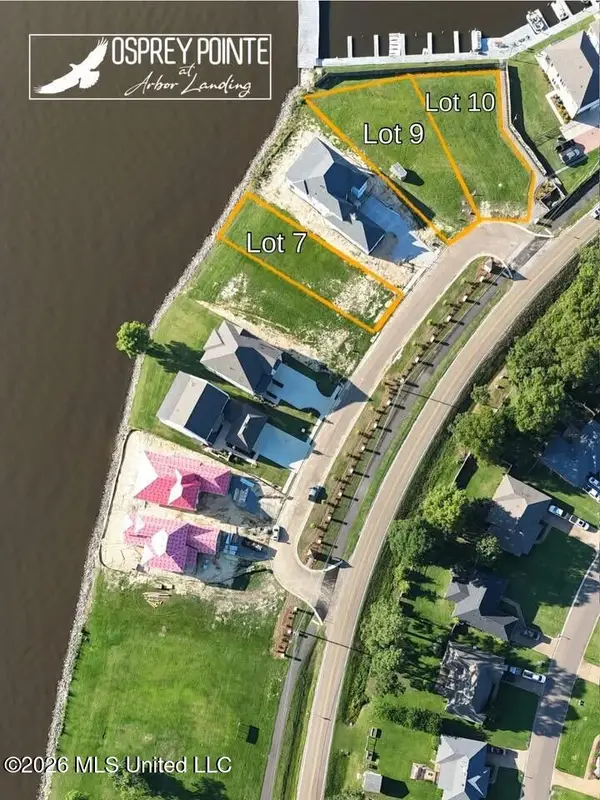 $239,000Active0 Acres
615 Osprey Cove, Brandon, MS 39047
MLS# 4155763Listed by: TRIFECTA REAL ESTATE, LLC - New
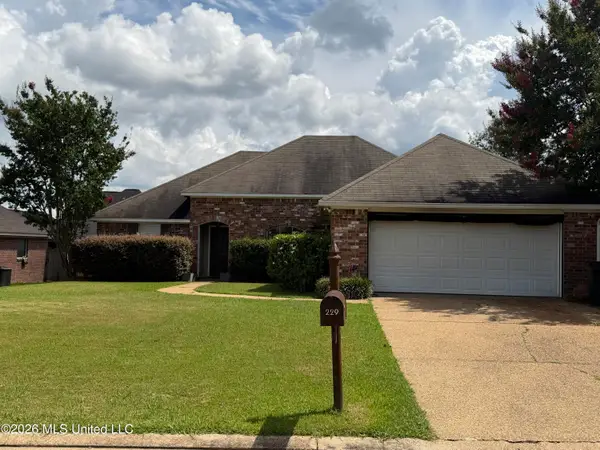 $255,000Active4 beds 2 baths1,822 sq. ft.
229 Camelot Way, Brandon, MS 39047
MLS# 4155753Listed by: DREAM HOME PROPERTIES


Protect your home and budget from life's surprises with an Assurant Home Warranty, backed by a partner that supports you through every step of homeownership. Explore Plans.
© 2026 Better Homes and Gardens Real Estate LLC. An Anywhere Real Estate company. All rights reserved. Better Homes and Gardens® Real Estate is a registered trademark owned by Meredith Operations Corporation, licensed to Better Homes and Gardens Real Estate LLC and used with permission. Better Homes and Gardens Real Estate LLC fully supports the principles of the Fair Housing Act and the Equal Opportunity Act. Listing information is deemed reliable but is not guaranteed accurate.
Each office is independently owned and operated.
Any services or products provided by third parties are not provided by, affiliated with or related to Better Homes and Gardens Real Estate LLC, or its affiliated companies.