
1046 Parker Rd., Hattiesburg, MS 39402
Local realty services provided by:Better Homes and Gardens Real Estate Traditions
1046 Parker Rd.,Hattiesburg, MS 39402
$298,500
- 3 Beds
- 2 Baths
- 2,157 sq. ft.
- Single family
- Active
Upcoming open houses
- Sun, Aug 0907:00 pm - 08:00 pm
Listed by: delois smith
Office: the all-star team inc
MLS#:148254
Source:MS_HAAR
Price summary
- Price:$298,500
- Price per sq. ft.:$138.39
About this home
Tucked away at the end of a quiet cul-de-sac with only one neighboring home, this peaceful 2 1/2-acre retreat offers the privacy you've been searching for while still being just off Old Highway 24 in the heart of Oak Grove. This spacious 3-bedroom, 2 1/2 bath home features a large primary suite, a comparmentalized Hollywood bath serving Bedrooms 2 and 3, and a beautiful in-ground pool perfect for relaxing or entertaining. Gather around the stunning floor-to-ceiling brick wood-burning fireplace or enjoy the updated kitchen featuring granite countertops, a long serving bar, and a new cooking range. A brand-new architectural roof was installed in July 2026, and the home has already been pre-inspected, making it truly move-in ready. Outside you'll find a two-car grage, a 325-square-foot workshop/storage building, and inviting front and back proches where you can enjoy the peaceful surroundings.
Contact an agent
Home facts
- Year built:1985
- Subdivision & Development:None
- Listing ID #:148254
- Added:1 day(s) ago
- Updated:August 07, 2026 at 11:00 PM
Rooms and interior
- Bedrooms:3
- Total bathrooms:2
- Full bathrooms:2
- Rooms Total:14
- Flooring:Ceramic Tile, Laminate, Wood
- Kitchen Description:Kitchen Island
- Living area:2,157 sq. ft.
Heating and cooling
- Cooling:Heat Pump
Structure and exterior
- Roof:Architectural
- Year built:1985
- Building area:2,157 sq. ft.
- Lot Features:3 - 5 Acres, Wooded
- Construction Materials:Brick Veneer
- Exterior Features:Improved Outbuilding(s), Thermopane Windows
- Foundation Description:Slab
Utilities
- Water:Community Water
- Sewer:Septic Tank
Finances and disclosures
- Price:$298,500
- Price per sq. ft.:$138.39
- Tax amount:$1,553
Features and amenities
- Amenities:Cathedral Ceiling(s), Fireplace, Granite Counters, High Speed DSL, Walk-In Closet(s), Walk-in Attic Storge
Parking
- Garage:Yes
- Garage spaces:2
New listings near 1046 Parker Rd.
- New
 $729,900Active4 beds 3 baths3,600 sq. ft.
206 Timberton Dr., Hattiesburg, MS 39401
MLS# 148252Listed by: SELLING SOUTHERN - New
 $429,500Active4 beds 3 baths2,504 sq. ft.
7 Clermont Point, Hattiesburg, MS 39402
MLS# 148253Listed by: REALTY EXECUTIVES THE EXECUTIVE TEAM  $1,900,000Pending-- beds -- baths
2503 W 7th St., Hattiesburg, MS 39401
MLS# 148250Listed by: RE/MAX REAL ESTATE PARTNERS- New
 $225,000Active4 beds 2 baths2,229 sq. ft.
3108 Fernway Dr., Hattiesburg, MS 39401
MLS# 148242Listed by: RE/MAX REAL ESTATE PARTNERS - New
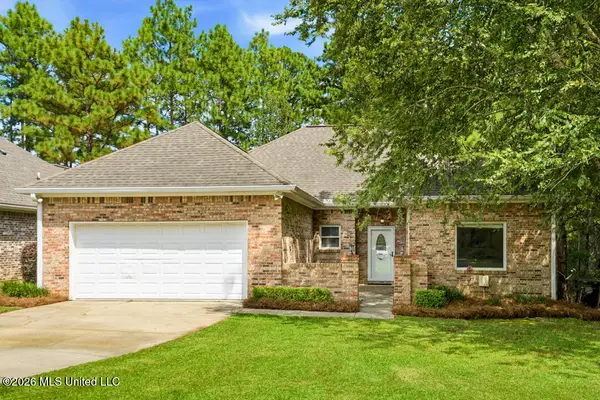 $289,000Active3 beds 2 baths1,867 sq. ft.
135 Shadow Ridge Road, Hattiesburg, MS 39402
MLS# 4158437Listed by: HUB CITY REALTY, HATTIESBURG R - New
 $255,000Active3 beds 2 baths1,614 sq. ft.
3 Chapel Ct., Hattiesburg, MS 39402
MLS# 148239Listed by: EXIT REALTY INTEGRITY FIRST - New
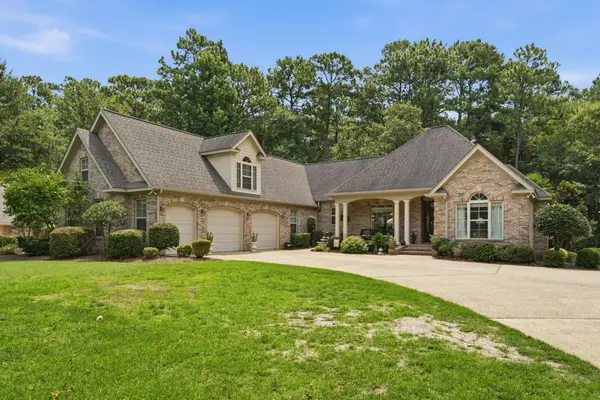 $529,500Active3 beds 4 baths3,284 sq. ft.
125 Saint Annes Dr., Hattiesburg, MS 39401
MLS# 148238Listed by: FAIRLEY PROPERTIES, LLC - New
 $259,500Active4 beds 4 baths1,890 sq. ft.
141 W 5th Street, Hattiesburg, MS 39401
MLS# 2571167Listed by: CRESCENT SOTHEBY'S INTERNATIONAL REALTY - New
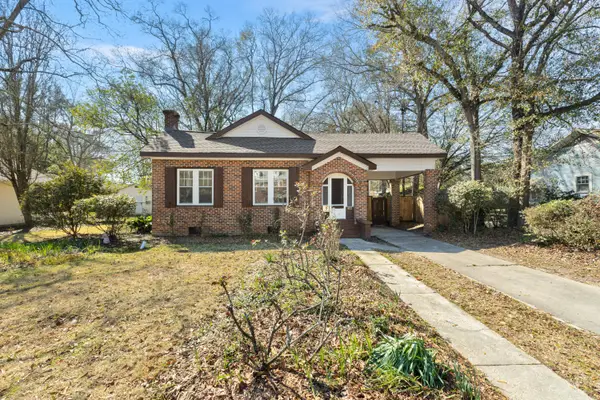 $225,000Active3 beds 2 baths
402 8th Ave., Hattiesburg, MS 39401
MLS# 148235Listed by: COLDWELL BANKER DON NACE, INC.


Protect your home and budget from life's surprises with an Assurant Home Warranty, backed by a partner that supports you through every step of homeownership. Explore Plans.
© 2026 Better Homes and Gardens Real Estate LLC. An Anywhere Real Estate company. All rights reserved. Better Homes and Gardens® Real Estate is a registered trademark owned by Meredith Operations Corporation, licensed to Better Homes and Gardens Real Estate LLC and used with permission. Better Homes and Gardens Real Estate LLC fully supports the principles of the Fair Housing Act and the Equal Opportunity Act. Listing information is deemed reliable but is not guaranteed accurate.
Each office is independently owned and operated.
Any services or products provided by third parties are not provided by, affiliated with or related to Better Homes and Gardens Real Estate LLC, or its affiliated companies.