
135 Paylors Way, Madison, MS 39110
Local realty services provided by:Better Homes and Gardens Real Estate Expect Realty
Listed by: cindy johnston
Office: nix-tann & associates, inc.
MLS#:4168316
Source:MS_UNITED
Price summary
- Price:$479,900
- Price per sq. ft.:$192.65
- Monthly HOA dues:$95.83
About this home
Like-New 4-Bedroom, 3-Bath Home in Beatty Woods of Lake Caroline! Enjoy this stunning, thoughtfully designed Open Floor Plan, with Beautiful light wood flooring throughout, absolutely NO carpet. This home combines elegance, comfort, and functionality with 2491 sqft of living space.
The gorgeous kitchen is the heart of the home, featuring quartzite countertops, an oversized island, and plenty of space for entertaining. The spacious living areas flow seamlessly to a screened-in back porch overlooking a peaceful, wooded setting-perfect for enjoying your morning coffee, relaxing evenings, and watching the local wildlife.
The luxurious primary suite is a true retreat, featuring a Spa-Inspired bathroom with a soaking tub, walk-in shower, dual vanities, and two walk-in closets with custom built-ins. An added bonus is private access from the primary suite to the screened-in porch! Additional highlights includes a spacious laundry room complete with a sink and ample countertop space for folding and organizing.
Experience Vacation-Style Living every day at Lake Caroline!! Residents enjoy an incredible array of amenities, including an 800-acre Lake for Fishing and Water Sports, Scenic Walking Trails, Playgrounds, Parks, Golf and Tennis. This Beautiful home offers the perfect combination of modern living, peaceful surrounds, and an exceptional lifestyle. Come see all that Lake Caroline has to offer!! Call today to view....
Contact an agent
Home facts
- Year built:2022
- Subdivision & Development:Lake Caroline
- Listing ID #:4168316
- Added:1 day(s) ago
- Updated:November 13, 2026 at 06:49 PM
Rooms and interior
- Bedrooms:4
- Total bathrooms:3
- Full bathrooms:3
- Flooring:Tile
- Bathrooms Description:Double Vanity, Soaking Tub
- Kitchen Description:Double Vanity, Eat-in Kitchen, Kitchen Island, Soaking Tub
- Living area:2,491 sq. ft.
Heating and cooling
- Cooling:Central Air
- Heating:Central, Natural Gas
- Central air:Yes
Structure and exterior
- Year built:2022
- Building area:2,491 sq. ft.
- Lot area:0.35 Acres
- Architectural Style:Traditional
- Construction Materials:Brick
- Exterior Features:Rain Gutters
- Foundation Description:Slab
- Levels:1 Story
Schools
- High school:Canton
- Middle school:Canton Middle School
- Elementary school:Canton
Utilities
- Water:Public
- Sewer:Public Sewer, Sewer Connected
Finances and disclosures
- Price:$479,900
- Price per sq. ft.:$192.65
- Tax amount:$3,202 (2025)
Features and amenities
- Laundry features:Electric Dryer Hookup, Laundry Room, Sink
- Amenities:Blinds, Breakfast Bar, Ceiling Fan(s), Crown Molding, Entrance Foyer, Granite Counters, High Ceilings, His and Hers Closets, Insulated Windows, Open Floorplan, Recessed Lighting, Storage, Walk-In Closet(s)
Parking
- Parking description:Attached, Garage Door Opener
- Garage:Yes
- Garage spaces:2
New listings near 135 Paylors Way
- Coming Soon
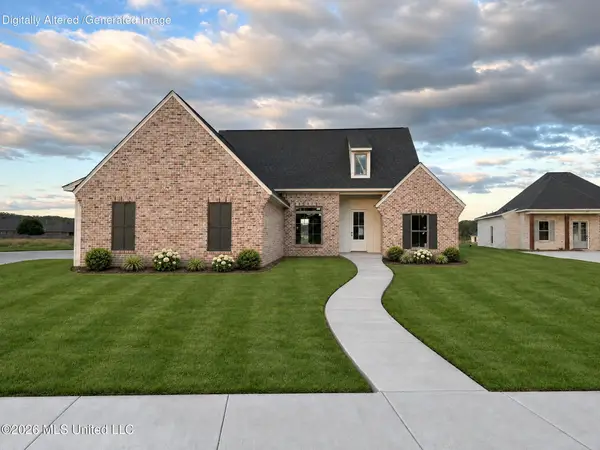 $419,900Coming Soon3 beds 3 baths1,947 sq. ft.
400 Alta Vista, Madison, MS 39110
MLS# 4168165Listed by: REAL BROKER - Coming Soon
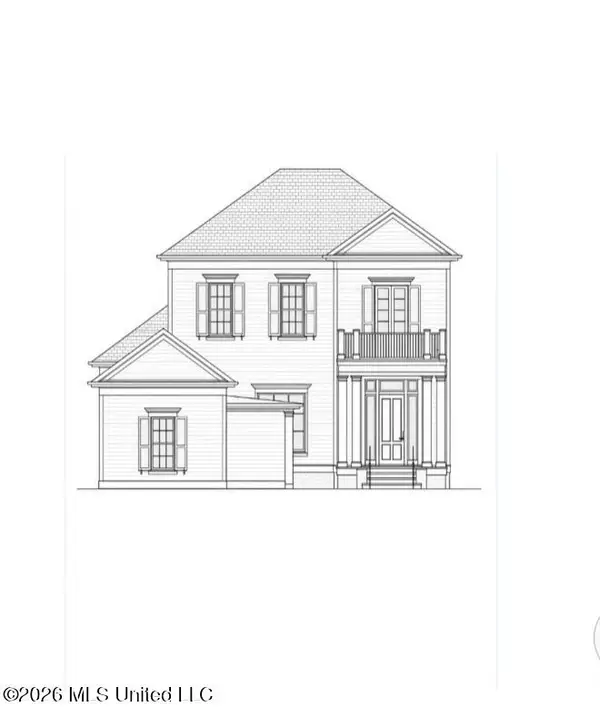 $949,500Coming Soon4 beds 5 baths3,389 sq. ft.
202 Alexandria, Madison, MS 39110
MLS# 4168055Listed by: TM REALTORS - Coming Soon
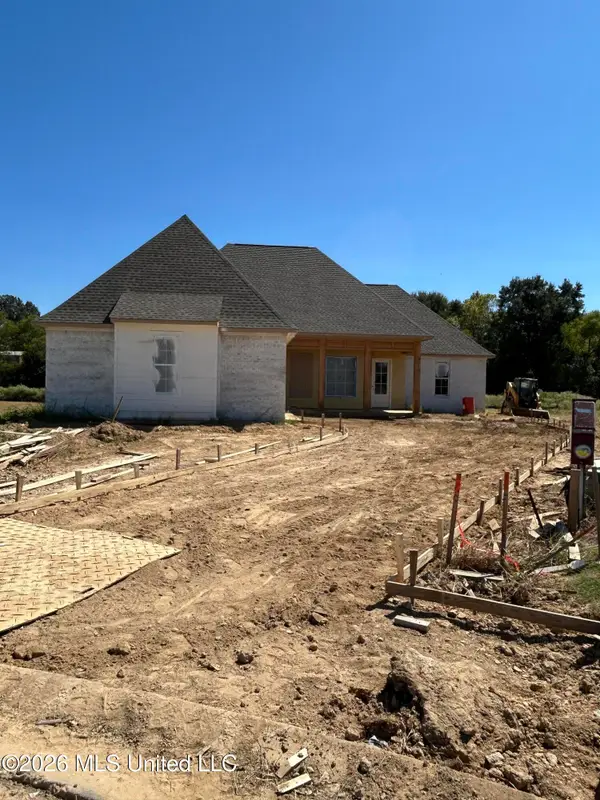 $466,500Coming Soon3 beds 3 baths2,116 sq. ft.
508 Friars Cove, Madison, MS 39110
MLS# 4164140Listed by: WOODWARD REAL ESTATE, INC - Coming Soon
 $490,000Coming Soon4 beds 4 baths2,342 sq. ft.
111 Begonia Lane, Madison, MS 39110
MLS# 4163736Listed by: REAL ESTATE PARTNERS - Coming Soon
 $2,397,000Coming Soon5 beds 6 baths5,875 sq. ft.
119 Winchester Loop, Madison, MS 39110
MLS# 4161009Listed by: W REAL ESTATE LLC - Coming Soon
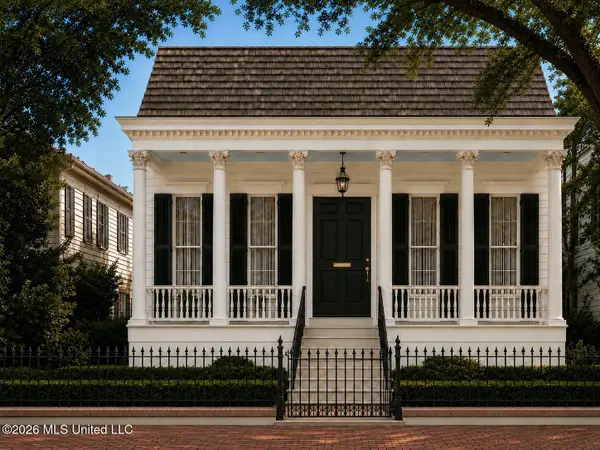 $724,999Coming Soon2 beds 2 baths2,163 sq. ft.
514 Charlotte Drive, Madison, MS 39110
MLS# 4157220Listed by: MANNING &MANNING PROPERTIES, LLC 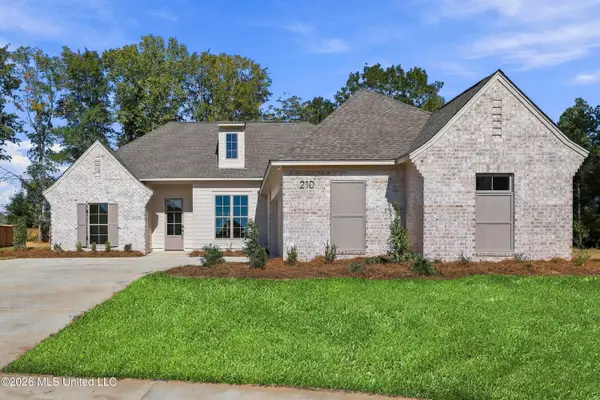 $399,000Active3 beds 2 baths1,890 sq. ft.
210 Benners Lane, Madison, MS 39110
MLS# 4166563Listed by: GOOD EARTH REALTY- New
 $1,675,000Active3 beds 4 baths4,123 sq. ft.
150 Old Trace Road, Madison, MS 39110
MLS# 4168275Listed by: JUANITA KENNEDY REAL ESTATE, LLC - New
 $699,000Active3 beds 4 baths3,821 sq. ft.
130 Belle Pointe Circle, Madison, MS 39110
MLS# 4168260Listed by: CHARLOTTE SMITH REAL ESTATE


Protect your home and budget from life's surprises with an Assurant Home Warranty, backed by a partner that supports you through every step of homeownership. Explore Plans.
© 2026 Better Homes and Gardens Real Estate LLC. An Anywhere Real Estate company. All rights reserved. Better Homes and Gardens® Real Estate is a registered trademark owned by Meredith Operations Corporation, licensed to Better Homes and Gardens Real Estate LLC and used with permission. Better Homes and Gardens Real Estate LLC fully supports the principles of the Fair Housing Act and the Equal Opportunity Act. Listing information is deemed reliable but is not guaranteed accurate.
Each office is independently owned and operated.
Any services or products provided by third parties are not provided by, affiliated with or related to Better Homes and Gardens Real Estate LLC, or its affiliated companies.