
299 Lake Village Drive, Madison, MS 39110
Local realty services provided by:Better Homes and Gardens Real Estate Expect Realty
Listed by: rich price
Office: keller williams
MLS#:4157318
Source:MS_UNITED
Price summary
- Price:$715,000
- Price per sq. ft.:$207.73
- Monthly HOA dues:$195.83
About this home
Homes like this don't come along often in Reunion. From the moment you arrive, handsome brick exterior, a two-car garage with golf cart bay, and a lush lot framed by towering pines, it's clear this one was built to live in, not just look at. Step through the French doors and the character hits you immediately: reclaimed heart pine floors throughout the main level, exposed brick archways connecting the living spaces, and hand-hewn timber columns anchoring the entry. The kitchen makes a serious statement. White custom cabinetry rises to the ceiling under rough-hewn wooden beams, pendant lights hang over a painted island with carved corbels and granite counters, and a professional-grade range anchors the cooking side. A large walk-in pantry keeps everything organized. The kitchen opens directly to the den, which features a brick fireplace, a wall of windows, and French doors leading to the screened porch. The primary suite is private and generous, with hardwood floors, dual walk-in closets, and a fully renovated spa-caliber bath featuring dual vanities with blue-gray cabinetry, a freestanding soaking tub, a chandelier, and a large glass-enclosed tile shower. Two additional bedrooms on the main floor share a double-vanity bath. A renovated laundry room with sink and ample cabinetry completes the downstairs. Upstairs, a spacious bonus room with vaulted ceiling, hardwood floors, and a full bath offers flexibility most homes in this price range don't have. Home office, playroom, media room, fifth bedroom, it works for all of them. Out back, the screened porch connects to a concrete patio and a private fenced yard lined with mature trees and established landscaping. Quiet and private in a way that's hard to find. Reunion Golf and Country Club adds the rest: championship golf, resort-style aquatics, tennis, fitness, dining, and a social calendar that keeps the community genuinely connected. For many buyers, Reunion is the destination. Lake Village Drive puts you right in the middle of it....
Contact an agent
Home facts
- Year built:2008
- Subdivision & Development:Reunion
- Listing ID #:4157318
- Added:53 day(s) ago
- Updated:September 20, 2026 at 07:35 AM
Rooms and interior
- Bedrooms:5
- Total bathrooms:4
- Full bathrooms:3
- Half bathrooms:1
- Flooring:Carpet, Ceramic Tile, Wood
- Bathrooms Description:Double Vanity, Soaking Tub
- Kitchen Description:Double Vanity, Soaking Tub
- Living area:3,442 sq. ft.
Heating and cooling
- Cooling:Ceiling Fan(s), Central Air, Multi Units
- Heating:Central, Fireplace(s), Natural Gas
- Central air:Yes
Structure and exterior
- Year built:2008
- Building area:3,442 sq. ft.
- Lot area:0.37 Acres
- Architectural Style:French Acadian
- Construction Materials:Brick
- Exterior Features:Rain Gutters
- Foundation Description:Slab
- Levels:2 Story
Schools
- High school:Madison Central
- Middle school:Madison
- Elementary school:Madison Station
Utilities
- Water:Public
- Sewer:Public Sewer
Finances and disclosures
- Price:$715,000
- Price per sq. ft.:$207.73
- Tax amount:$4,701 (2025)
Features and amenities
- Amenities:High Ceilings, Insulated Windows, Pantry, Storage, Walk-In Closet(s), Window Treatments
Parking
- Parking description:Garage Door Opener, Garage Faces Side, Golf Cart Garage
- Garage:Yes
- Garage spaces:3
New listings near 299 Lake Village Drive
- Coming Soon
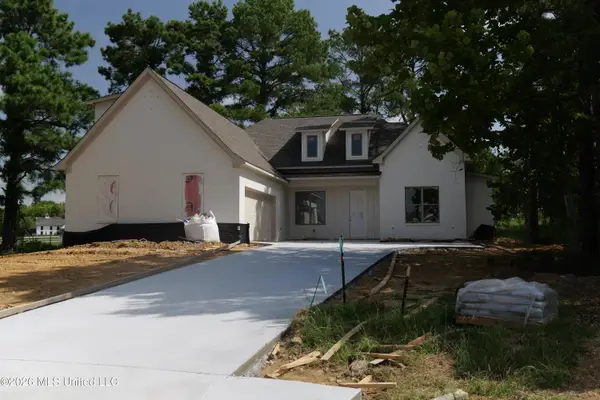 $549,000Coming Soon4 beds 3 baths2,534 sq. ft.
102 Harbor View Drive, Madison, MS 39110
MLS# 4162489Listed by: TRIFECTA REAL ESTATE, LLC - Coming Soon
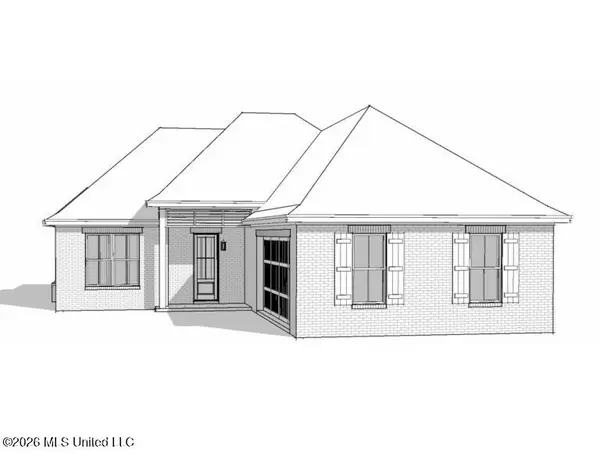 $422,900Coming Soon3 beds 3 baths1,990 sq. ft.
404 Old Maple Cove, Madison, MS 39110
MLS# 4161327Listed by: SHOEMAKER HOMES - Coming Soon
 $2,397,000Coming Soon5 beds 6 baths5,875 sq. ft.
119 Winchester Loop, Madison, MS 39110
MLS# 4161009Listed by: W REAL ESTATE LLC - Coming Soon
 $709,500Coming Soon4 beds 4 baths3,300 sq. ft.
136 Venice Way, Madison, MS 39110
MLS# 4157783Listed by: W REAL ESTATE LLC - Coming Soon
 $724,999Coming Soon2 beds 2 baths2,163 sq. ft.
514 Charlotte Drive, Madison, MS 39110
MLS# 4157220Listed by: MANNING &MANNING PROPERTIES, LLC - Coming Soon
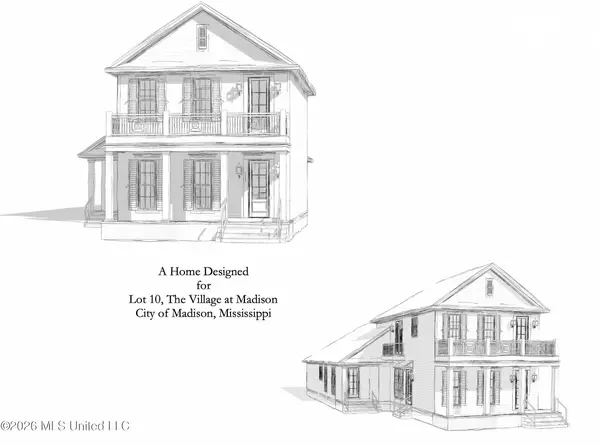 $879,000Coming Soon4 beds 4 baths2,530 sq. ft.
403 Harmony Street, Madison, MS 39110
MLS# 4147177Listed by: HALEY PROPERTIES LLC - Coming Soon
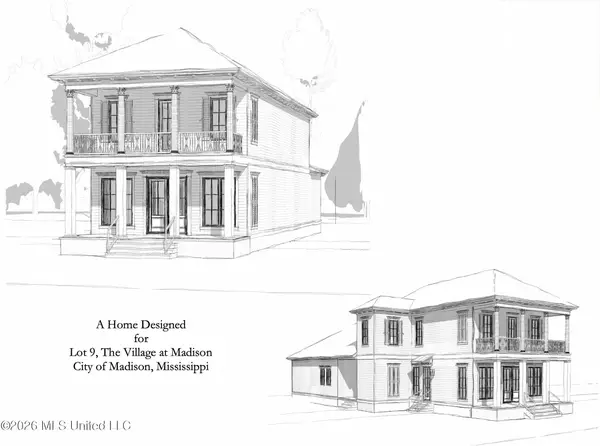 $899,000Coming Soon3 beds 4 baths2,599 sq. ft.
401 Harmony Street, Madison, MS 39110
MLS# 4147170Listed by: HALEY PROPERTIES LLC - New
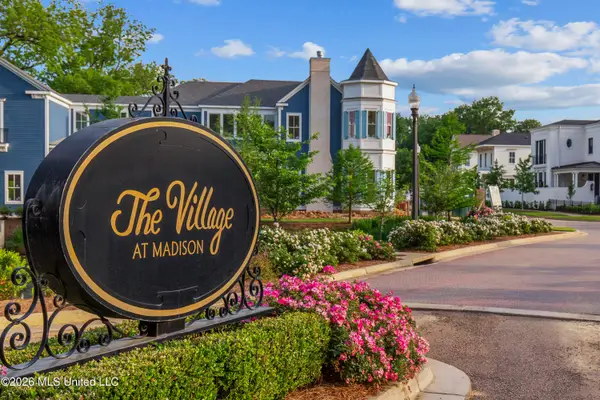 $120,000Active0.09 Acres
407 Harmony Street, Madison, MS 39110
MLS# 4163007Listed by: HALEY PROPERTIES LLC - New
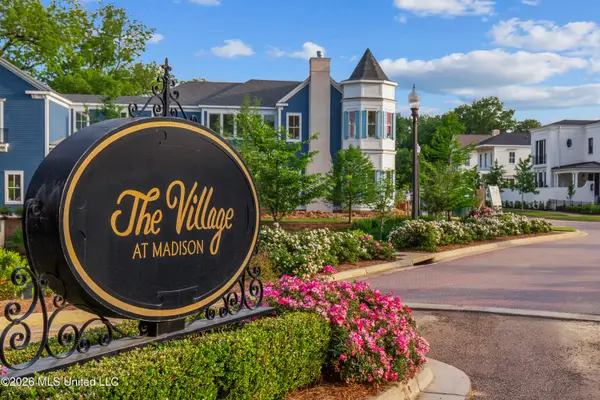 $125,000Active0.1 Acres
312 Felicity Street, Madison, MS 39110
MLS# 4163011Listed by: HALEY PROPERTIES LLC - New
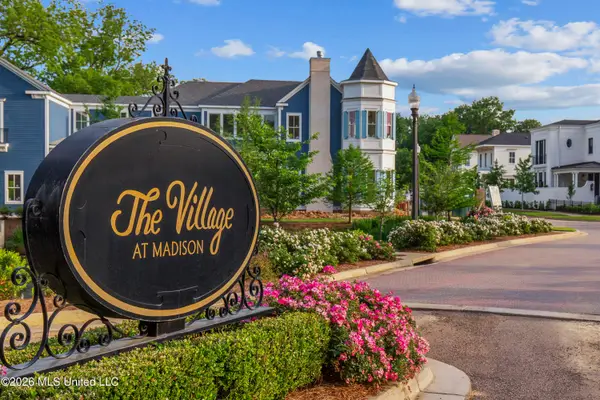 $125,000Active0.1 Acres
314 Felicity Street, Madison, MS 39110
MLS# 4163013Listed by: HALEY PROPERTIES LLC


Protect your home and budget from life's surprises with an Assurant Home Warranty, backed by a partner that supports you through every step of homeownership. Explore Plans.
© 2026 Better Homes and Gardens Real Estate LLC. An Anywhere Real Estate company. All rights reserved. Better Homes and Gardens® Real Estate is a registered trademark owned by Meredith Operations Corporation, licensed to Better Homes and Gardens Real Estate LLC and used with permission. Better Homes and Gardens Real Estate LLC fully supports the principles of the Fair Housing Act and the Equal Opportunity Act. Listing information is deemed reliable but is not guaranteed accurate.
Each office is independently owned and operated.
Any services or products provided by third parties are not provided by, affiliated with or related to Better Homes and Gardens Real Estate LLC, or its affiliated companies.