
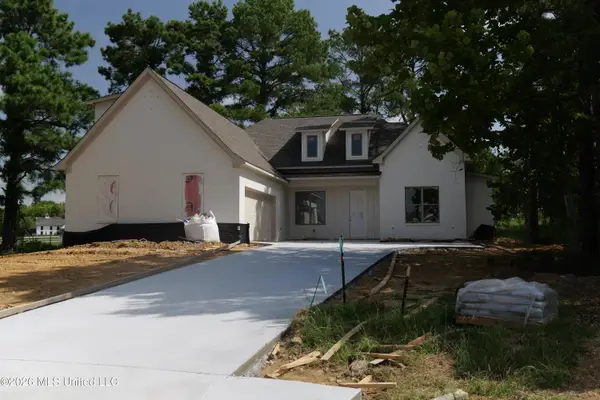
414 Old Maple Cove, Madison, MS 39110
Local realty services provided by:Better Homes and Gardens Real Estate Traditions
Listed by: leslie ledoux
Office: ledoux properties, llc.
MLS#:4158183
Source:MS_UNITED
Price summary
- Price:$417,000
- Price per sq. ft.:$215.5
About this home
Beautiful new construction in Lewis Farms next phase and on the pond water. Private backyard and deep back patio for great outdoor living. Open plan with cathedral ceiling in large great room. Kitchen is open to great room with brick arch separating the two. Kitchen island, custom cabinets, under counter lighting, great counter and cabinet space, large walk-in pantry, stainless steel appliances and gas range. Mud room at back door and large laundry room with sink and drying rod. Large master suite with tres ceiling, large master bath, walk-in tiled shower, double vanity with quartz countertops, large tub, toilet closet, and large master closet with built-ins. 2nd and 3rd bedrooms on opposite side of home with bath in between. Come see todayl
Contact an agent
Home facts
- Year built:2026
- Subdivision & Development:Lewis Farms
- Listing ID #:4158183
- Added:49 day(s) ago
- Updated:September 24, 2026 at 08:25 AM
Rooms and interior
- Bedrooms:3
- Total bathrooms:2
- Full bathrooms:2
- Flooring:Carpet, Ceramic Tile, Wood
- Bathrooms Description:Double Vanity, Soaking Tub
- Kitchen Description:Double Vanity, Kitchen Island, Soaking Tub
- Living area:1,935 sq. ft.
Heating and cooling
- Cooling:Ceiling Fan(s), Central Air, Electric, Gas
- Heating:Ceiling, Central, Fireplace(s), Natural Gas
- Central air:Yes
Structure and exterior
- Year built:2026
- Building area:1,935 sq. ft.
- Lot area:0.5 Acres
- Lot Features:Cleared, Front Yard, Landscaped, Rectangular Lot, Views
- Architectural Style:French Acadian
- Construction Materials:Brick
- Foundation Description:Post-Tension, Slab
- Levels:1 Story
Schools
- High school:Germantown
- Middle school:Germantown Middle
- Elementary school:Mannsdale
Utilities
- Water:Public
- Sewer:Public Sewer, Sewer Connected
Finances and disclosures
- Price:$417,000
- Price per sq. ft.:$215.5
- Tax amount:$650 (2026)
Features and amenities
- Laundry features:Electric Dryer Hookup, Inside, Laundry Room, Sink, Washer Hookup
- Amenities:Cathedral Ceiling(s), Ceiling Fan(s), Crown Molding, Insulated Windows, Open Floorplan, Pantry, Recessed Lighting, Stone Counters, Storage, Tray Ceiling(s), Walk-In Closet(s)
Parking
- Total parking spaces:2
- Parking description:Attached, Concrete, Driveway, Garage Door Opener, Garage Faces Side, Storage
- Garage:Yes
- Garage spaces:2
New listings near 414 Old Maple Cove
- Coming Soon
 $699,900Coming Soon5 beds 6 baths2,594 sq. ft.
393 Catlett Road, Madison, MS 39110
MLS# 4163270Listed by: DURAN HOMES REALTY, LLC - Coming Soon
 $549,000Coming Soon4 beds 3 baths2,534 sq. ft.
102 Harbor View Drive, Madison, MS 39110
MLS# 4162489Listed by: TRIFECTA REAL ESTATE, LLC - Coming Soon
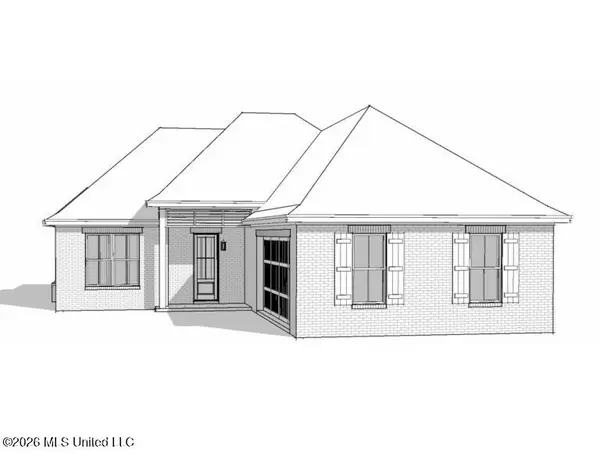 $422,900Coming Soon3 beds 3 baths1,990 sq. ft.
404 Old Maple Cove, Madison, MS 39110
MLS# 4161327Listed by: SHOEMAKER HOMES - Coming Soon
 $2,397,000Coming Soon5 beds 6 baths5,875 sq. ft.
119 Winchester Loop, Madison, MS 39110
MLS# 4161009Listed by: W REAL ESTATE LLC - Coming Soon
 $709,500Coming Soon4 beds 4 baths3,300 sq. ft.
136 Venice Way, Madison, MS 39110
MLS# 4157783Listed by: W REAL ESTATE LLC - Coming Soon
 $724,999Coming Soon2 beds 2 baths2,163 sq. ft.
514 Charlotte Drive, Madison, MS 39110
MLS# 4157220Listed by: MANNING &MANNING PROPERTIES, LLC - Coming Soon
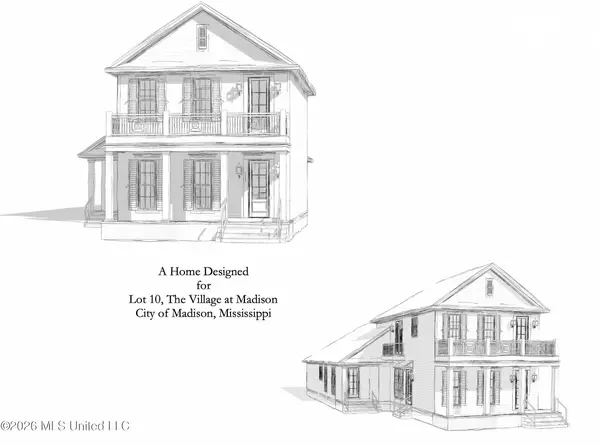 $879,000Coming Soon4 beds 4 baths2,530 sq. ft.
403 Harmony Street, Madison, MS 39110
MLS# 4147177Listed by: HALEY PROPERTIES LLC - Coming Soon
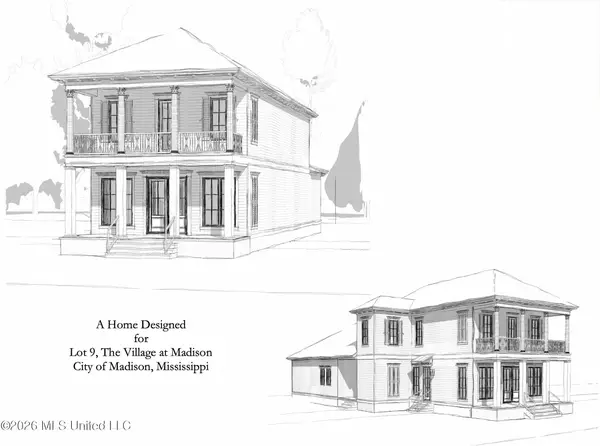 $899,000Coming Soon3 beds 4 baths2,599 sq. ft.
401 Harmony Street, Madison, MS 39110
MLS# 4147170Listed by: HALEY PROPERTIES LLC - New
 $215,000Active3 beds 2 baths1,478 sq. ft.
631 Live Oak Drive, Madison, MS 39110
MLS# 4163413Listed by: EDWARDS REALTY CO. - New
 $235,000Active3 beds 2 baths1,749 sq. ft.
108 W Bradford Place, Madison, MS 39110
MLS# 4163333Listed by: ENJOY REAL ESTATE, LLC


Protect your home and budget from life's surprises with an Assurant Home Warranty, backed by a partner that supports you through every step of homeownership. Explore Plans.
© 2026 Better Homes and Gardens Real Estate LLC. An Anywhere Real Estate company. All rights reserved. Better Homes and Gardens® Real Estate is a registered trademark owned by Meredith Operations Corporation, licensed to Better Homes and Gardens Real Estate LLC and used with permission. Better Homes and Gardens Real Estate LLC fully supports the principles of the Fair Housing Act and the Equal Opportunity Act. Listing information is deemed reliable but is not guaranteed accurate.
Each office is independently owned and operated.
Any services or products provided by third parties are not provided by, affiliated with or related to Better Homes and Gardens Real Estate LLC, or its affiliated companies.