
4755 N Terrace Stone Drive, Olive Branch, MS 38654
Local realty services provided by:Better Homes and Gardens Real Estate Expect Realty
4755 N Terrace Stone Drive,Olive Branch, MS 38654
$387,500
- 3 Beds
- 2 Baths
- 2,255 sq. ft.
- Single family
- Active
Listed by: donnie r chambliss, margie mays
Office: crye-leike of ms-sh
MLS#:4155550
Source:MS_UNITED
Price summary
- Price:$387,500
- Price per sq. ft.:$171.84
About this home
Welcome to Windstone, the most walkable neighborhood in DeSoto County with its 2 Community Pools, 2 Community Lakes, Walking Trails & Sidewalks... Convenient to Target, Kroger, Snowden Grove Park & SILO Square ~ Custom-Built, Well-Maintained, One-Owner home on ONE LEVEL with a large Unfinished Expandable Space ~ Great Corner Lot with Front Porch Living at its best with professional landscaping and FULL Irrigation all around the front, sides, & rear of the home ~ Level, walk-in Front Entry (no steps) into the Great Room with beautiful wood floors, Center FP flanked by Custom Built-In Shelves and Cabinets, Transom Windows and arched openings to a Formal Dining Room with Upgraded Designer Chandelier, Plantation Shutters, Crown Molding and into the Kitchen with Center Island, Breakfast Bar, Custom Cabinets, Tile Backsplash, Under-Cabinet Lighting, Picture Window with view over the sink, Stainless Double Ovens & Fridge included, Pantry ~ Opens to a nice Breakfast Area and Extra Sunroom 2nd Living with panoramic views of the 2 back yard Patios ~ Primary Suite with Wood Floors, Ceiling Fan, Plantation Shutters and a nice bathroom with Over-Sized Dual Vanity, Drawer Stack, Corner Jetted Garden Tub and Walk-In Shower with Seat plus a big Walk-In Closet ~ Bedrooms 2 and 3 are in the front with transom window, walk-in closet, and Bathroom 2 in between ~ Upstairs find a HUGE Floored Attic Unfinished Expandable Space (15 x 43 +++)~ Back Yard Botanic Garden Paradise with Entertaining Patio, Grilling Patio, Curved Walkways, lush green lawn and gorgeous landscaping all around with Cedar Shadow-Box Privacy Fence and 2 Gates ~ Additional Features: Laundry Room (Washer/Dryer included), Security System, Digital Entry Keypad, Vivint WiFi Thermostat, Updated Paint, New Carpet, New Roof, Carrier HVAC, Exterior Security Lighting, Garden Fountain, Garage Keypad, Ridge Vent, Gutters, Front Porch Swing, and more... Welcome home to Windstone!...
Contact an agent
Home facts
- Year built:2012
- Listing ID #:4155550
- Added:1 day(s) ago
- Updated:July 11, 2026 at 10:46 PM
Rooms and interior
- Bedrooms:3
- Total bathrooms:2
- Full bathrooms:2
- Rooms Total:10
- Flooring:Carpet, Ceramic Tile, Hardwood, Wood
- Bathrooms Description:Double Vanity
- Kitchen Description:Double Vanity, Eat-in Kitchen, Kitchen Island
- Living area:2,255 sq. ft.
Heating and cooling
- Cooling:Ceiling Fan(s), Central Air
- Heating:Central, Natural Gas
- Central air:Yes
Structure and exterior
- Year built:2012
- Building area:2,255 sq. ft.
- Lot area:0.2 Acres
- Lot Features:Corner Lot, Fenced, Landscaped, Level, Near Golf Course, Rectangular Lot, Sprinklers In Front, Sprinklers In Rear, Zero Lot Line
- Architectural Style:Cape Cod
- Construction Materials:Brick, Lap Siding
- Exterior Features:Lighting, Private Yard, Rain Gutters
- Foundation Description:Slab
- Levels:1 Story
Schools
- High school:Desoto Central
- Middle school:Desoto Central
- Elementary school:Pleasant Hill
Utilities
- Water:Public
- Sewer:Public Sewer, Sewer Connected
Finances and disclosures
- Price:$387,500
- Price per sq. ft.:$171.84
- Tax amount:$950 (2025)
Features and amenities
- Laundry features:Laundry Room, Main Level
- Amenities:Blinds, Bookcases, Breakfast Bar, Built-in Features, Ceiling Fan(s), Crown Molding, Granite Counters, High Speed Internet, Pantry, Plantation Shutters, Primary Downstairs, Recessed Lighting, Storage, Walk-In Closet(s)
Parking
- Total parking spaces:2
- Parking description:Attached, Concrete, Garage Door Opener, Garage Faces Rear
- Garage:Yes
- Garage spaces:2
New listings near 4755 N Terrace Stone Drive
- New
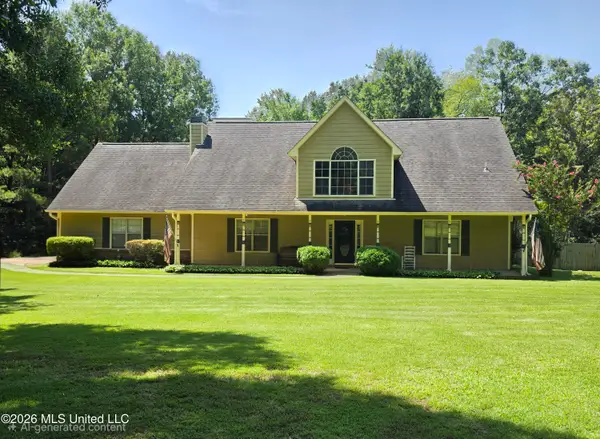 $390,000Active4 beds 3 baths2,678 sq. ft.
12985 Pine Crest Drive, Olive Branch, MS 38654
MLS# 4155535Listed by: AGNER & ASSOCIATES - New
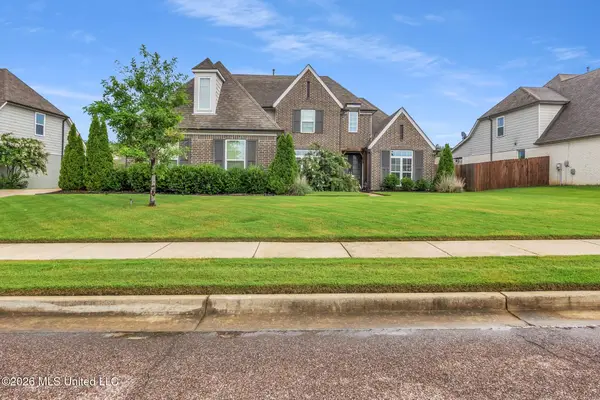 $465,000Active5 beds 3 baths2,943 sq. ft.
4260 John Joseph Drive, Olive Branch, MS 38654
MLS# 4155518Listed by: HARRIS & HARRIS REALTY GROUP - New
 $485,000Active5 beds 3 baths2,911 sq. ft.
6957 W Hawks Crossing Drive, Olive Branch, MS 38654
MLS# 4155512Listed by: KELLER WILLIAMS REALTY - MS - New
 $600,000Active6 beds 5 baths4,619 sq. ft.
6606 Moondance Drive, Olive Branch, MS 38654
MLS# 4155493Listed by: CRYE-LEIKE OF MS-OB - New
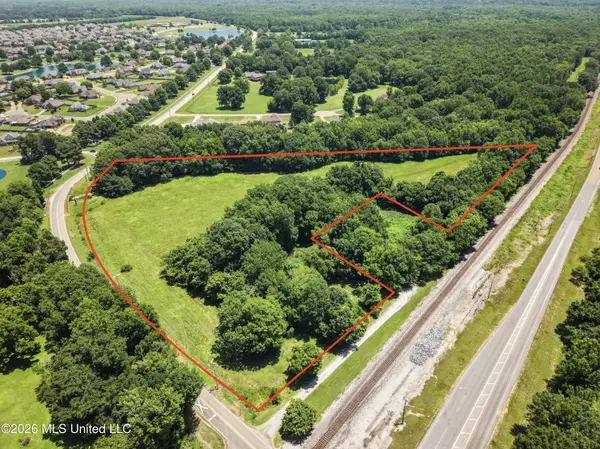 $350,000Active10.5 Acres
Center Hill Road, Olive Branch, MS 38654
MLS# 4155425Listed by: BIG RIVER PROPERTIES - New
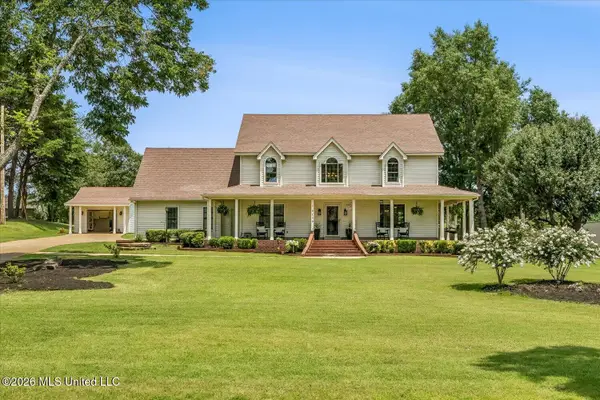 $449,900Active5 beds 3 baths2,977 sq. ft.
9130 Willow Branch Drive, Olive Branch, MS 38654
MLS# 4155292Listed by: RE/MAX EXPERTS - New
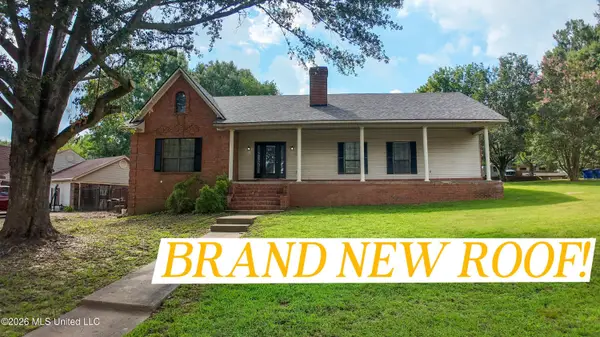 $324,900Active3 beds 2 baths2,723 sq. ft.
7260 Holly Grove Drive, Olive Branch, MS 38654
MLS# 4155297Listed by: DREAM MAKER REALTY - New
 $899,900Active5 beds 5 baths5,400 sq. ft.
12965 Whispering Pines Drive, Olive Branch, MS 38654
MLS# 4155213Listed by: THE FIRM REAL ESTATE LLC - New
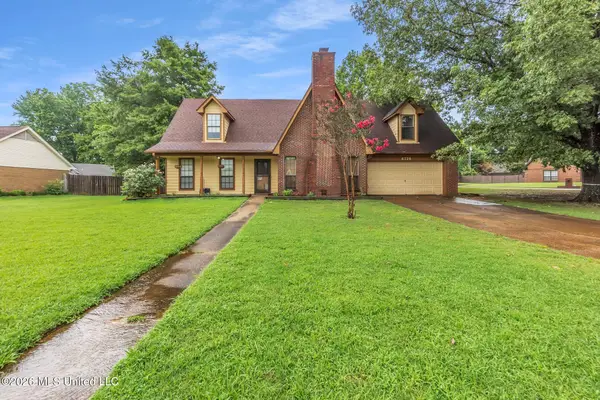 $299,000Active3 beds 3 baths2,212 sq. ft.
6728 Persimmon Cove, Olive Branch, MS 38654
MLS# 4155199Listed by: KELLER WILLIAMS REALTY - MS - New
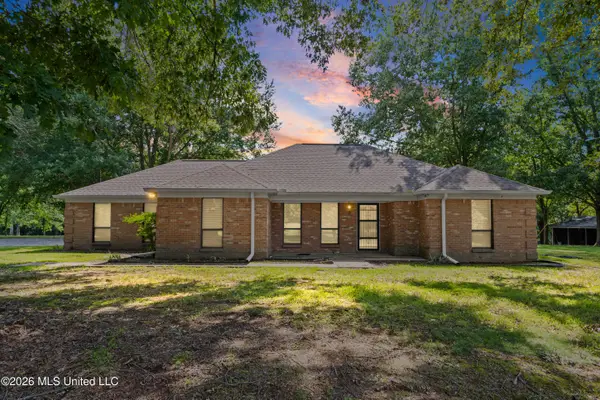 $474,900Active3 beds 2 baths1,975 sq. ft.
11255 Whispering Pines Drive, Olive Branch, MS 38654
MLS# 4155203Listed by: CRYE-LEIKE HERNANDO


Protect your home and budget from life's surprises with an Assurant Home Warranty, backed by a partner that supports you through every step of homeownership. Explore Plans.
© 2026 Better Homes and Gardens Real Estate LLC. An Anywhere Real Estate company. All rights reserved. Better Homes and Gardens® Real Estate is a registered trademark owned by Meredith Operations Corporation, licensed to Better Homes and Gardens Real Estate LLC and used with permission. Better Homes and Gardens Real Estate LLC fully supports the principles of the Fair Housing Act and the Equal Opportunity Act. Listing information is deemed reliable but is not guaranteed accurate.
Each office is independently owned and operated.
Any services or products provided by third parties are not provided by, affiliated with or related to Better Homes and Gardens Real Estate LLC, or its affiliated companies.