
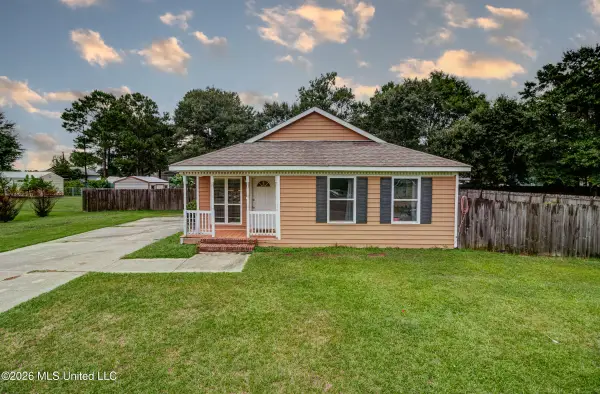
21645 E Ridge Drive, Saucier, MS 39574
Local realty services provided by:Better Homes and Gardens Real Estate Expect Realty
Listed by: amanda bryant
Office: re/max results in real estate, inc.
MLS#:4156326
Source:MS_UNITED
Price summary
- Price:$255,000
- Price per sq. ft.:$152.88
- Monthly HOA dues:$8.33
About this home
Welcome Home to Peaceful Living! Tucked away in an established neighborhood with a peaceful rural setting, this charming 4-bedroom, 2-bath home offers the perfect place to slow down and enjoy the simple things in life. Set on approximately .77 acres, there's room to enjoy the outdoors while still being part of a welcoming neighborhood. Inside, the semi-open floor plan creates a comfortable flow for everyday living and entertaining. Updated LVP flooring and fresh new paint throughout add a bright, fresh feel to this inviting home. With peaceful surroundings, a spacious lot, and plenty of charm, this could be the place you've been waiting to call home.
Contact an agent
Home facts
- Year built:2007
- Subdivision & Development:Edgewood
- Listing ID #:4156326
- Added:68 day(s) ago
- Updated:September 24, 2026 at 03:13 PM
Rooms and interior
- Bedrooms:4
- Total bathrooms:2
- Full bathrooms:2
- Living area:1,668 sq. ft.
Heating and cooling
- Cooling:Central Air, Electric
- Heating:Central, Electric
- Central air:Yes
Structure and exterior
- Year built:2007
- Building area:1,668 sq. ft.
- Lot area:0.77 Acres
- Lot Features:Rectangular Lot
- Architectural Style:Traditional
- Construction Materials:Brick, Vinyl
- Foundation Description:Slab
- Levels:1 Story
Schools
- High school:Harrison Central
- Middle school:West Wortham
- Elementary school:West Wortham
Utilities
- Water:Public
- Sewer:Public Sewer
Finances and disclosures
- Price:$255,000
- Price per sq. ft.:$152.88
- Tax amount:$1,221 (2025)
Parking
- Parking description:Concrete, Driveway
- Garage:Yes
- Garage spaces:2
New listings near 21645 E Ridge Drive
- Coming Soon
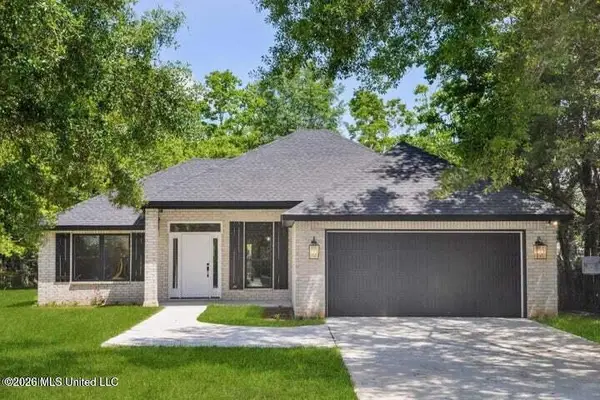 $275,000Coming Soon3 beds 2 baths1,450 sq. ft.
19701 Wallace Way, Saucier, MS 39574
MLS# 4143038Listed by: EAGENT GULF COAST - New
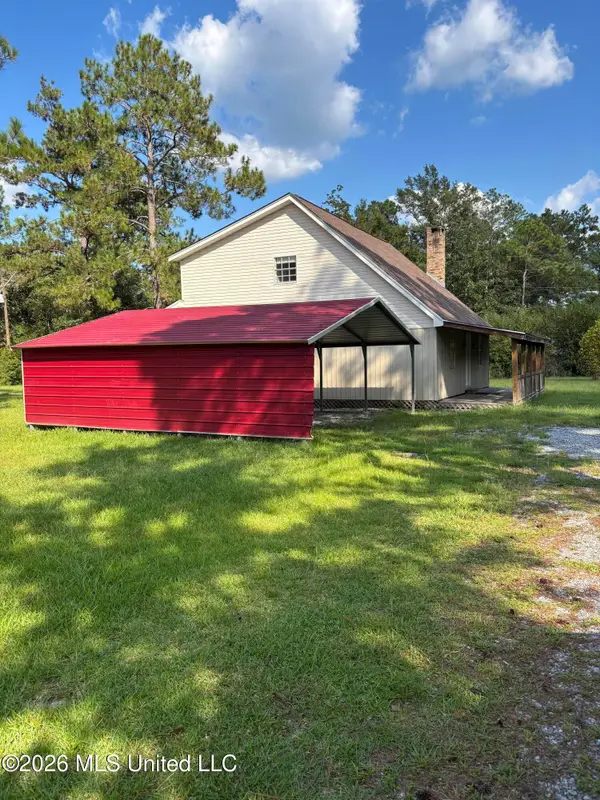 $249,900Active2 beds 2 baths1,584 sq. ft.
19416 Highway 15, Saucier, MS 39574
MLS# 4163408Listed by: WEICHERT REALTORS GULF PROPERTIES - New
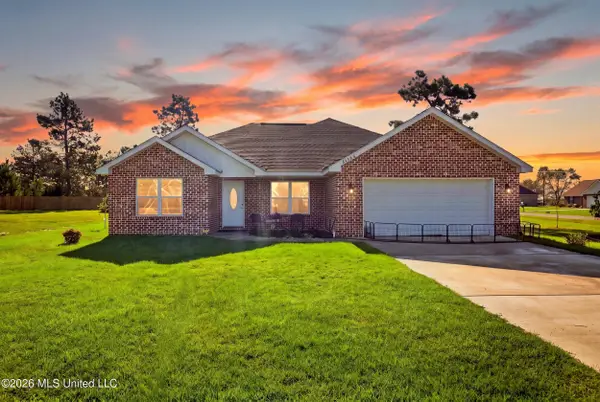 $279,911Active3 beds 2 baths1,450 sq. ft.
21700 E Edgewood Drive, Saucier, MS 39574
MLS# 4163174Listed by: EAGENT GULF COAST - New
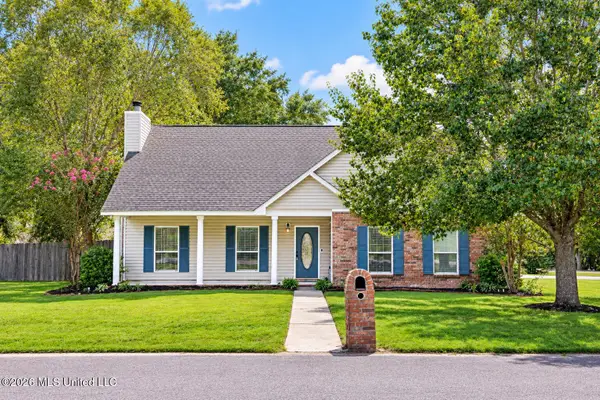 $249,000Active3 beds 2 baths1,760 sq. ft.
18243 Village Drive, Saucier, MS 39574
MLS# 4162691Listed by: COASTAL REALTY GROUP 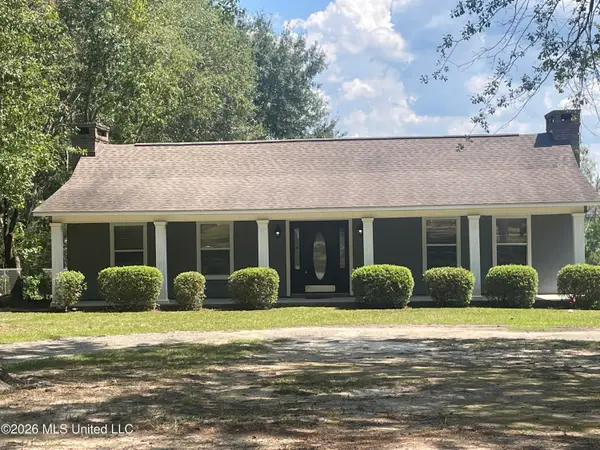 $279,995Pending2 beds 2 baths1,275 sq. ft.
18356 Shaw Road, Saucier, MS 39574
MLS# 4162679Listed by: THE ALDERMAN GROUP-TAG REALTY, LLC- New
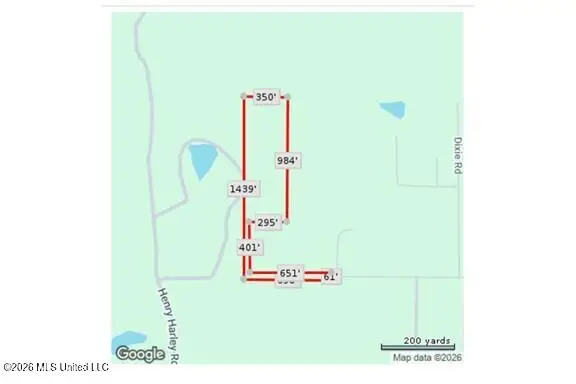 Listed by BHGRE$137,000Active9.2 Acres
Hartery, Saucier, MS 39574
MLS# 4162662Listed by: EXPECT REALTY - New
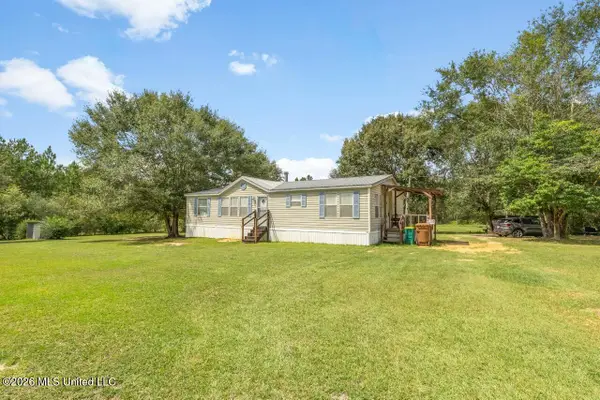 $159,900Active3 beds 2 baths1,463 sq. ft.
18276 Simmons Drive, Saucier, MS 39574
MLS# 4162620Listed by: BLACKWATER REALTY - New
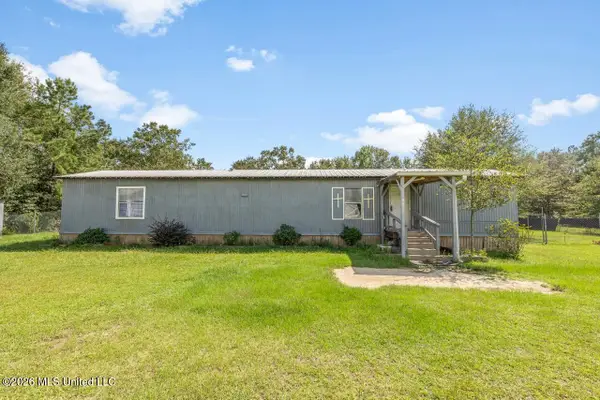 $99,000Active4 beds 2 baths1,120 sq. ft.
21477 Mcdowell Road, Saucier, MS 39574
MLS# 4162547Listed by: BLACKWATER REALTY - New
 $168,000Active3 beds 2 baths1,385 sq. ft.
19116 Crestwick Street, Saucier, MS 39574
MLS# 4162481Listed by: ELLIS REALTY - New
 $485,900Active4 beds 3 baths2,942 sq. ft.
22290 Success Road, Saucier, MS 39574
MLS# 4162414Listed by: D R HORTON


Protect your home and budget from life's surprises with an Assurant Home Warranty, backed by a partner that supports you through every step of homeownership. Explore Plans.
© 2026 Better Homes and Gardens Real Estate LLC. An Anywhere Real Estate company. All rights reserved. Better Homes and Gardens® Real Estate is a registered trademark owned by Meredith Operations Corporation, licensed to Better Homes and Gardens Real Estate LLC and used with permission. Better Homes and Gardens Real Estate LLC fully supports the principles of the Fair Housing Act and the Equal Opportunity Act. Listing information is deemed reliable but is not guaranteed accurate.
Each office is independently owned and operated.
Any services or products provided by third parties are not provided by, affiliated with or related to Better Homes and Gardens Real Estate LLC, or its affiliated companies.