
305 Maddox Drive, Aberdeen, NC 28315
Local realty services provided by:Better Homes and Gardens Real Estate Paracle
305 Maddox Drive,Aberdeen, NC 28315
$355,990
- 3 Beds
- 3 Baths
- 2,340 sq. ft.
- Single family
- Active
Listed by: kenneth ward
Office: dr horton inc.
MLS#:LP765613
Source:RD
Price summary
- Price:$355,990
- Price per sq. ft.:$152.13
- Monthly HOA dues:$70
About this home
Welcome to 305 Maddox Drive at Martin Farms located in Aberdeen, NC. This Galen home offers 3 bedrooms, 2.5 bathrooms, approximately 2,340 square feet, and a 2-car garage.The first-floor centers around a spacious Great Room that connects to the kitchen and dining area, creating a comfortable setting for everyday living and entertaining. The kitchen features quartz countertops, stainless steel appliances, shaker-style cabinetry with crown molding, a ceramic tile backsplash, a large island, and a walk-in pantry for added storage.A dedicated study near the front of the home provides a private space for working from home, managing daily tasks, or pursuing hobbies. Just off the main living area, the rear patio offers a convenient place to relax and enjoy the outdoors.Upstairs, the primary suite includes a walk-in closet, dual vanities, a walk-in shower, and a private water closet. Two additional bedrooms, a full bathroom, a centrally located laundry room, and a spacious loft complete the second floor.Photos are not of the actual home or interior features and are representative of the floor plan only....
Contact an agent
Home facts
- Year built:2026
- Listing ID #:LP765613
- Added:92 day(s) ago
- Updated:October 08, 2026 at 04:05 PM
Rooms and interior
- Bedrooms:3
- Total bathrooms:3
- Full bathrooms:2
- Rooms Total:6
- Flooring:Carpet, Hardwood, Laminate, Tile, Vinyl
- Dining Description:Living/Dining Room Combination
- Bathrooms Description:Bathtub/Shower Combination, Double Vanity, Separate Shower, Walk-In Shower, Water Closet
- Kitchen Description:Dishwasher, Microwave
- Living area:2,340 sq. ft.
Heating and cooling
- Cooling:Central Air, Electric
- Central air:Yes
Structure and exterior
- Year built:2026
- Building area:2,340 sq. ft.
- Lot area:0.21 Acres
- Construction Materials:Brick Veneer
- Exterior Features:Front Porch, Patio
- Levels:Two
Finances and disclosures
- Price:$355,990
- Price per sq. ft.:$152.13
Features and amenities
- Laundry features:Inside, Upper Level
- Pool features:Community
Parking
- Parking description:Attached, Garage Door Opener
- Garage:Yes
- Garage spaces:2
 Listings marked with a Doorify MLS icon are provided courtesy of the Doorify MLS, of North Carolina, Internet Data Exchange Database. Brokers make an effort to deliver accurate information, but buyers should independently verify any information on which they will rely in a transaction. The listing broker shall not be responsible for any typographical errors, misinformation, or misprints, and they shall be held totally harmless from any damages arising from reliance upon this data. This data is provided exclusively for consumers’ personal, non-commercial use. Copyright 2026 Doorify MLS of North Carolina. All rights reserved.
New listings near 305 Maddox Drive
- New
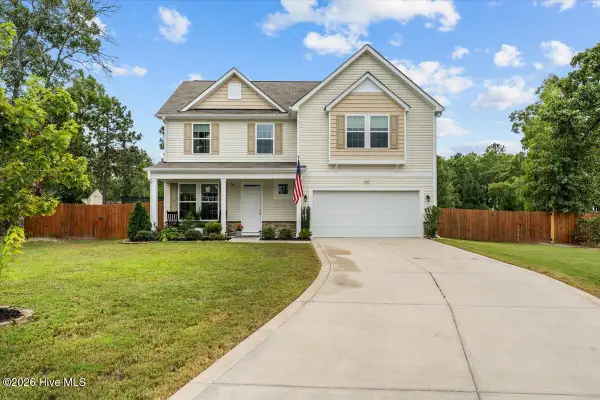 $439,000Active4 beds 3 baths2,293 sq. ft.
1465 Whitney Drive, Aberdeen, NC 28315
MLS# 100609140Listed by: EVERYTHING PINES PARTNERS LLC - New
 $305,000Active3 beds 2 baths1,725 sq. ft.
253 Mildred Way, Aberdeen, NC 28315
MLS# 770654Listed by: LPT REALTY LLC - New
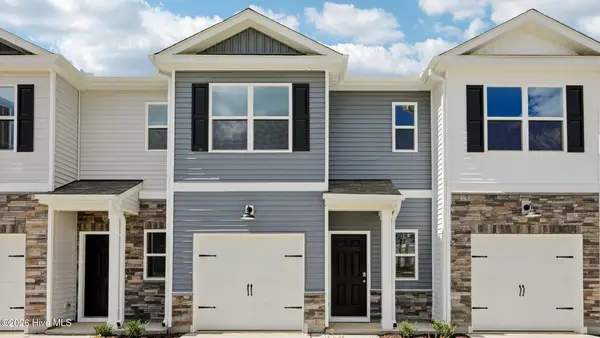 $261,490Active3 beds 3 baths1,614 sq. ft.
246 Maddox Drive, Aberdeen, NC 28315
MLS# 100608999Listed by: D.R. HORTON, INC. - New
 $2,300,000Active29 beds 20 baths15,082 sq. ft.
801 E Main Street, Aberdeen, NC 28315
MLS# 10196990Listed by: DEATON INVESTMENT REAL ESTATE - New
 $222,500Active2 beds 1 baths896 sq. ft.
904 W Saunders Avenue, Aberdeen, NC 28315
MLS# 100608057Listed by: COLDWELL BANKER ADVANTAGE-SOUTHERN PINES - Open Fri, 5 to 6pmNew
 $495,000Active5 beds 4 baths3,129 sq. ft.
216 Vanderbuilt Court, Aberdeen, NC 28315
MLS# 100607795Listed by: MEESE PROPERTY GROUP, LLC - New
 $437,900Active4 beds 3 baths2,291 sq. ft.
118 Warren Lake Road, Aberdeen, NC 28315
MLS# 100607816Listed by: COLDWELL BANKER ADVANTAGE-FAYETTEVILLE - Open Fri, 11am to 2pmNew
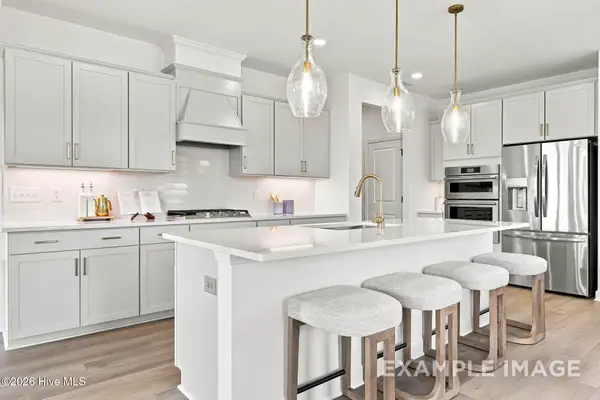 $564,000Active4 beds 4 baths3,789 sq. ft.
563 Whinfield Place, Aberdeen, NC 28315
MLS# 100607510Listed by: DAVIDSON HOME REALTY, LLC - Open Fri, 11am to 2pmNew
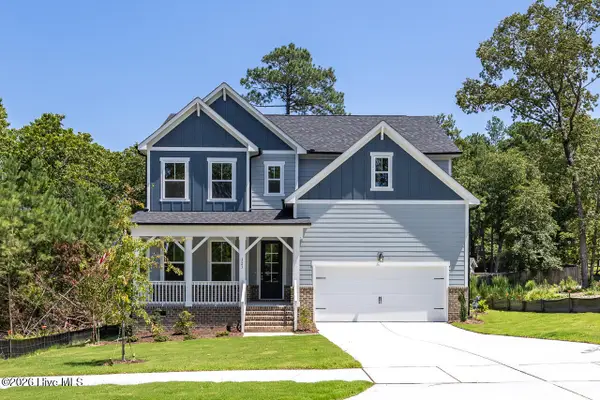 $473,000Active5 beds 4 baths2,719 sq. ft.
559 Whinfield Place, Aberdeen, NC 28315
MLS# 100607478Listed by: DAVIDSON HOME REALTY, LLC  $309,995Pending3 beds 2 baths1,643 sq. ft.
Tbd Womble Lane, Aberdeen, NC 28315
MLS# 100607326Listed by: COLDWELL BANKER ADVANTAGE-SOUTHERN PINES


Protect your home and budget from life's surprises with an Assurant Home Warranty, backed by a partner that supports you through every step of homeownership. Explore Plans.
© 2026 Better Homes and Gardens Real Estate LLC. An Anywhere Real Estate company. All rights reserved. Better Homes and Gardens® Real Estate is a registered trademark owned by Meredith Operations Corporation, licensed to Better Homes and Gardens Real Estate LLC and used with permission. Better Homes and Gardens Real Estate LLC fully supports the principles of the Fair Housing Act and the Equal Opportunity Act. Listing information is deemed reliable but is not guaranteed accurate.
Each office is independently owned and operated.
Any services or products provided by third parties are not provided by, affiliated with or related to Better Homes and Gardens Real Estate LLC, or its affiliated companies.