
815 Paul Mccain Road, Aberdeen, NC 28315
Local realty services provided by:Better Homes and Gardens Real Estate Treasure
815 Paul Mccain Road,Aberdeen, NC 28315
$439,900
- 4 Beds
- 3 Baths
- 2,436 sq. ft.
- Single family
- Active
Listed by: anja richardson
Office: coldwell banker advantage-southern pines
MLS#:100587756
Source:NC_CCAR
Price summary
- Price:$439,900
- Price per sq. ft.:$180.58
About this home
MOTIVATED SELLER OFFERING $10,000 CREDIT! Buyers may use the credit toward a rate buydown, closing costs or other allowable expenses with an acceptable offer. Welcome home to this beautifully maintained, freshly painted 4-bedroom, 2.5-bath, two-story home offering the perfect combination of space, comfort, and functionality. Nestled in the sought-after Forest Hills neighborhood with NO HOA, this home offers an exceptional blend of comfort, convenience, and location. Enjoy a short commute to Fort Bragg and Pope Airfield, with shopping, restaurants, parks, schools, and golf courses just minutes away. Step inside to a welcoming foyer with a versatile room to the right, ideal for a home office or formal dining room. The open-concept floor plan is designed for both everyday living and entertaining, featuring high, smooth ceilings that enhance the bright and airy feel throughout the home. The inviting living room features custom built-ins, a cozy gas fireplace, beautiful flooring, and plenty of space to relax or entertain. The well-appointed kitchen boasts granite countertops, stainless steel appliances, a center island, abundant cabinetry, and a generously sized pantry. The dishwasher, microwave, and garbage disposal were all replaced in April 2026, providing added value and peace of mind. Upstairs, you'll find four generously sized bedrooms with high, smooth ceilings, along with a conveniently located laundry room. The spacious owner's suite offers a private retreat, complete with a large walk-in closet and an en-suite bath featuring double vanities, a soaking tub, a separate walk-in shower, and a private water closet. Abundant storage throughout the home and a yearly HVAC maintenance service currently in place provide additional convenience and peace of mind. The freshly painted two-car garage features a brand-new garage door installed in June 2026, enhancing both curb appeal and functionality. Step outside to the covered back deck overlooking a spacious, private backyard--perfect for weekend barbecues, entertaining family and friends, or simply unwinding at the end of the day. With its thoughtful layout, recent updates, desirable location, and NO HOA, this home has so much to offer! Schedule your private showing today! More details in Agent Remarks....
Contact an agent
Home facts
- Year built:2015
- Subdivision & Development:Forest Hills
- Listing ID #:100587756
- Added:91 day(s) ago
- Updated:October 09, 2026 at 10:46 AM
Rooms and interior
- Bedrooms:4
- Total bathrooms:3
- Full bathrooms:2
- Half bathrooms:1
- Rooms Total:7
- Bathrooms Description:Walk-in Shower
- Kitchen Description:Dishwasher, Disposal, Kitchen Island, Pantry, Refrigerator
- Bedroom Description:Walk-In Closet(s)
- Living area:2,436 sq. ft.
Heating and cooling
- Cooling:Central Air, Heat Pump
- Heating:Electric, Forced Air, Heat Pump, Heating
- Central air:Yes
Structure and exterior
- Roof:Composition
- Year built:2015
- Building area:2,436 sq. ft.
- Lot area:0.49 Acres
- Construction Materials:Vinyl Siding, Wood Frame
- Exterior Features:Covered, Deck
- Foundation Description:Crawl Space
- Levels:2 Story
Schools
- High school:Pinecrest High
- Middle school:Southern Pines Middle School
- Elementary school:Aberdeeen Elementary
Finances and disclosures
- Price:$439,900
- Price per sq. ft.:$180.58
Features and amenities
- Appliances:Dishwasher, Disposal, Refrigerator
- Laundry features:Washer Hookup
- Amenities:Blinds/Shades, Ceiling Fan(s), Tray Ceiling(s), Walk-In Closet(s)
Parking
- Total parking spaces:2
- Parking description:Attached Garage, Garage, Garage Door Opener
- Garage:Yes
- Garage spaces:2

New listings near 815 Paul Mccain Road
- New
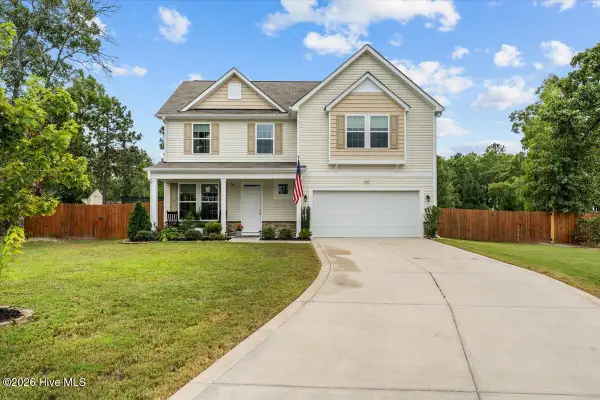 $439,000Active4 beds 3 baths2,293 sq. ft.
1465 Whitney Drive, Aberdeen, NC 28315
MLS# 100609140Listed by: EVERYTHING PINES PARTNERS LLC - New
 $305,000Active3 beds 2 baths1,725 sq. ft.
253 Mildred Way, Aberdeen, NC 28315
MLS# 770654Listed by: LPT REALTY LLC - New
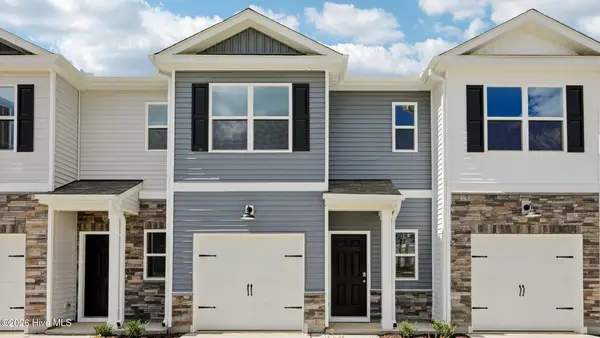 $261,490Active3 beds 3 baths1,614 sq. ft.
246 Maddox Drive, Aberdeen, NC 28315
MLS# 100608999Listed by: D.R. HORTON, INC. - New
 $2,300,000Active29 beds 20 baths15,082 sq. ft.
801 E Main Street, Aberdeen, NC 28315
MLS# 10196990Listed by: DEATON INVESTMENT REAL ESTATE - New
 $222,500Active2 beds 1 baths896 sq. ft.
904 W Saunders Avenue, Aberdeen, NC 28315
MLS# 100608057Listed by: COLDWELL BANKER ADVANTAGE-SOUTHERN PINES - Open Fri, 5 to 6pmNew
 $495,000Active5 beds 4 baths3,129 sq. ft.
216 Vanderbuilt Court, Aberdeen, NC 28315
MLS# 100607795Listed by: MEESE PROPERTY GROUP, LLC - New
 $437,900Active4 beds 3 baths2,291 sq. ft.
118 Warren Lake Road, Aberdeen, NC 28315
MLS# 100607816Listed by: COLDWELL BANKER ADVANTAGE-FAYETTEVILLE - Open Fri, 11am to 2pmNew
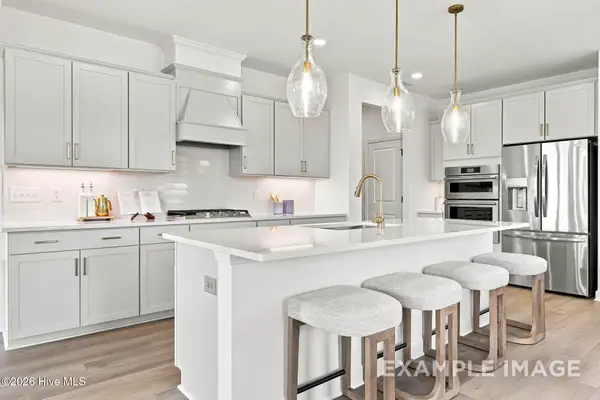 $564,000Active4 beds 4 baths3,789 sq. ft.
563 Whinfield Place, Aberdeen, NC 28315
MLS# 100607510Listed by: DAVIDSON HOME REALTY, LLC - Open Fri, 11am to 2pmNew
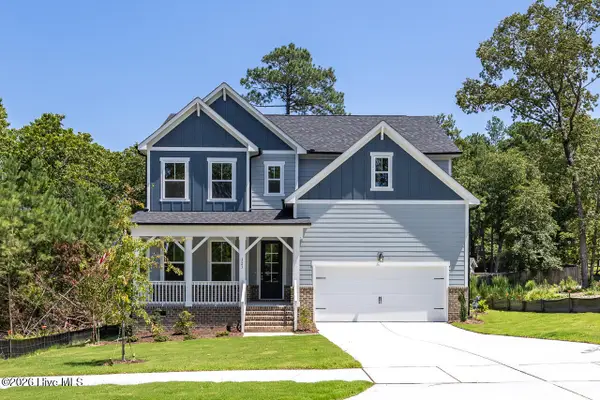 $473,000Active5 beds 4 baths2,719 sq. ft.
559 Whinfield Place, Aberdeen, NC 28315
MLS# 100607478Listed by: DAVIDSON HOME REALTY, LLC  $309,995Pending3 beds 2 baths1,643 sq. ft.
Tbd Womble Lane, Aberdeen, NC 28315
MLS# 100607326Listed by: COLDWELL BANKER ADVANTAGE-SOUTHERN PINES


Protect your home and budget from life's surprises with an Assurant Home Warranty, backed by a partner that supports you through every step of homeownership. Explore Plans.
© 2026 Better Homes and Gardens Real Estate LLC. An Anywhere Real Estate company. All rights reserved. Better Homes and Gardens® Real Estate is a registered trademark owned by Meredith Operations Corporation, licensed to Better Homes and Gardens Real Estate LLC and used with permission. Better Homes and Gardens Real Estate LLC fully supports the principles of the Fair Housing Act and the Equal Opportunity Act. Listing information is deemed reliable but is not guaranteed accurate.
Each office is independently owned and operated.
Any services or products provided by third parties are not provided by, affiliated with or related to Better Homes and Gardens Real Estate LLC, or its affiliated companies.