
34 Boylan Court, Angier, NC 27501
Local realty services provided by:Better Homes and Gardens Real Estate Paracle
34 Boylan Court,Angier, NC 27501
$275,000
- 3 Beds
- 2 Baths
- - sq. ft.
- Multi-family
- Sold
Listed by: mike eatmon
Office: our town properties inc.
MLS#:10166297
Source:RD
Sorry, we are unable to map this address
Price summary
- Price:$275,000
About this home
Move-in ready 3BR/2BA home with 1,134 square feet located in the desirable Benton Pointe subdivision! This updated home features an open floorplan with LVP flooring throughout the main living areas. The kitchen features granite countertops a spacious kitchen island, stainless steel appliances, and pantry providing plenty room for storage. The private primary suite offers a double vanity and a shower/tub combo with tile surround. Major updates include a new roof and water heater installed in 2023. Conveniently located and ready for its new owners!
Contact an agent
Home facts
- Year built:2003
- Listing ID #:10166297
- Added:60 day(s) ago
- Updated:July 11, 2026 at 07:53 AM
Rooms and interior
- Bedrooms:3
- Total bathrooms:2
- Full bathrooms:2
- Rooms Total:6
- Flooring:Luxury Vinyl, Vinyl
- Dining Description:Eat-in Kitchen
- Bathrooms Description:Double Vanity
Heating and cooling
- Cooling:Central Air, Heat Pump
- Heating:Electric, Heat Pump
- Central air:Yes
Structure and exterior
- Roof:Shingle
- Year built:2003
- Lot Features:Cul-de-sac
- Architectural Style:Ranch
- Construction Materials:Vinyl Siding
- Exterior Features:Covered, Deck, Front Porch
- Levels:One
Schools
- High school:Harnett - Harnett Central High
- Middle school:Harnett - Harnett Central Middle
- Elementary school:Harnett - North Harnett Primary
Utilities
- Water:Public
- Sewer:Public Sewer
Finances and disclosures
- Price:$275,000
- Tax amount:$1,995
Parking
- Garage:Yes
- Garage spaces:1
 Listings marked with a Doorify MLS icon are provided courtesy of the Doorify MLS, of North Carolina, Internet Data Exchange Database. Brokers make an effort to deliver accurate information, but buyers should independently verify any information on which they will rely in a transaction. The listing broker shall not be responsible for any typographical errors, misinformation, or misprints, and they shall be held totally harmless from any damages arising from reliance upon this data. This data is provided exclusively for consumers’ personal, non-commercial use. Copyright 2026 Doorify MLS of North Carolina. All rights reserved.
New listings near 34 Boylan Court
- Open Sat, 10am to 5pmNew
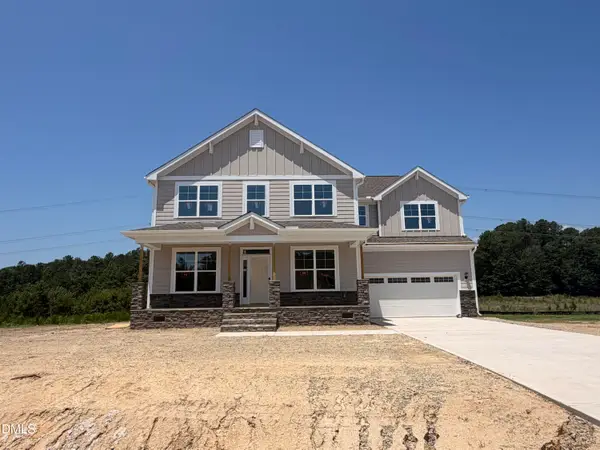 $679,900Active5 beds 5 baths3,477 sq. ft.
364 Cedar Ridge Trail, Angier, NC 27501
MLS# 10179376Listed by: EASTWOOD CONSTRUCTION LLC - New
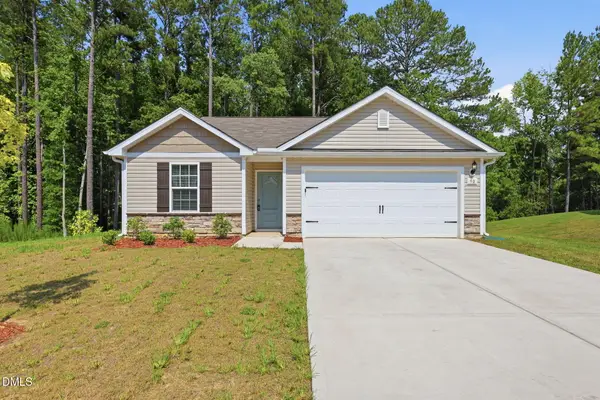 $319,999Active3 beds 2 baths1,117 sq. ft.
90 Everglade Way, Angier, NC 27501
MLS# 10179082Listed by: MAINSTAY BROKERAGE LLC - New
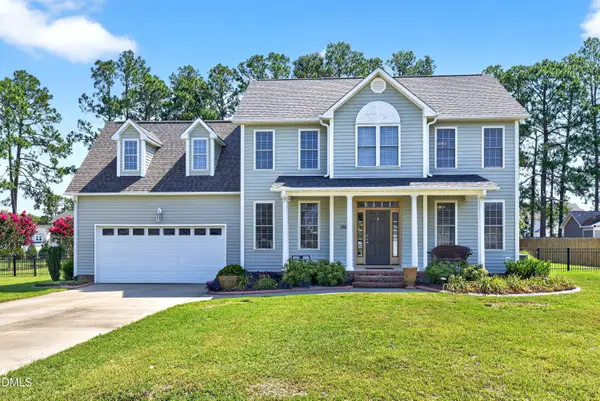 $425,000Active3 beds 3 baths2,512 sq. ft.
160 Adams Pointe Court, Angier, NC 27501
MLS# 10178862Listed by: LPT REALTY, LLC - New
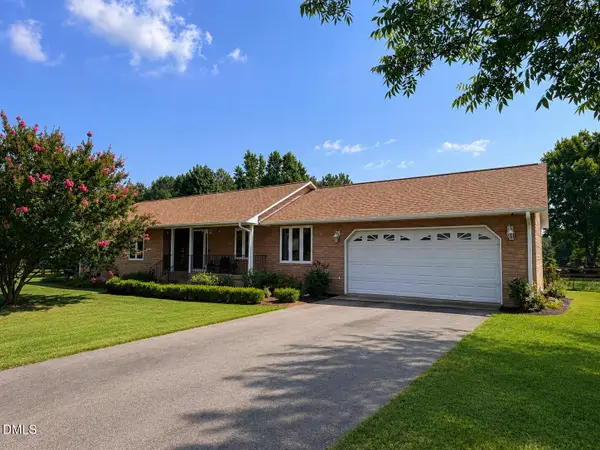 $535,000Active3 beds 2 baths1,675 sq. ft.
210 W Road, Angier, NC 27501
MLS# 10178789Listed by: CENTURY 21 TRIANGLE GROUP - New
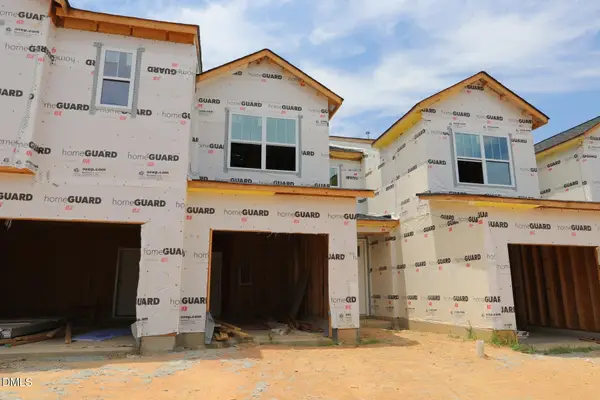 $243,350Active3 beds 3 baths1,540 sq. ft.
57 Dorado Drive, Angier, NC 27501
MLS# 10178752Listed by: MATTAMY HOMES LLC - Open Sat, 1 to 3pmNew
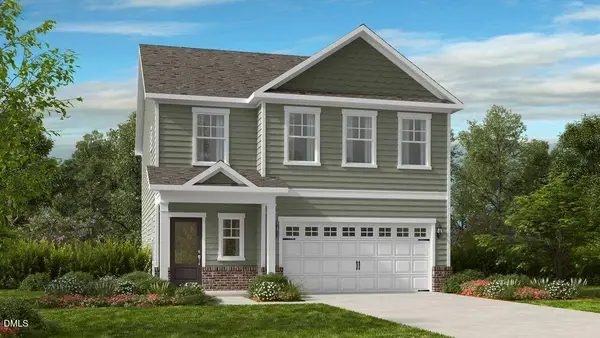 $369,999Active3 beds 3 baths2,111 sq. ft.
157 Hank Way, Angier, NC 27501
MLS# 10178622Listed by: TAYLOR MORRISON OF CAROLINAS, - New
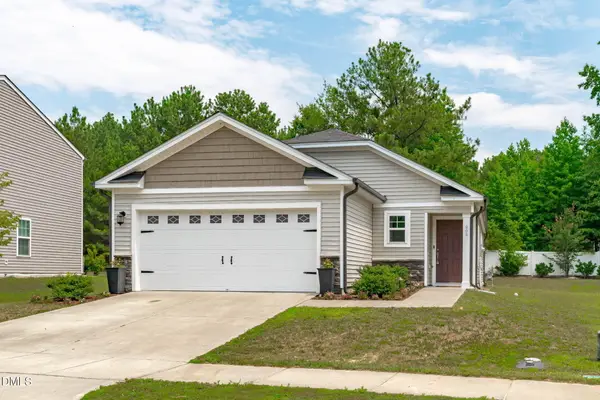 $330,000Active3 beds 2 baths1,423 sq. ft.
908 Bellewood Gardens Drive, Angier, NC 27501
MLS# 10178587Listed by: TEAM ANDERSON REALTY - Open Sat, 12 to 2pmNew
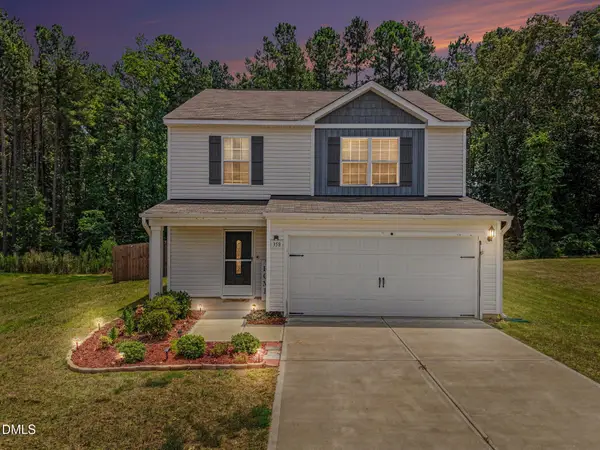 $344,900Active4 beds 3 baths1,828 sq. ft.
358 Coleshill Road, Angier, NC 27501
MLS# 10178541Listed by: COSTELLO REAL ESTATE & INVESTM - Open Sat, 12 to 4pmNew
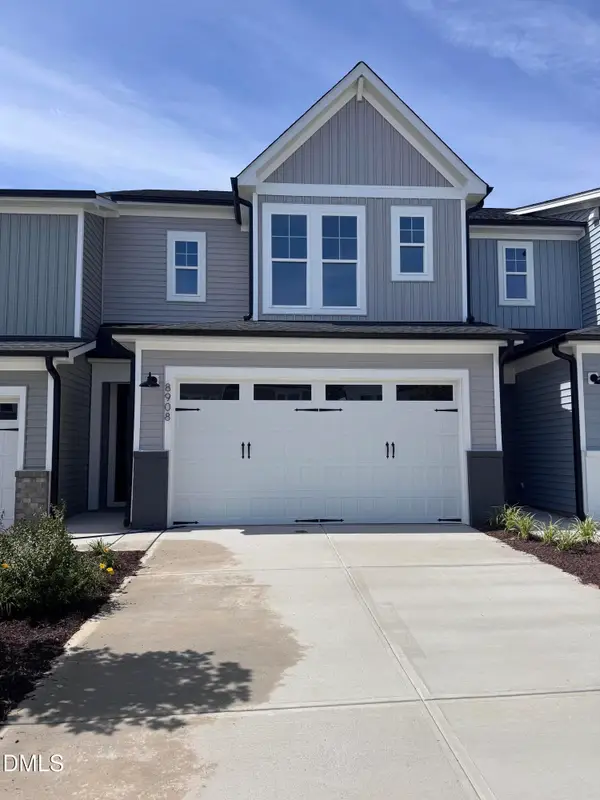 $290,000Active-- beds 2 baths1,681 sq. ft.
8908 Kennebec Crossing Drive, Angier, NC 27501
MLS# 10175471Listed by: FONVILLE MORISEY & BAREFOOT - New
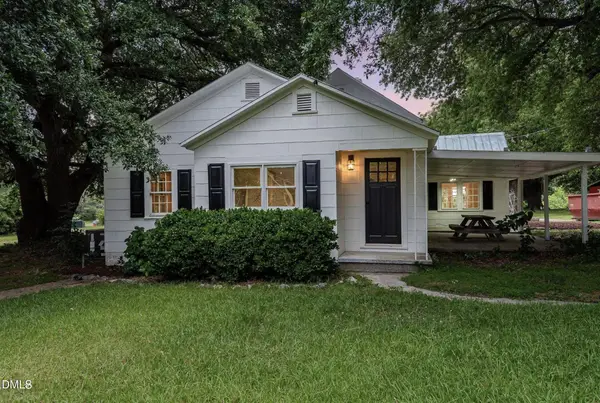 $268,500Active4 beds 3 baths1,865 sq. ft.
113 Clayton Road, Angier, NC 27501
MLS# 10177987Listed by: TEAM ANDERSON REALTY


Protect your home and budget from life's surprises with an Assurant Home Warranty, backed by a partner that supports you through every step of homeownership. Explore Plans.
© 2026 Better Homes and Gardens Real Estate LLC. An Anywhere Real Estate company. All rights reserved. Better Homes and Gardens® Real Estate is a registered trademark owned by Meredith Operations Corporation, licensed to Better Homes and Gardens Real Estate LLC and used with permission. Better Homes and Gardens Real Estate LLC fully supports the principles of the Fair Housing Act and the Equal Opportunity Act. Listing information is deemed reliable but is not guaranteed accurate.
Each office is independently owned and operated.
Any services or products provided by third parties are not provided by, affiliated with or related to Better Homes and Gardens Real Estate LLC, or its affiliated companies.