
45 Red Clover Drive, Angier, NC 27501
Local realty services provided by:Better Homes and Gardens Real Estate Paracle
45 Red Clover Drive,Angier, NC 27501
$235,000
- 3 Beds
- 3 Baths
- - sq. ft.
- Multi-family
- Sold
Listed by: janet nicole rogers
Office: d.r. horton, inc.
MLS#:10146514
Source:RD
Sorry, we are unable to map this address
Price summary
- Price:$235,000
- Monthly HOA dues:$153
About this home
Welcome to 45 Red Clover Drive at The Townes at Honeycutt Oaks located in Angier, NC!
The Altamont features 3 bedrooms, 2.5 bathrooms, 1,381 sq. ft. of living space, and a 1-car front-load garage.
As you enter through the front door you're greeted by the staircase and powder room on your left which leads you into the open-concept kitchen, living, and dining areas. The kitchen boasts shaker-style cabinets, quartz countertops, and stainless-steel appliances, making it perfect simultaneous meal prep, cooking, and entertaining. The living and dining area is overlooked by the kitchen, keeping you close to the action. Relax and unwind on your back patio.
The Altamont's second floor hosts the primary bedroom, two additional bedrooms and a full bathroom. Indulge in the comfort of carpeted floors and spacious closets in every bedroom. The primary bedroom has its own attached bathroom, featuring a 5' walk-in shower with a clear glass door, a double-bowl vanity with quartz countertops, and a spacious walk-in closet. The laundry room is ideally located in the hallway which rounds out the second floor.
Honeycutt Oaks is a vibrant community nestled in the charming town of Angier, offering an ideal blend of serene living and modern convenience. With its attractive single-family homes and townhomes adorned with lush greenery, Honeycutt Oaks provides a picturesque backdrop for everyone.
Conveniently located off of Highway 401 with easy access to Fuquay-Varina and Holly Springs and Raleigh, Honeycutt Oaks ensures residents can enjoy the tranquility of rural living while still being within reach of urban amenities. Whether its shopping, dining, or outdoor recreation, everything you need is just a short drive away!
Quality materials and workmanship throughout, with superior attention to detail, plus a 1-year builder's warranty, 2-year HVAC plumbing and electrical warranty, and 10-year structural warranty. Your new home also includes our smart home technology package!
Make the Altamont at The Townes at Honeycutt Oaks your new home today!
*Pictures are for representational purposes only*...
Contact an agent
Home facts
- Year built:2026
- Listing ID #:10146514
- Added:147 day(s) ago
- Updated:July 11, 2026 at 06:48 AM
Rooms and interior
- Bedrooms:3
- Total bathrooms:3
- Full bathrooms:2
- Rooms Total:5
- Flooring:Carpet, Luxury Vinyl
- Dining Description:Kitchen/Dining Room Combination, Living/Dining Room Combination
- Bathrooms Description:Bathtub/Shower Combination, Double Vanity, Walk-In Shower
- Kitchen Description:Dishwasher, Disposal, Free-Standing Gas Range, Microwave, Self Cleaning Oven, Stainless Steel Appliance(s)
Heating and cooling
- Cooling:Central Air
- Heating:Natural Gas
- Central air:Yes
Structure and exterior
- Roof:Architectural Shingle
- Year built:2026
- Lot Features:Back Yard, Front Yard, Landscaped
- Architectural Style:Traditional
- Construction Materials:Brick Veneer, Vinyl Siding
- Exterior Features:Lighting, Patio, Smart Light(s), Smart Lock(s)
- Foundation Description:Permanent, Slab
- Levels:Two
Schools
- High school:Harnett - Harnett Central High
- Middle school:Harnett - Harnett Central Middle
- Elementary school:Harnett - Angier Elementary
Utilities
- Water:Public
- Sewer:Public Sewer
Finances and disclosures
- Price:$235,000
Features and amenities
- Laundry features:Electric Dryer Hookup, In Hall, Laundry Closet, Upper Level, Washer Hookup
- Amenities:Screens
- Pool features:Association, Cabana, Community, In Ground, Outdoor Pool
- Smart home:Yes
Parking
- Total parking spaces:2
- Parking description:Attached, Garage, Garage Door Opener, Garage Faces Front
- Garage:Yes
- Garage spaces:1
 Listings marked with a Doorify MLS icon are provided courtesy of the Doorify MLS, of North Carolina, Internet Data Exchange Database. Brokers make an effort to deliver accurate information, but buyers should independently verify any information on which they will rely in a transaction. The listing broker shall not be responsible for any typographical errors, misinformation, or misprints, and they shall be held totally harmless from any damages arising from reliance upon this data. This data is provided exclusively for consumers’ personal, non-commercial use. Copyright 2026 Doorify MLS of North Carolina. All rights reserved.
New listings near 45 Red Clover Drive
- Open Sat, 10am to 5pmNew
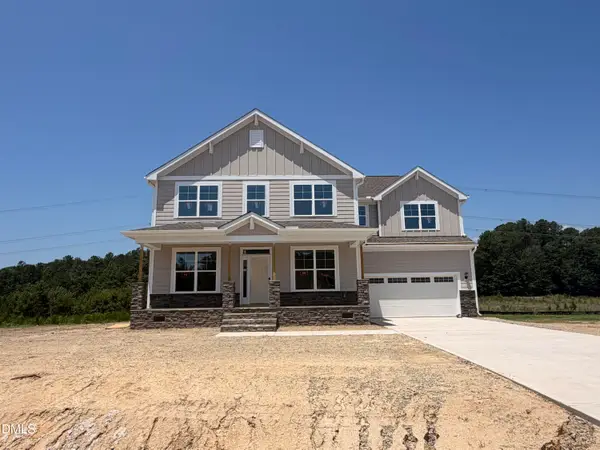 $679,900Active5 beds 5 baths3,477 sq. ft.
364 Cedar Ridge Trail, Angier, NC 27501
MLS# 10179376Listed by: EASTWOOD CONSTRUCTION LLC - New
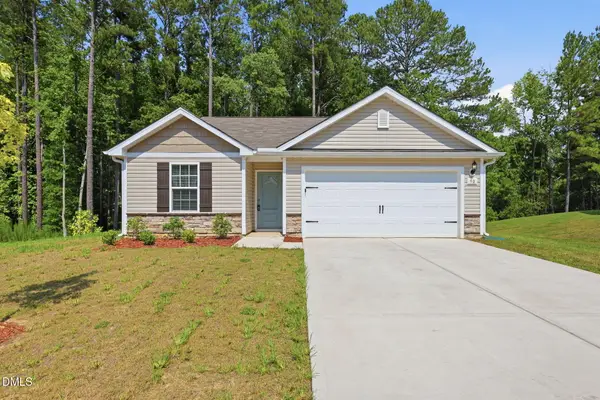 $319,999Active3 beds 2 baths1,117 sq. ft.
90 Everglade Way, Angier, NC 27501
MLS# 10179082Listed by: MAINSTAY BROKERAGE LLC - New
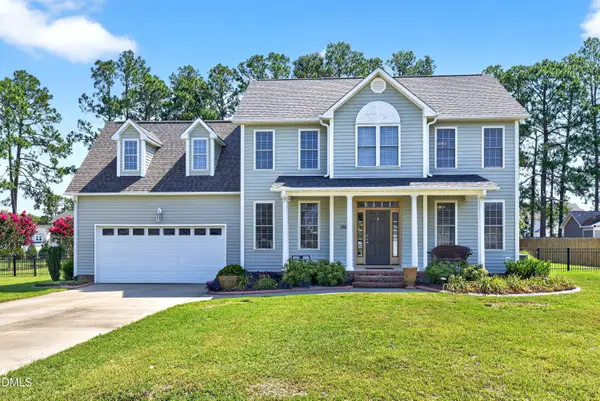 $425,000Active3 beds 3 baths2,512 sq. ft.
160 Adams Pointe Court, Angier, NC 27501
MLS# 10178862Listed by: LPT REALTY, LLC - New
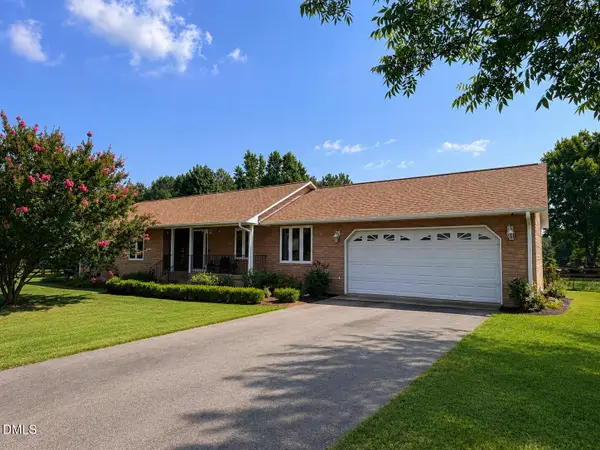 $535,000Active3 beds 2 baths1,675 sq. ft.
210 W Road, Angier, NC 27501
MLS# 10178789Listed by: CENTURY 21 TRIANGLE GROUP - New
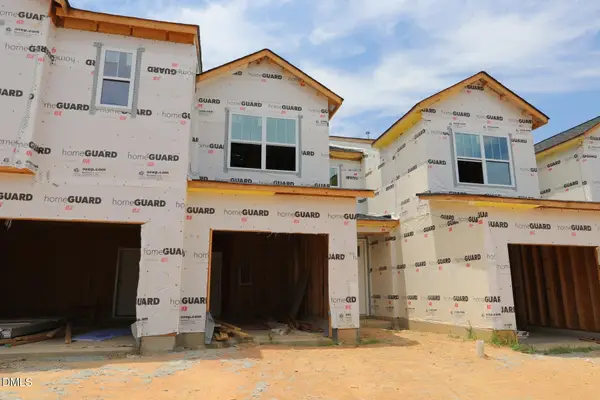 $243,350Active3 beds 3 baths1,540 sq. ft.
57 Dorado Drive, Angier, NC 27501
MLS# 10178752Listed by: MATTAMY HOMES LLC - Open Sat, 1 to 3pmNew
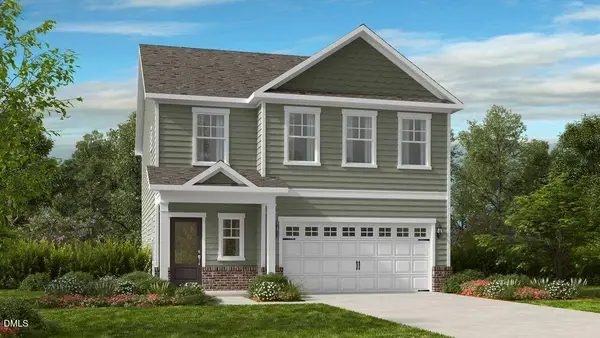 $369,999Active3 beds 3 baths2,111 sq. ft.
157 Hank Way, Angier, NC 27501
MLS# 10178622Listed by: TAYLOR MORRISON OF CAROLINAS, - New
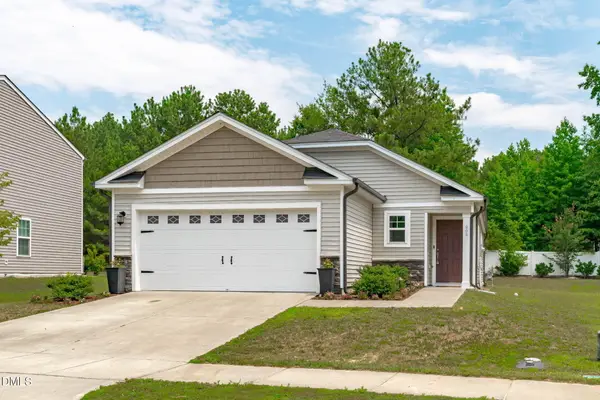 $330,000Active3 beds 2 baths1,423 sq. ft.
908 Bellewood Gardens Drive, Angier, NC 27501
MLS# 10178587Listed by: TEAM ANDERSON REALTY - Open Sat, 12 to 2pmNew
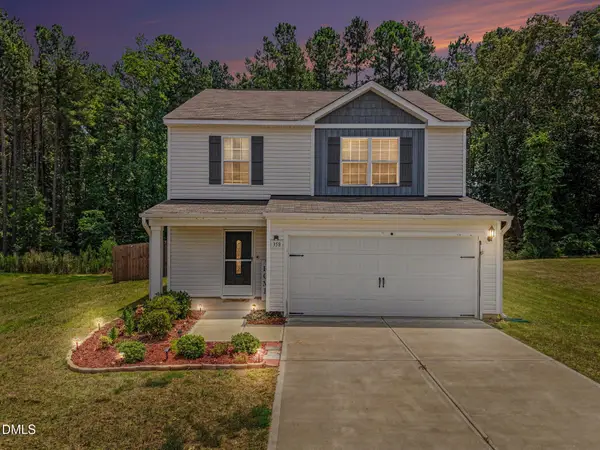 $344,900Active4 beds 3 baths1,828 sq. ft.
358 Coleshill Road, Angier, NC 27501
MLS# 10178541Listed by: COSTELLO REAL ESTATE & INVESTM - Open Sat, 12 to 4pmNew
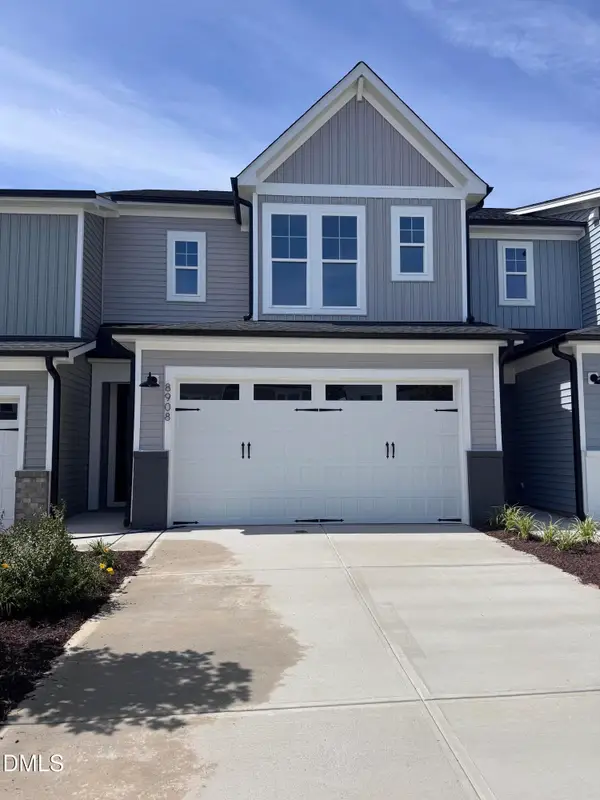 $290,000Active-- beds 2 baths1,681 sq. ft.
8908 Kennebec Crossing Drive, Angier, NC 27501
MLS# 10175471Listed by: FONVILLE MORISEY & BAREFOOT - New
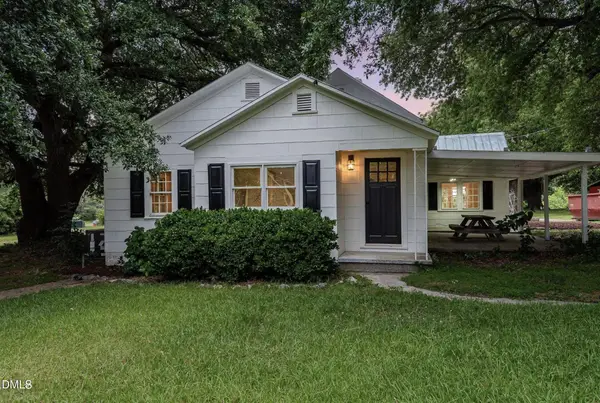 $268,500Active4 beds 3 baths1,865 sq. ft.
113 Clayton Road, Angier, NC 27501
MLS# 10177987Listed by: TEAM ANDERSON REALTY


Protect your home and budget from life's surprises with an Assurant Home Warranty, backed by a partner that supports you through every step of homeownership. Explore Plans.
© 2026 Better Homes and Gardens Real Estate LLC. An Anywhere Real Estate company. All rights reserved. Better Homes and Gardens® Real Estate is a registered trademark owned by Meredith Operations Corporation, licensed to Better Homes and Gardens Real Estate LLC and used with permission. Better Homes and Gardens Real Estate LLC fully supports the principles of the Fair Housing Act and the Equal Opportunity Act. Listing information is deemed reliable but is not guaranteed accurate.
Each office is independently owned and operated.
Any services or products provided by third parties are not provided by, affiliated with or related to Better Homes and Gardens Real Estate LLC, or its affiliated companies.