
245 Rockrose Court, Asheville, NC 28803
Local realty services provided by:Better Homes and Gardens Real Estate Foothills
Listed by: ian clark
Office: keller williams mtn partners, llc.
MLS#:4400828
Source:CH
245 Rockrose Court,Asheville, NC 28803
$464,990
- 3 Beds
- 3 Baths
- 1,329 sq. ft.
- Single family
- Active
Upcoming open houses
- Sat, Jul 1101:00 pm - 03:00 pm
Price summary
- Price:$464,990
- Price per sq. ft.:$349.88
- Monthly HOA dues:$27.08
About this home
Tucked into a quiet cul-de-sac with mountain views, this 2022-built home has been thoughtfully upgraded throughout. You will love the convenience of this location - only minutes to shopping and local attractions like the Biltmore House. The main level features an inviting living room anchored by a cozy fireplace, flowing into a kitchen outfitted with a Bespoke refrigerator, induction oven, and microwave. Updated wallpaper, ceiling fans and lighting, LED-mounted sconces, and upgraded wall outlet plates add polish throughout.
Upstairs, all three bedrooms and two full baths are joined by a dedicated laundry room. The primary bath has been elevated with a rainfall showerhead, bidet, and upgraded toilet seat, plus new bathroom mirrors. Added shelving in the spare closet offers extra storage, and mounted TVs with wall mounts convey.
Outside, a covered front porch and deck take in the mountain views, surrounded by upgraded landscape rock, fresh outdoor plants and mulch, and outdoor motion lights for added security. An EV charger is already in place for electric vehicle owners.
With high-end updates inside and out, 245 Rockrose Ct is truly move-in ready for buyers seeking a newer build with extra thoughtful touches....
Contact an agent
Home facts
- Year built:2022
- Listing ID #:4400828
- Updated:July 09, 2026 at 01:41 PM
Rooms and interior
- Bedrooms:3
- Total bathrooms:3
- Full bathrooms:2
- Half bathrooms:1
- Flooring:Wood
- Kitchen Description:Dishwasher, Electric Oven, Electric Range, Microwave, Refrigerator
- Living area:1,329 sq. ft.
Heating and cooling
- Cooling:Heat Pump
- Heating:Heat Pump
- Central air:Yes
Structure and exterior
- Year built:2022
- Building area:1,329 sq. ft.
- Lot area:0.1 Acres
- Lot Features:Cul-De-Sac, Level, Sloped, Wooded
- Construction Materials:Hardboard, Stone Veneer
- Foundation Description:Crawl Space
Schools
- High school:T.C. Roberson
- Elementary school:Estes/Koontz
Utilities
- Sewer:Public Sewer
Finances and disclosures
- Price:$464,990
- Price per sq. ft.:$349.88
Features and amenities
- Laundry features:Laundry Room, Upper Level
Parking
- Parking description:Attached Garage
- Garage:Yes
- Garage spaces:1
 Listings courtesy of Canopy MLS as distributed by MLS GRID. Copyright 2021 Canopy MLS. All rights reserved. Canopy MLS, provides content displayed here (“provided content”) on an “as is” basis and makes no representations or warranties regarding the provided content, including, but not limited to those of non-infringement, timeliness, accuracy, or completeness. Individuals and companies using information presented are responsible for verification and validation of information they utilize and present to their customers and clients. Canopy MLS will not be liable for any damage or loss resulting from use of the provided content or the products available through Portals, IDX, VOW, and/or Syndication. Recipients of this information shall not resell, redistribute, reproduce, modify, or otherwise copy any portion thereof without the expressed written consent of Canopy MLS.
New listings near 245 Rockrose Court
- New
 $695,000Active2 beds 1 baths1,410 sq. ft.
7 Montford Park Place, Asheville, NC 28801
MLS# 4400469Listed by: UNIQUE: A REAL ESTATE COLLECTIVE - New
 $430,000Active2 beds 3 baths1,367 sq. ft.
39 Wildwood Avenue, Asheville, NC 28804
MLS# 4397762Listed by: DRG HOMES & LAND - New
 $775,000Active6 beds 3 baths3,700 sq. ft.
64 Wyoming Road, Asheville, NC 28803
MLS# 4398091Listed by: HOWARD HANNA BEVERLY-HANKS ASHEVILLE-NORTH - Open Sat, 2 to 4pmNew
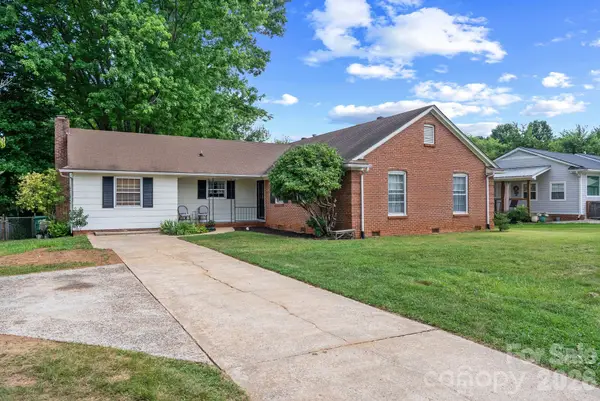 $489,000Active4 beds 2 baths1,856 sq. ft.
115 Bent Creek Ranch Road, Asheville, NC 28806
MLS# 4401912Listed by: APPALACHIAN REALTY ASSOCIATES 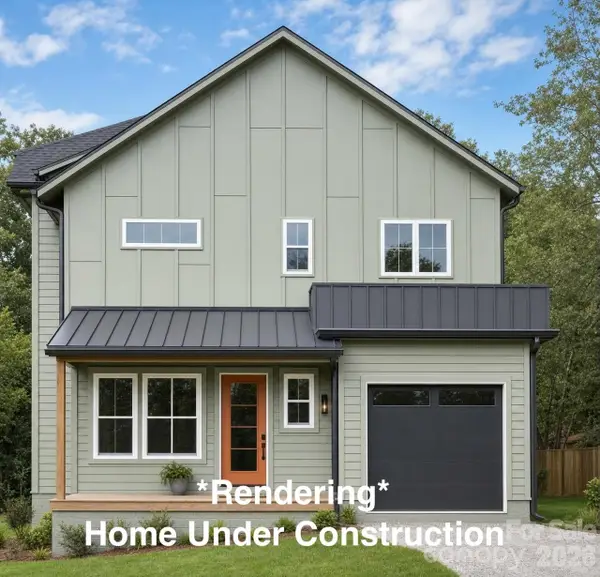 $725,000Pending3 beds 3 baths1,891 sq. ft.
10 Da Vinci Court #4, Asheville, NC 28806
MLS# 4401751Listed by: TOWN AND MOUNTAIN REALTY- Open Sun, 2 to 4pmNew
 $647,000Active4 beds 4 baths3,292 sq. ft.
104 Meadow Lake Road, Asheville, NC 28803
MLS# 4394074Listed by: REAL BROKER, LLC - New
 $2,640,000Active4 beds 4 baths3,891 sq. ft.
158 Riverbend Forest Drive, Asheville, NC 28805
MLS# 4399646Listed by: PREMIER SOTHEBYS INTERNATIONAL REALTY - New
 $285,000Active2 beds 3 baths1,276 sq. ft.
1 Willoughby Run Drive, Asheville, NC 28803
MLS# 4400117Listed by: HOWARD HANNA BEVERLY-HANKS ASHEVILLE-NORTH - New
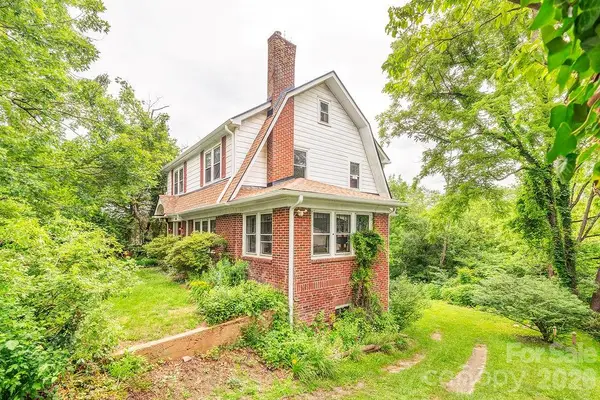 $495,000Active3 beds 2 baths1,919 sq. ft.
133 Westwood Place, Asheville, NC 28806
MLS# 4392975Listed by: TOWN AND MOUNTAIN REALTY


Protect your home and budget from life's surprises with an Assurant Home Warranty, backed by a partner that supports you through every step of homeownership. Explore Plans.
© 2026 Better Homes and Gardens Real Estate LLC. An Anywhere Real Estate company. All rights reserved. Better Homes and Gardens® Real Estate is a registered trademark owned by Meredith Operations Corporation, licensed to Better Homes and Gardens Real Estate LLC and used with permission. Better Homes and Gardens Real Estate LLC fully supports the principles of the Fair Housing Act and the Equal Opportunity Act. Listing information is deemed reliable but is not guaranteed accurate.
Each office is independently owned and operated.
Any services or products provided by third parties are not provided by, affiliated with or related to Better Homes and Gardens Real Estate LLC, or its affiliated companies.