
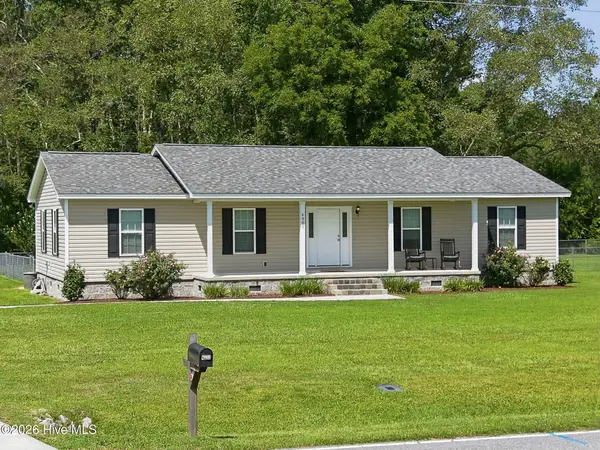
1828 Dakota Creek Drive, Ayden, NC 28513
Local realty services provided by:Better Homes and Gardens Real Estate Elliott Coastal Living
Upcoming open houses
- Sun, Aug 3002:00 pm - 04:00 pm
Listed by: roberta kott
Office: berkshire hathaway homeservices prime properties
MLS#:100598532
Source:NC_CCAR
Price summary
- Price:$355,000
- Price per sq. ft.:$142.63
About this home
Beautiful 2022-built home on a spacious 0.77-acre corner lot in a quiet country setting between Ayden and Winterville! Offering 2,460 sq. ft., this well-designed 4-bedroom, 3-full-bath home feels even larger thanks to its thoughtful layout and efficient use of space. The main level features a spacious primary suite plus two additional bedrooms and a full bath, along with a large eat-in kitchen featuring granite countertops and a generous island that provides plenty of workspace and gathering space. Upstairs, you'll find a fourth bedroom, full bathroom, and spacious loft, creating a private retreat that's perfect for guests, a teenager, or anyone needing a little extra space. Enjoy the large fenced backyard, covered rear porch, and great curb appeal. With no city taxes and no Ayden city utilities, you can enjoy a peaceful country setting while still being conveniently close to town. Seller is offering a $1,000 seller concession for paint with an acceptable offer!
Contact an agent
Home facts
- Year built:2022
- Subdivision & Development:Dakota Creek
- Listing ID #:100598532
- Added:1 day(s) ago
- Updated:August 25, 2026 at 01:58 AM
Rooms and interior
- Bedrooms:4
- Total bathrooms:3
- Full bathrooms:3
- Rooms Total:10
- Flooring:Carpet, Tile
- Dining Description:Eat-in Kitchen
- Bathrooms Description:Walk-in Shower
- Kitchen Description:Dishwasher, Eat-in Kitchen, Kitchen Island
- Bedroom Description:Master Downstairs, Walk-In Closet(s)
- Living area:2,489 sq. ft.
Heating and cooling
- Cooling:Central Air, Heat Pump
- Heating:Electric, Fireplace(s), Heat Pump, Heating, Propane
- Central air:Yes
Structure and exterior
- Roof:Architectural Shingle
- Year built:2022
- Building area:2,489 sq. ft.
- Lot area:0.77 Acres
- Lot Features:Corner Lot, Dead End, Level
- Construction Materials:Vinyl Siding, Wood Frame
- Exterior Features:Covered
- Foundation Description:Raised, Slab
- Levels:1.5 Story
Schools
- High school:Ayden-Grifton High School
- Middle school:Ayden Middle School
- Elementary school:Ayden Elementary School
Utilities
- Water:Community Water Available, Water Connected
Finances and disclosures
- Price:$355,000
- Price per sq. ft.:$142.63
Features and amenities
- Appliances:Dishwasher
- Laundry features:Laundry Room, Washer Hookup
- Amenities:Blinds/Shades, Ceiling Fan(s), Management, Solid Surface, Vaulted Ceiling(s), Walk-In Closet(s)
Parking
- Total parking spaces:4
- Parking description:Attached Garage, Concrete, Garage
- Garage:Yes
- Garage spaces:2

New listings near 1828 Dakota Creek Drive
- New
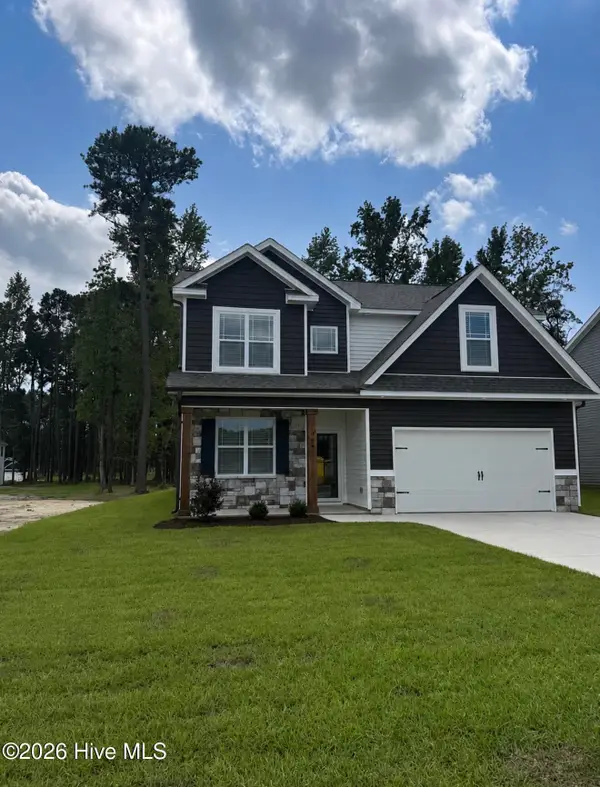 $379,900Active4 beds 4 baths2,602 sq. ft.
984 Montevallo Lane, Ayden, NC 28513
MLS# 100598591Listed by: BERKSHIRE HATHAWAY HOMESERVICES PRIME PROPERTIES - New
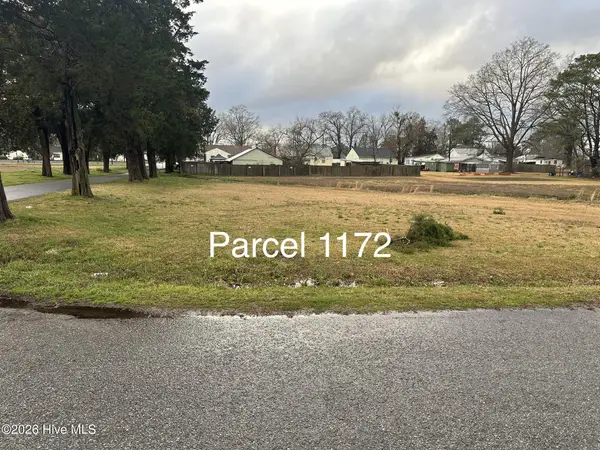 $154,900Active6.55 Acres
0 Blount Street, Ayden, NC 28513
MLS# 100598306Listed by: SOUTHERN EASY REALTY LLC - New
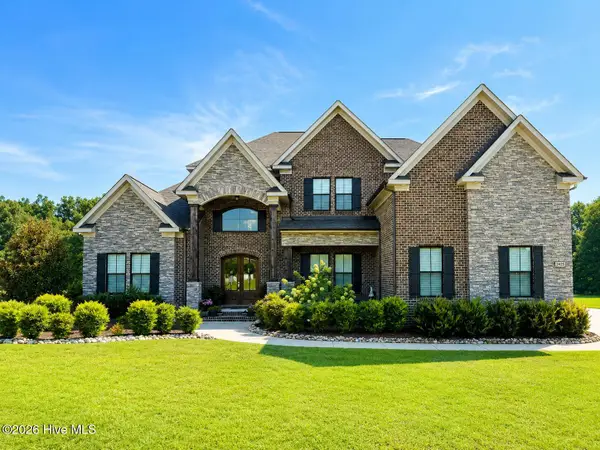 $1,250,000Active5 beds 4 baths4,226 sq. ft.
1425 Fox Hollow Drive, Ayden, NC 28513
MLS# 100598114Listed by: BERKSHIRE HATHAWAY HOMESERVICES PRIME PROPERTIES - New
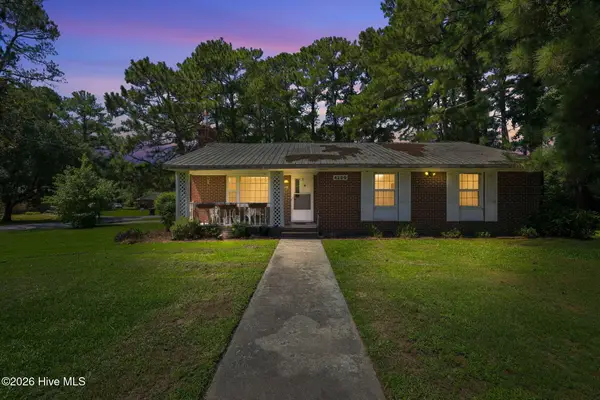 $149,900Active3 beds 2 baths1,250 sq. ft.
4280 SE College Street, Ayden, NC 28513
MLS# 100598015Listed by: TRUE LOCAL REALTY 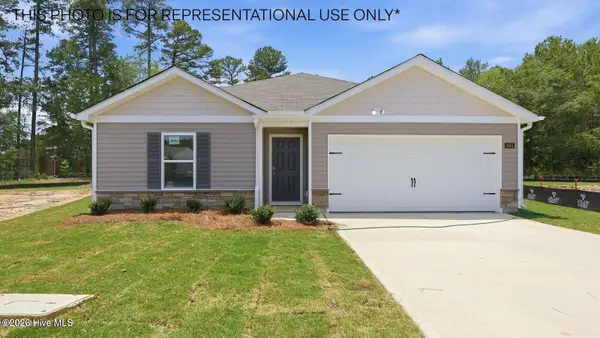 $258,990Pending3 beds 2 baths1,497 sq. ft.
3927 Pasture Lane, Ayden, NC 28513
MLS# 100597898Listed by: D.R. HORTON, INC.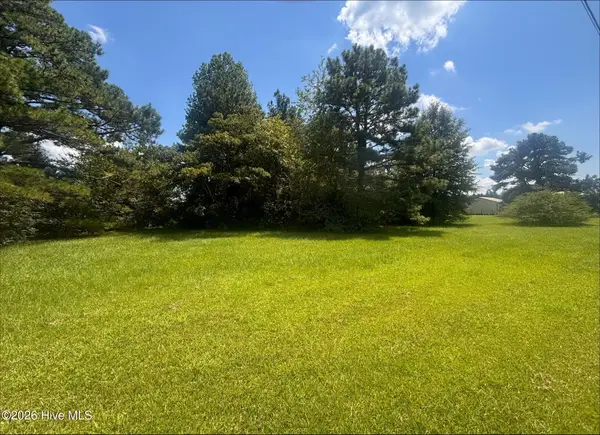 $30,000Pending0.68 Acres
5369 Weyerhaeuser Road, Ayden, NC 28513
MLS# 100597879Listed by: ALDRIDGE & SOUTHERLAND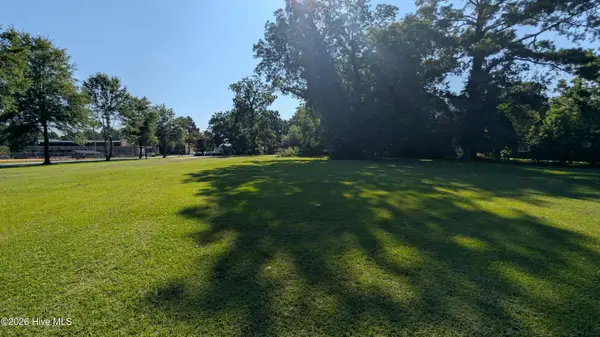 $18,000Pending0.18 Acres
4267 Martin Luther King Junior Street, Ayden, NC 28513
MLS# 100597196Listed by: KELLER WILLIAMS REALTY POINTS EAST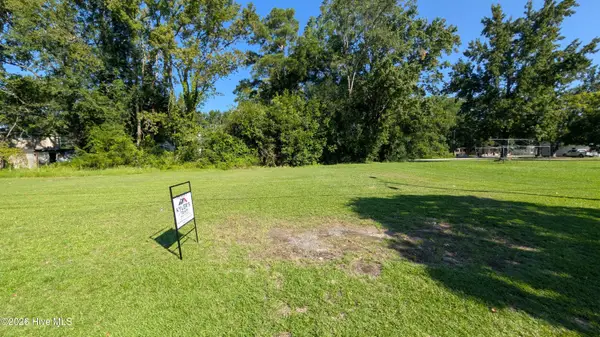 $18,000Pending0.07 Acres
4484 S Lee Street, Ayden, NC 28513
MLS# 100597205Listed by: KELLER WILLIAMS REALTY POINTS EAST- New
 $269,500Active3 beds 2 baths1,688 sq. ft.
4900 Pleasant Plain Road, Ayden, NC 28513
MLS# 100597312Listed by: ALDRIDGE & SOUTHERLAND


Protect your home and budget from life's surprises with an Assurant Home Warranty, backed by a partner that supports you through every step of homeownership. Explore Plans.
© 2026 Better Homes and Gardens Real Estate LLC. An Anywhere Real Estate company. All rights reserved. Better Homes and Gardens® Real Estate is a registered trademark owned by Meredith Operations Corporation, licensed to Better Homes and Gardens Real Estate LLC and used with permission. Better Homes and Gardens Real Estate LLC fully supports the principles of the Fair Housing Act and the Equal Opportunity Act. Listing information is deemed reliable but is not guaranteed accurate.
Each office is independently owned and operated.
Any services or products provided by third parties are not provided by, affiliated with or related to Better Homes and Gardens Real Estate LLC, or its affiliated companies.