
305 S Bald Head Wynd #Unit 41, Bald Head Island, NC 28461
Local realty services provided by:Better Homes and Gardens Real Estate Elliott Coastal Living
305 S Bald Head Wynd #Unit 41,Bald Head Island, NC 28461
$1,145,000
- 3 Beds
- 3 Baths
- 1,172 sq. ft.
- Single family
- Active
Listed by: david berne
Office: ivester jackson christie's
MLS#:100605572
Source:NC_CCAR
Price summary
- Price:$1,145,000
- Price per sq. ft.:$976.96
About this home
A rare coastal sanctuary awaits at Villa 41, a premier oceanfront villa on Bald Head Island. Designed to frame panoramic, unobstructed ocean views, the open-concept living spaces and primary suite offer an unmatched backdrop for island living. Spend your evenings on the private deck watching dolphins and ships pass against the setting sun. The main floor hosts a serene primary suite with sweeping vistas and an en-suite bath, alongside a second bedroom and additional bath. Upstairs, a private third bedroom serves as a quiet retreat, complete with a half bath and a deck overlooking the Atlantic Ocean. Complete with a renovated kitchen, new exterior siding and paint, a lower grilling deck, a new roof (2019), and 6-passenger golf cart, this home offers the ultimate turn-key island lifestyle just steps from the beach and the Bald Head Island Club. A Refundable Lifestyle Membership in the Bald Head Island Club is available for separate purchase.
Contact an agent
Home facts
- Year built:1985
- Subdivision & Development:BHI Stage I Villas
- Listing ID #:100605572
- Added:1 day(s) ago
- Updated:September 25, 2026 at 10:59 AM
Rooms and interior
- Bedrooms:3
- Total bathrooms:3
- Full bathrooms:2
- Half bathrooms:1
- Rooms Total:8
- Bathrooms Description:Walk-in Shower
- Kitchen Description:Dishwasher, Refrigerator
- Bedroom Description:Master Downstairs
- Living area:1,172 sq. ft.
Heating and cooling
- Cooling:Central Air, Heat Pump
- Heating:Electric, Heat Pump, Heating
- Central air:Yes
Structure and exterior
- Roof:Shake
- Year built:1985
- Building area:1,172 sq. ft.
- Lot area:0.06 Acres
- Construction Materials:Wood Frame, Wood Siding
- Exterior Features:Deck, Open, Outdoor Shower
- Foundation Description:Pilings
- Levels:1.5 Story
Schools
- High school:South Brunswick
- Middle school:South Brunswick
- Elementary school:Southport
Utilities
- Water:Water Connected
- Sewer:Sewer Connected
Finances and disclosures
- Price:$1,145,000
- Price per sq. ft.:$976.96
Features and amenities
- Appliances:Dishwasher, Dryer, Refrigerator, Washer
- Laundry features:Dryer, In Garage, Washer
- Amenities:Blinds/Shades, Ceiling Fan(s), Furnished, Vaulted Ceiling(s)
Parking
- Total parking spaces:2
- Parking description:Attached Garage, Covered, Garage
- Garage:Yes
- Garage spaces:2
- Carport spaces:1

New listings near 305 S Bald Head Wynd #Unit 41
- New
 $350,000Active0 Acres
645 Chicamacomico Way, Bald Head Island, NC 28461
MLS# 100605925Listed by: INTRACOASTAL REALTY CORPORATION - New
 $1,090,000Active4 beds 2 baths1,902 sq. ft.
8 Royal Tern Court, Bald Head Island, NC 28461
MLS# 100605840Listed by: MUNROE PROPERTIES - New
 $285,000Active0.26 Acres
637 Royal Tern Court, Bald Head Island, NC 28461
MLS# 100605722Listed by: EXP REALTY OF PIEDMONT NC LLC - New
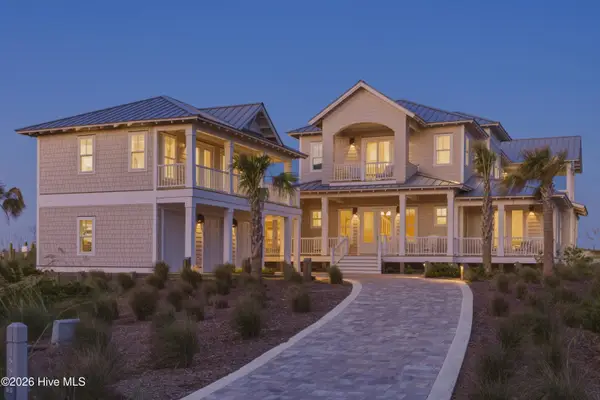 $12,000,000Active6 beds 8 baths6,356 sq. ft.
188 Station House Way, Bald Head Island, NC 28461
MLS# 100605595Listed by: MUNROE PROPERTIES - New
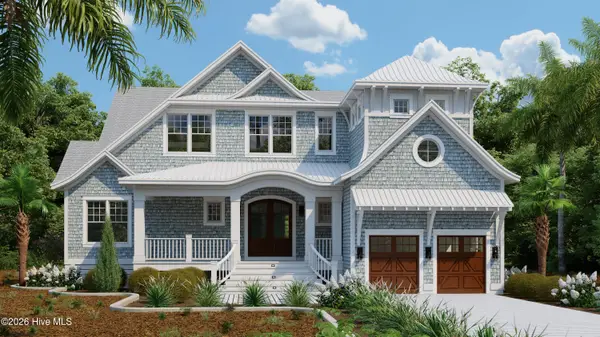 $2,999,999Active4 beds 5 baths2,578 sq. ft.
105 Edward Teach Wynd, Bald Head Island, NC 28461
MLS# 100605596Listed by: LANDMARK SOTHEBY'S INTERNATIONAL REALTY - New
 $1,275,000Active3 beds 3 baths2,148 sq. ft.
61 Fort Holmes Trail, Bald Head Island, NC 28461
MLS# 100605188Listed by: IVESTER JACKSON CHRISTIE'S 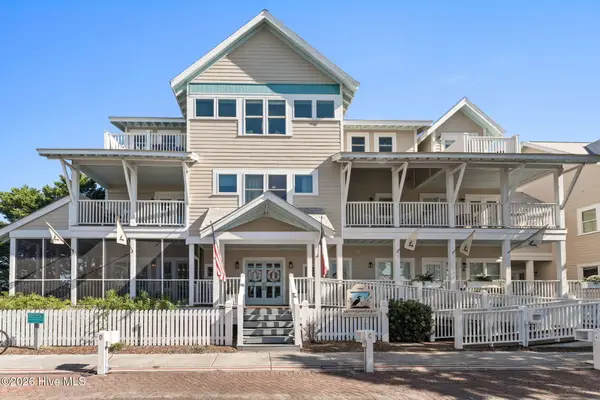 $29,000Active1 beds 1 baths300 sq. ft.
21 Keelson Row #Harbour View C, Bald Head Island, NC 28461
MLS# 100597316Listed by: COLDWELL BANKER SEA COAST ADVANTAGE- New
 $65,000Active2 beds 2 baths700 sq. ft.
21 Keelson Row #Cape Fear Grand B, Bald Head Island, NC 28461
MLS# 100605115Listed by: COLDWELL BANKER SEA COAST ADVANTAGE - New
 $2,275,000Active4 beds 4 baths2,402 sq. ft.
406 S Bald Head Wynd, Bald Head Island, NC 28461
MLS# 100604801Listed by: LANDMARK SOTHEBY'S INTERNATIONAL REALTY


Protect your home and budget from life's surprises with an Assurant Home Warranty, backed by a partner that supports you through every step of homeownership. Explore Plans.
© 2026 Better Homes and Gardens Real Estate LLC. An Anywhere Real Estate company. All rights reserved. Better Homes and Gardens® Real Estate is a registered trademark owned by Meredith Operations Corporation, licensed to Better Homes and Gardens Real Estate LLC and used with permission. Better Homes and Gardens Real Estate LLC fully supports the principles of the Fair Housing Act and the Equal Opportunity Act. Listing information is deemed reliable but is not guaranteed accurate.
Each office is independently owned and operated.
Any services or products provided by third parties are not provided by, affiliated with or related to Better Homes and Gardens Real Estate LLC, or its affiliated companies.