
716 Federal Road, Bald Head Island, NC 28461
Local realty services provided by:Better Homes and Gardens Real Estate Treasure
716 Federal Road,Bald Head Island, NC 28461
$3,250,000
- 5 Beds
- 6 Baths
- 3,259 sq. ft.
- Single family
- Pending
Listed by: kurt bonney
Office: tiffany's beach properties
MLS#:100603121
Source:NC_CCAR
Price summary
- Price:$3,250,000
- Price per sq. ft.:$1,109.22
About this home
Welcome to 716 Federal Road, a newly constructed home with a distinctly custom feel and the timeless character of an old Charleston classic. Situated on a desirable Towncenter Sideyard lot, this thoughtfully designed residence blends classic architectural details with exceptional modern amenities.
A private first-floor entry porch, framed by a louvered entry door, sets the tone for what awaits inside. The first floor features three spacious bedrooms, each with its own ensuite bath finished with custom tile and cabinetry. Additional conveniences include a laundry room, elevator, drop zone, and rec room. A generous screened porch overlooks the TICO-style swimming pool and surrounding decks, with easy access to the cart garage.
Upstairs, soaring vaulted ceilings and decorative beams create an impressive sense of volume and character. The centerpiece of the living area is a dramatic floor-to-ceiling fireplace, complemented by large sliding doors that open directly to the screened porch.
The well-appointed kitchen is designed for both everyday living and entertaining, featuring a large island with ample bar seating, quartz countertops, a 48-inch dual-fuel range with six burners and a griddle, paneled refrigerator, and walk-in pantry. The adjacent dining room includes a wet bar and custom trim, adding to the home's refined yet welcoming feel.
Off the living room, a grilling deck provides additional outdoor living space and connects to the detached crofter bedroom above the garage. A spiral staircase from the grilling deck leads to the lower-level deck, offering convenient access to the swimming pool and outdoor spaces.
With its combination of Charleston-inspired architecture, custom finishes, spacious indoor and outdoor living areas, and thoughtful amenities, 716 Federal Road offers a distinctive island lifestyle in the heart of Cape Fear Station. A refundable equity BHI Lifestyle Membership is available for separate purchase....
Contact an agent
Home facts
- Year built:2026
- Subdivision & Development:BHI Stage II Cape Fear Station
- Listing ID #:100603121
- Added:1 day(s) ago
- Updated:September 14, 2026 at 08:15 AM
Rooms and interior
- Bedrooms:5
- Total bathrooms:6
- Full bathrooms:5
- Half bathrooms:1
- Rooms Total:9
- Flooring:Tile, Wood
- Bathrooms Description:Walk-in Shower
- Kitchen Description:Dishwasher, Gas Range, Kitchen Island, Pantry
- Bedroom Description:Walk-In Closet(s)
- Living area:3,259 sq. ft.
Heating and cooling
- Cooling:Central Air, Heat Pump
- Heating:Electric, Heat Pump, Heating
- Central air:Yes
Structure and exterior
- Roof:Metal
- Year built:2026
- Building area:3,259 sq. ft.
- Lot area:0.21 Acres
- Construction Materials:Fiber Cement, Wood Frame
- Exterior Features:Covered, Deck, Gas Grill, Outdoor Shower, Patio, Porch, Screened
- Foundation Description:Pilings
- Levels:2 Story
Schools
- High school:South Brunswick
- Middle school:South Brunswick
- Elementary school:Southport
Utilities
- Water:Water Connected
- Sewer:Sewer Connected
Finances and disclosures
- Price:$3,250,000
- Price per sq. ft.:$1,109.22
Features and amenities
- Appliances:Dishwasher, Dryer, Washer
- Laundry features:Dryer, Laundry Room, Washer
- Amenities:Beach Access, Ceiling Fan(s), Comm Garden, Marina, Picnic Area, Ramp, Restaurant, Reverse Floor Plan, Solid Surface, Trail(s), Vaulted Ceiling(s), Walk-In Closet(s)
Parking
- Total parking spaces:2
- Parking description:On Site
- Garage:Yes
- Garage spaces:2

New listings near 716 Federal Road
 $175,000Pending-- beds 4 baths2,140 sq. ft.
46 Earl Of Craven Court #A, Bald Head Island, NC 28461
MLS# 100603230Listed by: INTRACOASTAL REALTY CORPORATION- New
 $899,000Active3 beds 2 baths1,191 sq. ft.
219 N Bald Head Wynd #12b, Bald Head Island, NC 28461
MLS# 100602952Listed by: MUNROE PROPERTIES - New
 $1,295,000Active4 beds 4 baths2,500 sq. ft.
14 Gunnery Court, Bald Head Island, NC 28461
MLS# 100602839Listed by: IVESTER JACKSON CHRISTIE'S - New
 $1,599,700Active4 beds 4 baths2,529 sq. ft.
6 Keypost Court, Bald Head Island, NC 28461
MLS# 100601342Listed by: MUNROE PROPERTIES - New
 $2,349,000Active5 beds 4 baths2,246 sq. ft.
1 Boathouse Tract, Bald Head Island, NC 28461
MLS# 100601157Listed by: MUNROE PROPERTIES  $374,997Active0.25 Acres
670 Kinnakeet Way, Bald Head Island, NC 28461
MLS# 100600752Listed by: MUNROE PROPERTIES $172,500Pending3 beds 3 baths2,028 sq. ft.
41 Earl Of Craven Court #Week I, Bald Head Island, NC 28461
MLS# 100600627Listed by: INTRACOASTAL REALTY CORPORATION $89,500Active0.23 Acres
12 Captain Charlies Court, Bald Head Island, NC 28461
MLS# 100600112Listed by: INTRACOASTAL REALTY CORPORATION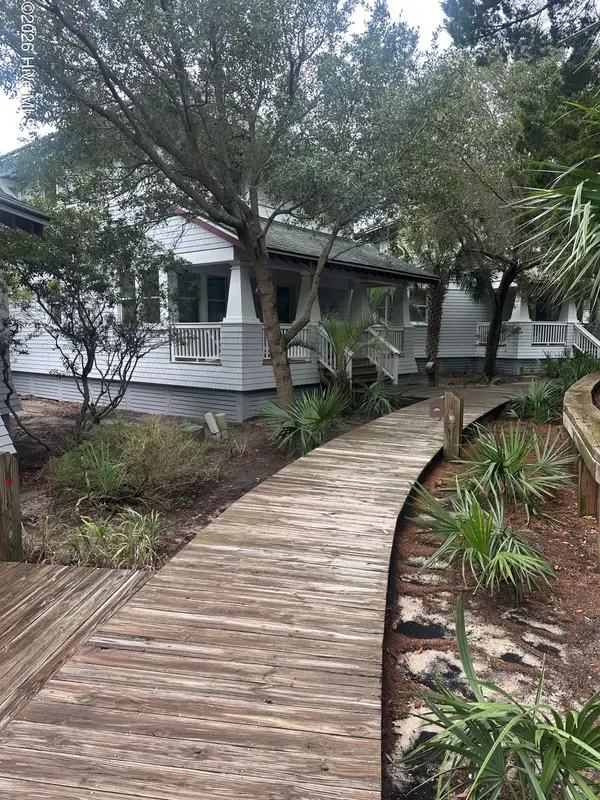 $134,000Pending3 beds 4 baths1,850 sq. ft.
44 Earl Of Craven Court #J, Bald Head Island, NC 28461
MLS# 100599830Listed by: INTRACOASTAL REALTY CORPORATION


Protect your home and budget from life's surprises with an Assurant Home Warranty, backed by a partner that supports you through every step of homeownership. Explore Plans.
© 2026 Better Homes and Gardens Real Estate LLC. An Anywhere Real Estate company. All rights reserved. Better Homes and Gardens® Real Estate is a registered trademark owned by Meredith Operations Corporation, licensed to Better Homes and Gardens Real Estate LLC and used with permission. Better Homes and Gardens Real Estate LLC fully supports the principles of the Fair Housing Act and the Equal Opportunity Act. Listing information is deemed reliable but is not guaranteed accurate.
Each office is independently owned and operated.
Any services or products provided by third parties are not provided by, affiliated with or related to Better Homes and Gardens Real Estate LLC, or its affiliated companies.