
304 Margie Street, Belmont, NC 28012
Local realty services provided by:Better Homes and Gardens Real Estate Integrity Partners
Listed by: jane mcgill
Office: jane mcgill real estate
MLS#:4366449
Source:CH
Price summary
- Price:$215,000
- Price per sq. ft.:$393.77
About this home
GREAT Opportunity for home ownership!!
Fully Remodeled 2024 Bungalow with Oversized Detached Workshop/Garage – Minutes from Downtown Belmont!
Welcome to 304 Margie Street—a beautifully remodeled 2024 bungalow offering modern comfort, flexibility, and an unbeatable Belmont location. This studio-style home features a bright, open layout with modern finishes throughout, creating a warm and inviting space that feels both efficient and comfortable. A standout feature of this property is the detached garage/workshop (approx. 1,226 sq ft) that was served as an automechanic shop—offering exceptional versatility. Whether you need space for hobbies, storage, or future expansion ideas, this structure adds tremendous value and functionality. Perfectly situated just minutes from Belmont Abbey College and vibrant downtown Belmont, this home offers easy access to shops, dining, parks, and commuting routes. Ideal for homeowners seeking a low-maintenance, updated home with extra space, or investors looking for strong rental or Airbnb potential, this property delivers flexibility rarely found at this price point. Move-in ready, fully updated, and packed with potential—this is a unique opportunity in one of Gaston County’s most desirable areas! Why continue to pay rent when you can become a homeowner? Are you an investor looking to add to your rental/airbnb portfolio? Here is a great opportunity!...
Contact an agent
Home facts
- Year built:1945
- Listing ID #:4366449
- Updated:May 25, 2026 at 01:18 PM
Rooms and interior
- Bedrooms:1
- Total bathrooms:1
- Full bathrooms:1
- Flooring:Tile, Vinyl
- Kitchen Description:Dishwasher, Disposal, Electric Oven, Microwave, Self Cleaning Oven
- Living area:546 sq. ft.
Heating and cooling
- Heating:Forced Air
- Central air:Yes
Structure and exterior
- Year built:1945
- Building area:546 sq. ft.
- Lot area:0.28 Acres
- Lot Features:Cleared, Level
- Architectural Style:Bungalow
- Construction Materials:Vinyl
- Foundation Description:Crawl Space
Schools
- High school:South Point (NC)
- Elementary school:Catawba Heights
Utilities
- Sewer:Septic (At Site)
Finances and disclosures
- Price:$215,000
- Price per sq. ft.:$393.77
Features and amenities
- Laundry features:Main Level
- Amenities:Open Floorplan
Parking
- Parking description:Driveway
- Garage:Yes
- Garage spaces:2
 Listings courtesy of Canopy MLS as distributed by MLS GRID. Copyright 2021 Canopy MLS. All rights reserved. Canopy MLS, provides content displayed here (“provided content”) on an “as is” basis and makes no representations or warranties regarding the provided content, including, but not limited to those of non-infringement, timeliness, accuracy, or completeness. Individuals and companies using information presented are responsible for verification and validation of information they utilize and present to their customers and clients. Canopy MLS will not be liable for any damage or loss resulting from use of the provided content or the products available through Portals, IDX, VOW, and/or Syndication. Recipients of this information shall not resell, redistribute, reproduce, modify, or otherwise copy any portion thereof without the expressed written consent of Canopy MLS. CH Member Broker: Rachel Brown
New listings near 304 Margie Street
- New
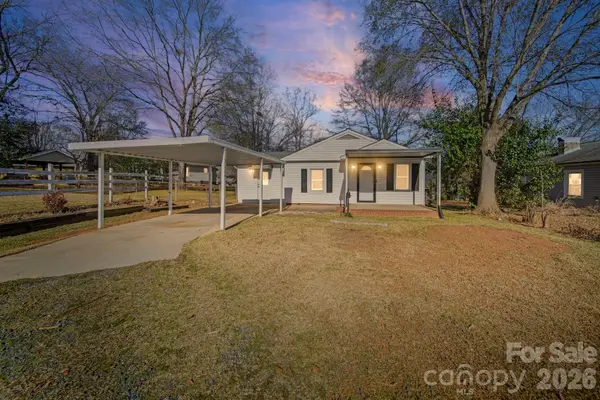 $345,000Active2 beds 2 baths1,173 sq. ft.
211 9th Street, Belmont, NC 28012
MLS# 4385746Listed by: COLDWELL BANKER REALTY - New
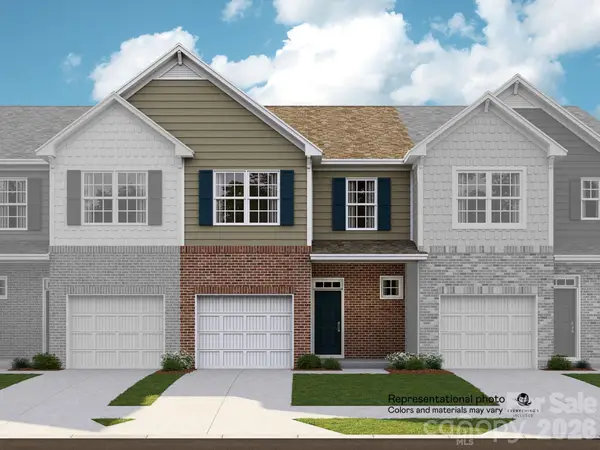 $321,679Active3 beds 3 baths1,631 sq. ft.
1236 Nighthawk Way #305, Belmont, NC 28012
MLS# 4385720Listed by: LENNAR SALES CORP - New
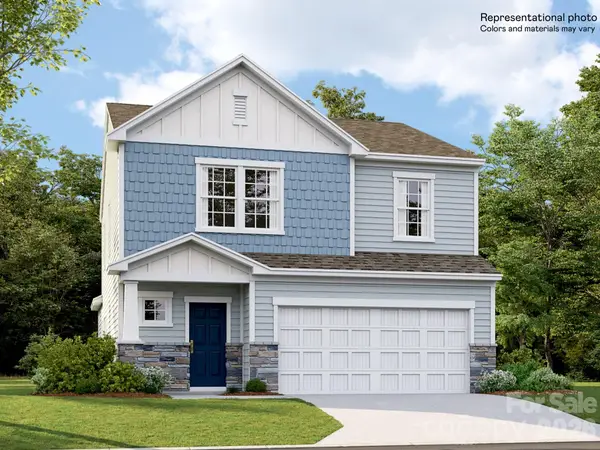 $442,579Active4 beds 3 baths2,202 sq. ft.
1130 Coopers Court #194, Belmont, NC 28012
MLS# 4385721Listed by: LENNAR SALES CORP - New
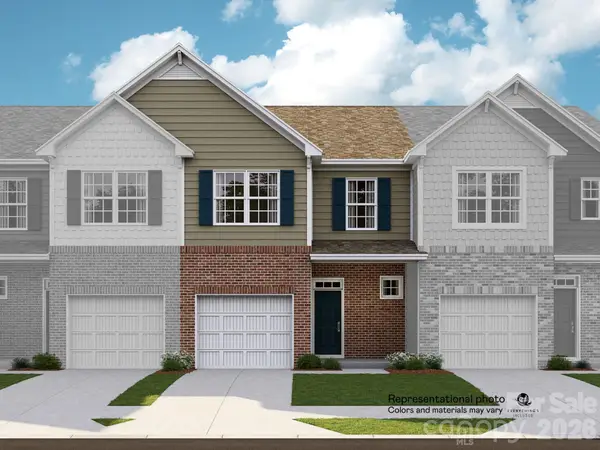 $321,679Active3 beds 3 baths1,631 sq. ft.
1234 Nighthawk Way #304, Belmont, NC 28012
MLS# 4385716Listed by: LENNAR SALES CORP - New
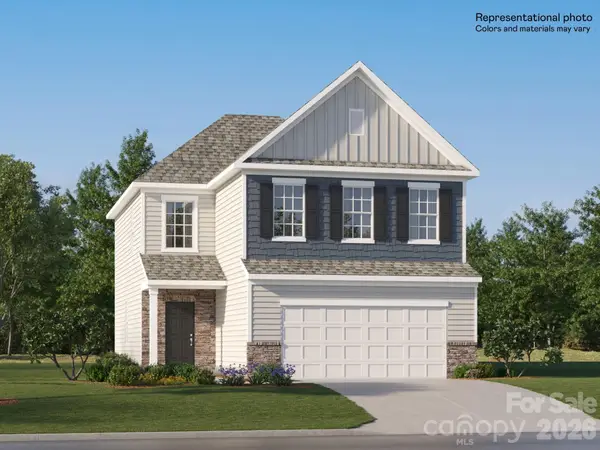 $424,359Active3 beds 3 baths2,036 sq. ft.
1122 Coopers Way #177, Belmont, NC 28012
MLS# 4385718Listed by: LENNAR SALES CORP - New
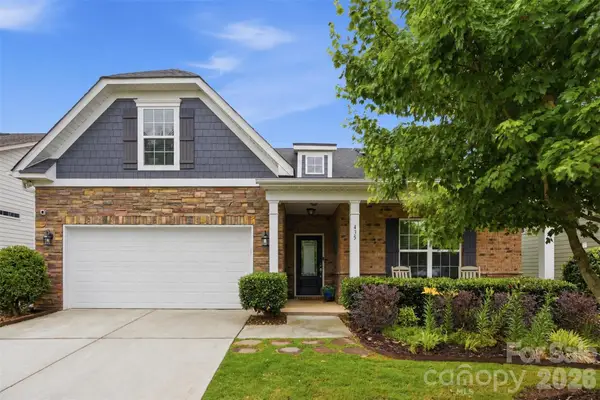 $620,000Active3 beds 3 baths2,794 sq. ft.
435 Trillium Way, Belmont, NC 28012
MLS# 4383919Listed by: DAVID HOFFMAN REALTY CHARLOTTE - Coming Soon
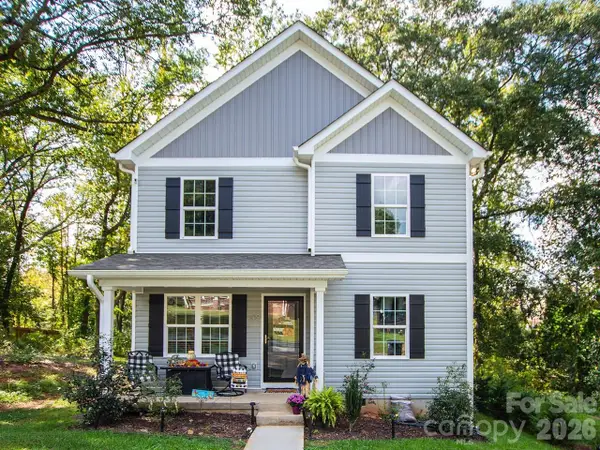 $499,000Coming Soon4 beds 3 baths
509 Sacco Extension, Belmont, NC 28012
MLS# 4385625Listed by: CAROLINA HOMES CONNECTION, LLC - New
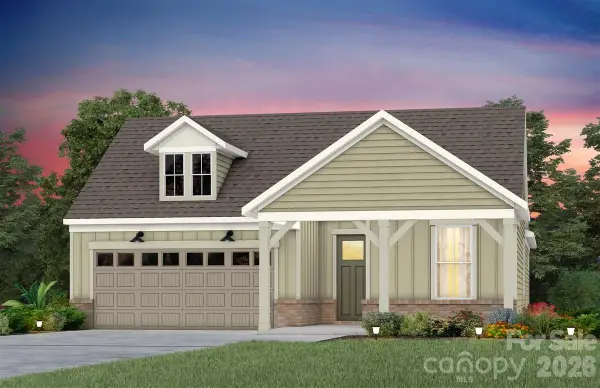 $680,509Active2 beds 3 baths1,987 sq. ft.
2628 Headwind Court, Belmont, NC 28012
MLS# 4385572Listed by: PULTE HOME CORPORATION - Coming Soon
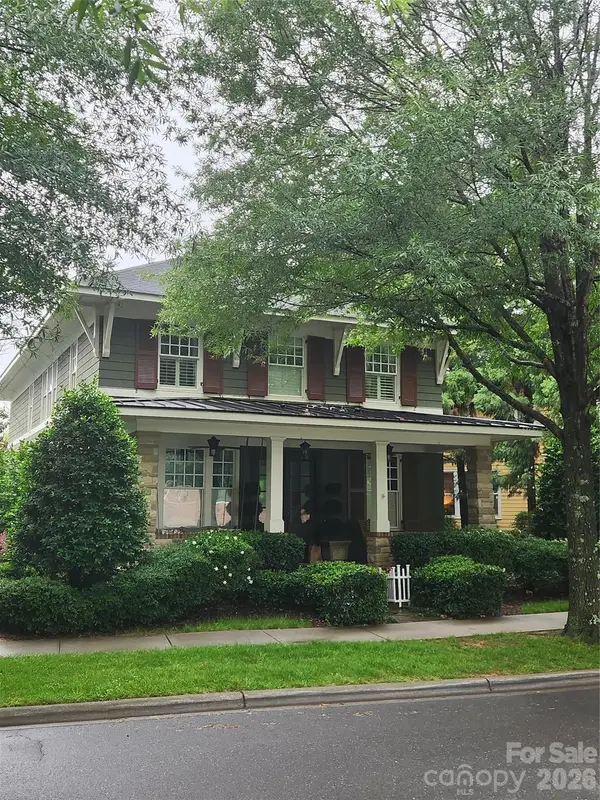 $689,900Coming Soon4 beds 3 baths
1042 Assembly Street, Belmont, NC 28012
MLS# 4385514Listed by: REAL BROKER LLC BELMONT - New
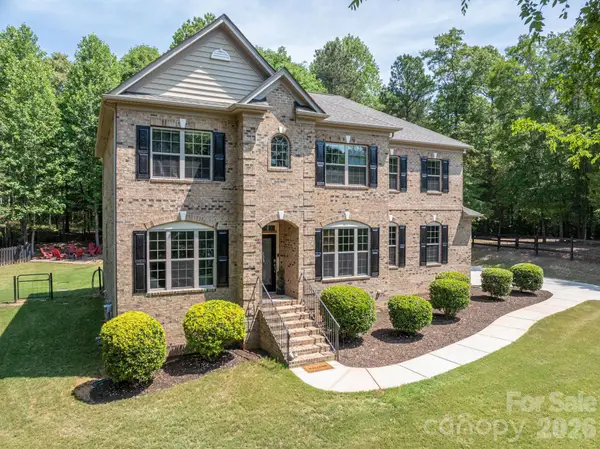 $895,000Active5 beds 3 baths3,471 sq. ft.
227 Bay Shore Drive, Belmont, NC 28012
MLS# 4380360Listed by: PREMIER SOUTH


Protect your home and budget from life's surprises with an Assurant Home Warranty, backed by a partner that supports you through every step of homeownership. Explore Plans.
© 2026 Better Homes and Gardens Real Estate LLC. An Anywhere Real Estate company. All rights reserved. Better Homes and Gardens® Real Estate is a registered trademark owned by Meredith Operations Corporation, licensed to Better Homes and Gardens Real Estate LLC and used with permission. Better Homes and Gardens Real Estate LLC fully supports the principles of the Fair Housing Act and the Equal Opportunity Act. Listing information is deemed reliable but is not guaranteed accurate.
Each office is independently owned and operated.
Any services or products provided by third parties are not provided by, affiliated with or related to Better Homes and Gardens Real Estate LLC, or its affiliated companies.