
471 Shiloh Lane Se, Bolivia, NC 28422
Local realty services provided by:Better Homes and Gardens Real Estate Treasure
471 Shiloh Lane Se,Bolivia, NC 28422
$679,000
- 3 Beds
- 4 Baths
- 2,422 sq. ft.
- Single family
- Active
Listed by: dayna l erwin, jody l stapley
Office: coastline homes realty
MLS#:100574905
Source:NC_CCAR
Price summary
- Price:$679,000
- Price per sq. ft.:$280.35
About this home
Nearing completion on a private 0.36-acre wooded cul-de-sac homesite in gated RiverSea Plantation, the Soundside by Coastline Homes offers 2,422 heated square feet, three bedrooms, 3.5 baths, a dedicated study and an upstairs bonus room with full bath.
Designed for comfortable main-level living, all three bedrooms are located on the first floor. The primary suite features a vaulted ceiling, generous walk-in closet and spa-inspired bath with designer tile and a spacious walk-in shower. Two additional bedrooms provide convenient accommodations for family and guests, while the private study is ideal for working from home.
The open kitchen, dining and great room create an inviting center for everyday living and entertaining. Luxury included features include 10-foot ceilings in the main living areas, quartz countertops, soft-close cabinetry, designer tile backsplash, gas cooktop, built-in oven and microwave, custom trim, gas fireplace, tankless water heater, tri-zone HVAC, integrated sound and a security system for added comfort and safety.
The oversized screened porch and adjoining patio extend the living space outdoors, offering a peaceful setting surrounded by the natural beauty of the homesite. The additional fire pit area makes the outdoor living truly exceptional. Additional features include a finished side-entry two-car garage with utility sink and service door, laundry cabinetry and sink, irrigation and a new-home warranty.
RiverSea Plantation offers gated waterfront living along the Lockwood Folly River with indoor and outdoor pools, fitness center, clubhouse, tennis and pickleball, walking and boardwalk trails, fishing pier, community boat and kayak launch, and boat/RV storage. Holden Beach, Southport, Shallotte, golf, shopping and dining are all within convenient reach.
Now offered at $679,000 and expected to be move-in ready early this fall. Schedule your private tour today and experience the privacy, craftsmanship and coastal lifestyle this home offers....
Contact an agent
Home facts
- Year built:2026
- Subdivision & Development:Riversea Plantation
- Listing ID #:100574905
- Added:98 day(s) ago
- Updated:August 25, 2026 at 10:23 AM
Rooms and interior
- Bedrooms:3
- Total bathrooms:4
- Full bathrooms:3
- Half bathrooms:1
- Rooms Total:9
- Flooring:Carpet, Tile
- Bathrooms Description:Walk-in Shower
- Kitchen Description:Dishwasher, Kitchen Island, Pantry
- Bedroom Description:Master Downstairs, Walk-In Closet(s)
- Living area:2,422 sq. ft.
Heating and cooling
- Cooling:Central Air, Zoned
- Heating:Electric, Heat Pump, Heating, Zoned
- Central air:Yes
Structure and exterior
- Roof:Architectural Shingle, Metal
- Year built:2026
- Building area:2,422 sq. ft.
- Lot area:0.36 Acres
- Lot Features:Wooded
- Construction Materials:Block, Fiber Cement, Wood Frame
- Exterior Features:Irrigation System, Screened
- Foundation Description:Block, Raised, Slab
- Levels:1.5 Story
Schools
- High school:South Brunswick
- Middle school:Cedar Grove
- Elementary school:Virginia Williamson
Utilities
- Water:Water Connected
Finances and disclosures
- Price:$679,000
- Price per sq. ft.:$280.35
Features and amenities
- Appliances:Dishwasher
- Laundry features:Laundry Room, Washer Hookup
- Amenities:Ceiling Fan(s), Clubhouse, Fitness Center, Gated, Indoor Pool, Management, Park, RV/Boat Storage, Ramp, Taxes, Tray Ceiling(s), Vaulted Ceiling(s), Walk-In Closet(s)
- Pool features:Indoor Pool
Parking
- Total parking spaces:2
- Parking description:Attached Garage, Concrete, Garage Door Opener
- Garage:Yes
- Garage spaces:2

New listings near 471 Shiloh Lane Se
- New
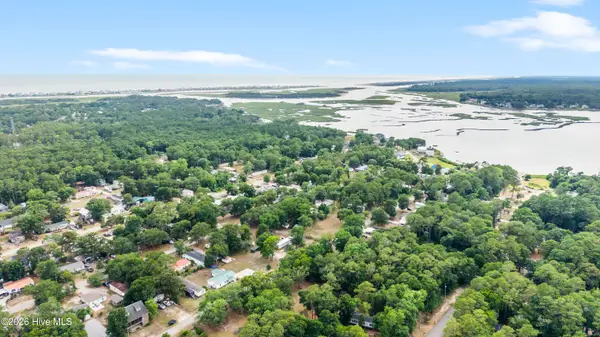 $105,000Active2 beds 2 baths940 sq. ft.
605 Beachview Drive Se #Lots 192 & 193, Bolivia, NC 28422
MLS# 100598397Listed by: COLDWELL BANKER SEA COAST ADVANTAGE-CB - New
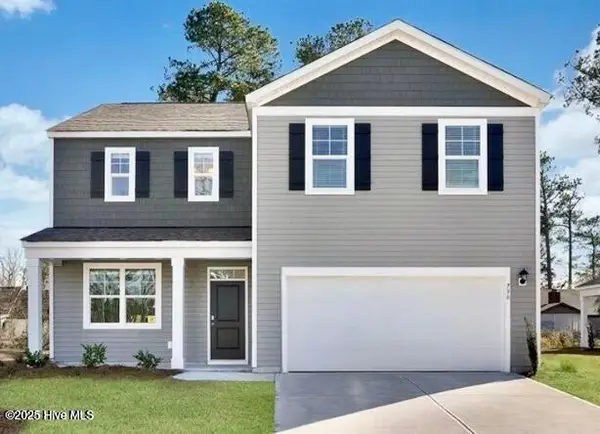 $339,740Active4 beds 3 baths2,338 sq. ft.
4145 Morning Light Drive Se #275, Bolivia, NC 28422
MLS# 100598361Listed by: D.R. HORTON, INC - New
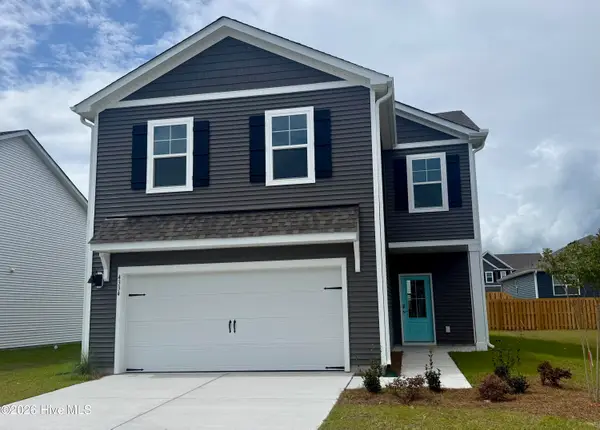 $313,990Active4 beds 3 baths1,928 sq. ft.
4153 Morning Light Drive Se #Lot 277, Bolivia, NC 28422
MLS# 100598363Listed by: D.R. HORTON, INC - New
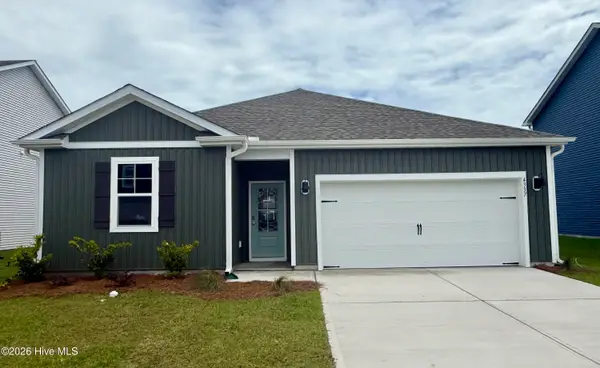 $302,999Active3 beds 2 baths1,475 sq. ft.
4149 Morning Light Drive Se #Lot 276, Bolivia, NC 28422
MLS# 100598364Listed by: D.R. HORTON, INC - New
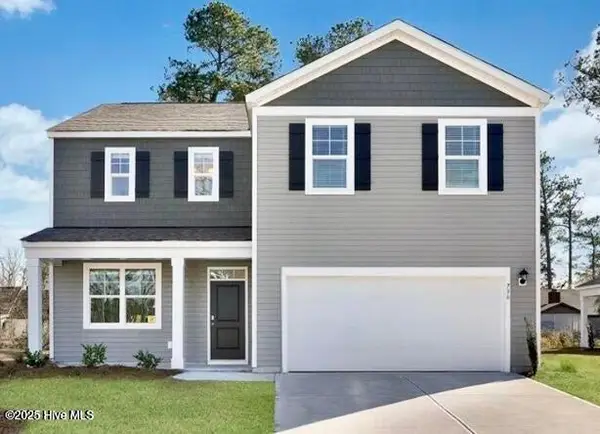 $340,140Active4 beds 3 baths2,338 sq. ft.
4138 Morning Light Drive Se #307, Bolivia, NC 28422
MLS# 100598366Listed by: D.R. HORTON, INC - New
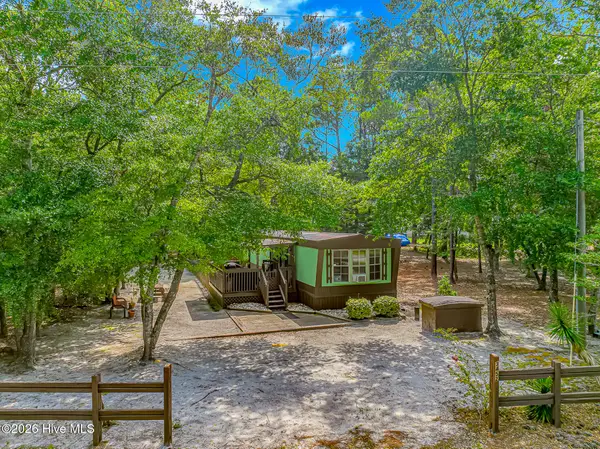 $145,000Active2 beds 2 baths924 sq. ft.
3452 Marlin Drive Se, Bolivia, NC 28422
MLS# 100598173Listed by: WAVE BEACH REALTY, LLC - New
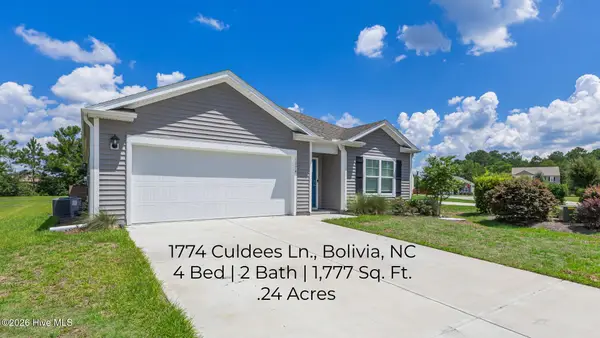 $330,000Active4 beds 2 baths1,777 sq. ft.
1774 Culdees Lane Se, Bolivia, NC 28422
MLS# 100597924Listed by: RE/MAX SOUTHERN COAST - New
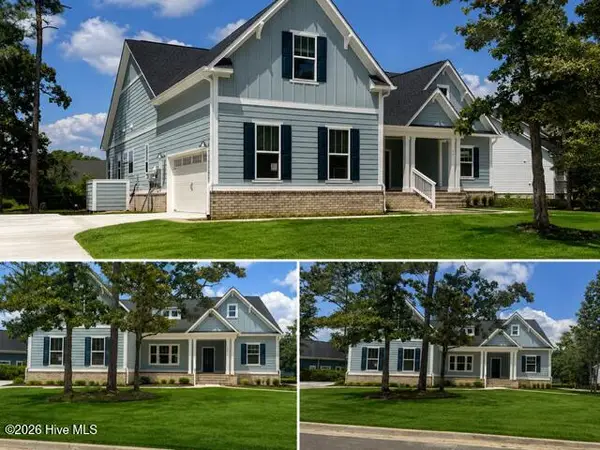 $599,900Active3 beds 3 baths2,443 sq. ft.
751 Hollybriar Loop Road Se #99, Bolivia, NC 28422
MLS# 100597882Listed by: TLS REALTY LLC - New
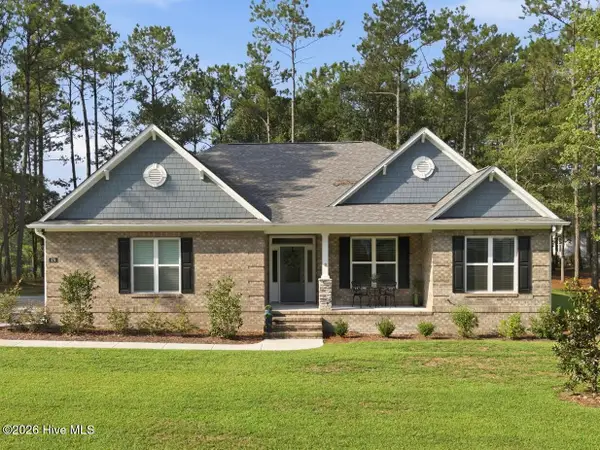 $659,900Active3 beds 2 baths2,011 sq. ft.
579 Hearthside Drive Se, Bolivia, NC 28422
MLS# 100597180Listed by: HOWARD HANNA ALLEN TATE|HORIZON REALTY GROUP - New
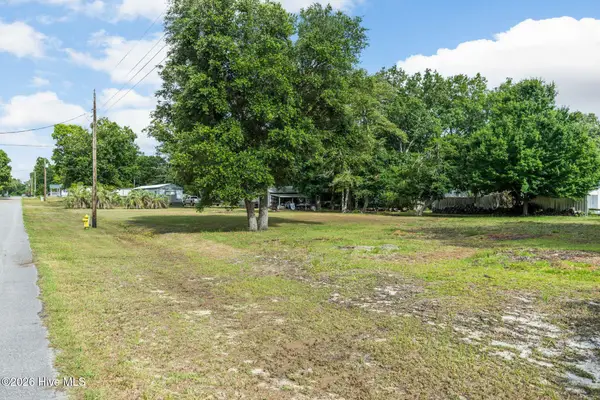 $50,000Active0.97 Acres
Lot 153 Harbor Drive Se, Bolivia, NC 28422
MLS# 100597233Listed by: COLDWELL BANKER SEA COAST ADVANTAGE-CB


Protect your home and budget from life's surprises with an Assurant Home Warranty, backed by a partner that supports you through every step of homeownership. Explore Plans.
© 2026 Better Homes and Gardens Real Estate LLC. An Anywhere Real Estate company. All rights reserved. Better Homes and Gardens® Real Estate is a registered trademark owned by Meredith Operations Corporation, licensed to Better Homes and Gardens Real Estate LLC and used with permission. Better Homes and Gardens Real Estate LLC fully supports the principles of the Fair Housing Act and the Equal Opportunity Act. Listing information is deemed reliable but is not guaranteed accurate.
Each office is independently owned and operated.
Any services or products provided by third parties are not provided by, affiliated with or related to Better Homes and Gardens Real Estate LLC, or its affiliated companies.