
609 Edgeside Drive Se, Bolivia, NC 28422
Local realty services provided by:Better Homes and Gardens Real Estate Native American Group
Listed by: living by the coast realty group, jess t bogenschutz
Office: re/max executive
MLS#:100596933
Source:NC_CCAR
Price summary
- Price:$450,000
- Price per sq. ft.:$173.75
About this home
Welcome to this beautiful nearly brand new ranch home in Bolivia, NC! Thoughtfully designed for comfortable one-level living, this stunner of a home offers a welcoming layout with modern finishes, exquisite upgrades, and plenty of space to relax and entertain. A spacious entry leads into a bright and airy open-concept living area, creating an inviting gathering space, while this ranch-style floor plan provides easy, convenient living with LVP spanning throughout the main level.
A show-stopping gourmet kitchen with oversize island featuring counter height seating, a large farmhouse style sink, built-in wine rack, and granite countertops. Rounding out this chef's dream is a double oven and all stainless-steel appliances, tile backsplash, ample cabinetry, and spacious pantry. A spare bedroom in the front of the home with queen size murphy bed that conveys, ample closet space in both the bedroom and the hall on either side of a tastefully decorated full bathroom (all baths featuring quartz countertops), and a secondary room with French doors that could be used as an office, additional bedroom, or more! A dedicated dining room and wide open living room finish out the main space. Off the kitchen, you'll find a cozy primary bedroom with remote shades, and a deluxe primary en-suite bathroom and oversized walk-in closet with built in storage. Upstairs, you'll find a loft area, offering flexible additional space that can be used as a home office, media room, guest space, hobby room, or whatever best fits your lifestyle, further upstairs, a full bathroom and fourth bedroom with additional closet space. Outside, a screened in porch makes it a great place to end the day, a large corner lot and an already fenced in yard and garden area!
The home's young age means you can enjoy the benefits of modern construction without the wait! Located in beautiful coastal Brunswick County, this home offers a wonderful combination of comfort, style, and location. Whether you're looking for a full-time residence, a coastal retreat, or a low-maintenance home, this Bolivia gem is ready to welcome you home!...
Contact an agent
Home facts
- Year built:2024
- Subdivision & Development:Goose Marsh
- Listing ID #:100596933
- Added:1 day(s) ago
- Updated:August 28, 2026 at 02:39 PM
Rooms and interior
- Bedrooms:4
- Total bathrooms:3
- Full bathrooms:3
- Rooms Total:8
- Flooring:Carpet, Tile
- Kitchen Description:Disposal, Kitchen Island, Pantry
- Bedroom Description:Master Downstairs, Walk-In Closet(s)
- Living area:2,590 sq. ft.
Heating and cooling
- Cooling:Central Air, Zoned
- Heating:Electric, Heat Pump, Heating, Zoned
- Central air:Yes
Structure and exterior
- Roof:Architectural Shingle
- Year built:2024
- Building area:2,590 sq. ft.
- Lot area:0.35 Acres
- Lot Features:Corner Lot
- Construction Materials:Vinyl Siding, Wood Frame
- Exterior Features:Covered, Patio, Porch, Screened
- Foundation Description:Slab
- Levels:1.5 Story
Schools
- High school:South Brunswick
- Middle school:Cedar Grove
- Elementary school:Supply
Utilities
- Water:Water Connected
- Sewer:Sewer Connected
Finances and disclosures
- Price:$450,000
- Price per sq. ft.:$173.75
Features and amenities
- Appliances:Disposal
- Laundry features:Laundry Room
- Amenities:Trail(s), Tray Ceiling(s), Walk-In Closet(s)
Parking
- Total parking spaces:2
- Parking description:Attached Garage, Garage Door Opener, Off Street
- Garage:Yes
- Garage spaces:2

New listings near 609 Edgeside Drive Se
- New
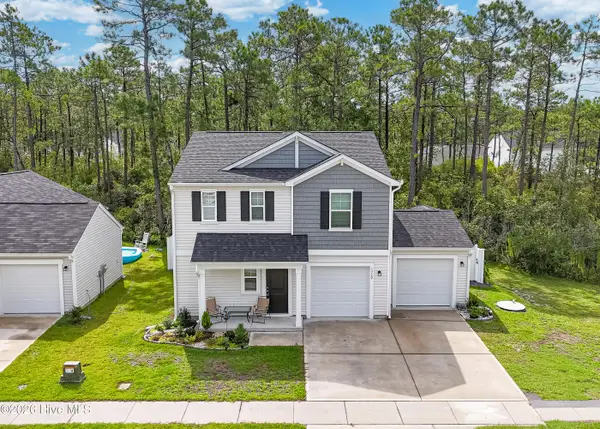 $324,900Active3 beds 3 baths1,744 sq. ft.
1752 W Coronado Avenue Se #Lot 162, Bolivia, NC 28422
MLS# 100599659Listed by: RE/MAX AT THE BEACH / OAK ISLAND - New
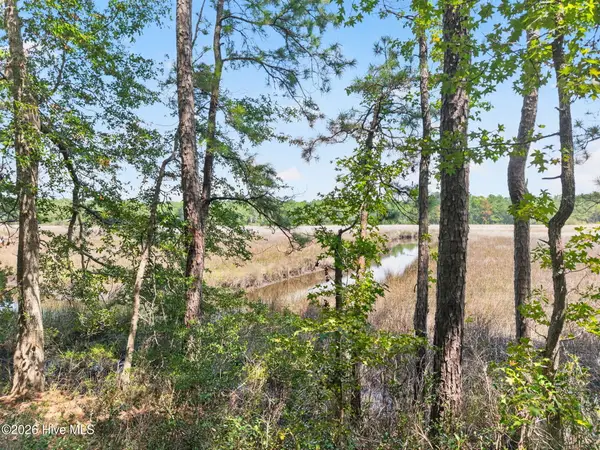 $79,900Active0.53 Acres
3075 Valderama Way Se, Bolivia, NC 28422
MLS# 100599632Listed by: KELLER WILLIAMS INNOVATE-OKI - New
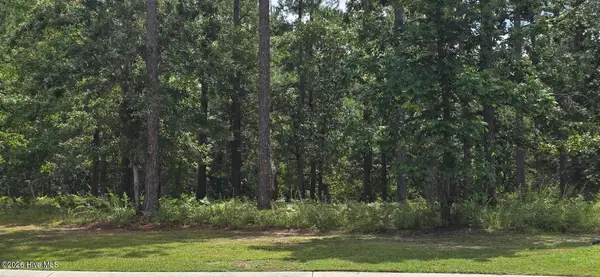 $103,000Active0.46 Acres
771 Cedarhurst Drive Se, Bolivia, NC 28422
MLS# 100599590Listed by: COASTAL LIGHTS REALTY - New
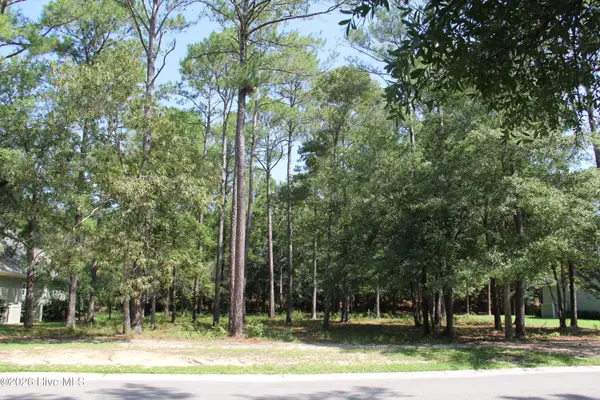 $105,000Active0.4 Acres
168 Lockhaven Drive Se, Bolivia, NC 28422
MLS# 100599420Listed by: COLDWELL BANKER SEA COAST ADVANTAGE - New
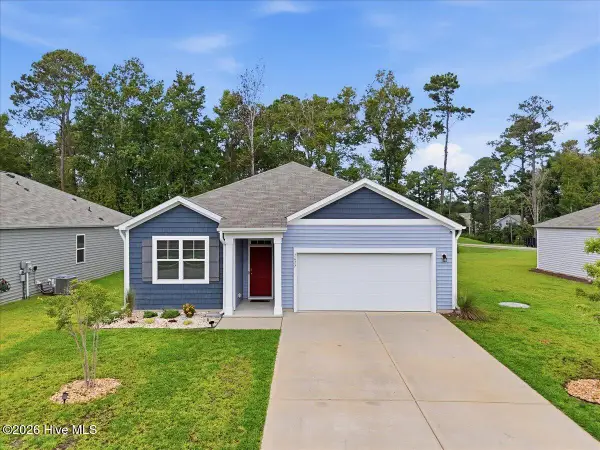 $319,000Active3 beds 2 baths1,651 sq. ft.
1617 Meridian Forest Drive Se #Lot 64, Bolivia, NC 28422
MLS# 100599427Listed by: MARGARET RUDD ASSOC/O.I. - New
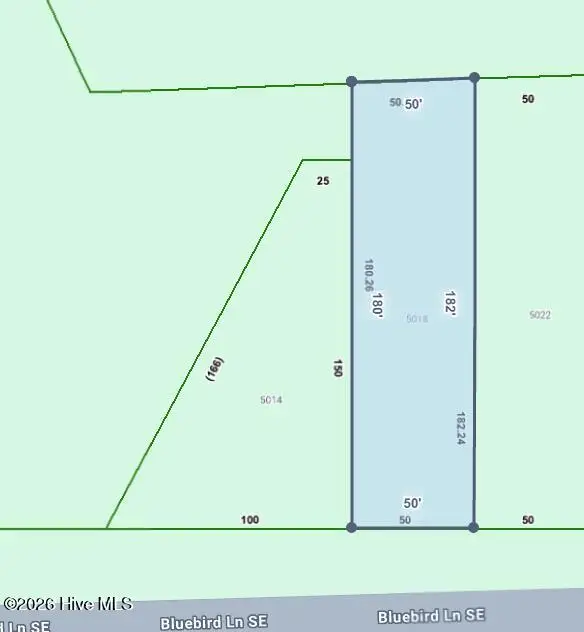 $5,000Active0.21 Acres
5018 Bluebird Lane Se, Bolivia, NC 28422
MLS# 100599090Listed by: BERKSHIRE HATHAWAY HOMESERVICES CAROLINA PREMIER PROPERTIES - New
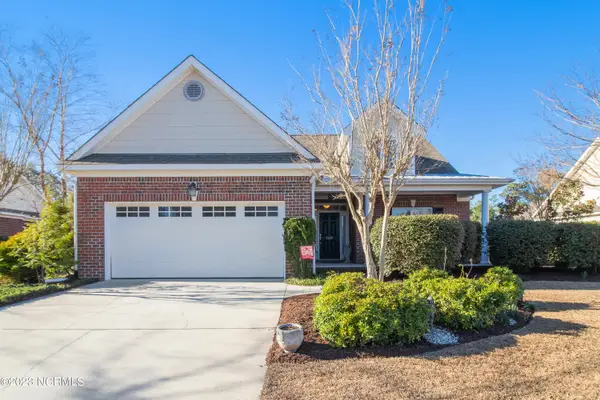 $349,500Active3 beds 2 baths1,614 sq. ft.
1122 Serotina Drive Se, Bolivia, NC 28422
MLS# 100597666Listed by: SWANSON REALTY-BRUNSWICK COUNTY - New$349,500Active3 beds 2 baths1,614 sq. ft.
1122 Serotina Drive Se, Bolivia, NC 28422
MLS# 100597666Listed by: SWANSON REALTY-BRUNSWICK COUNTY - New$349,500Active3 beds 2 baths1,614 sq. ft.
1122 Serotina Drive Se, Bolivia, NC 28422
MLS# 100597666Listed by: SWANSON REALTY-BRUNSWICK COUNTY


Protect your home and budget from life's surprises with an Assurant Home Warranty, backed by a partner that supports you through every step of homeownership. Explore Plans.
© 2026 Better Homes and Gardens Real Estate LLC. An Anywhere Real Estate company. All rights reserved. Better Homes and Gardens® Real Estate is a registered trademark owned by Meredith Operations Corporation, licensed to Better Homes and Gardens Real Estate LLC and used with permission. Better Homes and Gardens Real Estate LLC fully supports the principles of the Fair Housing Act and the Equal Opportunity Act. Listing information is deemed reliable but is not guaranteed accurate.
Each office is independently owned and operated.
Any services or products provided by third parties are not provided by, affiliated with or related to Better Homes and Gardens Real Estate LLC, or its affiliated companies.