
776 Breezewood Drive Se, Bolivia, NC 28422
Local realty services provided by:Better Homes and Gardens Real Estate Elliott Coastal Living
Listed by: living by the coast realty group, jeff j domin
Office: re/max executive
MLS#:100587742
Source:NC_CCAR
Price summary
- Price:$749,900
- Price per sq. ft.:$321.57
About this home
Experience the pinnacle of resort-style living in the highly sought-after RiverSea Plantation, where luxury, comfort, and coastal elegance come together. This beautifully customized home showcases exceptional craftsmanship and premium upgrades throughout, including an oversized enclosed sunroom which is not included is the sq footage so home shows more like a 2700 sq ft home. other upgrades include quartz and granite countertops, a designer tile backsplash, custom built-ins, and a spacious walk-in attic with abundant storage.
From the moment you enter, you'll be captivated by the home's impeccable attention to detail, quality finishes, and thoughtfully designed floor plan. The main-level owner's retreat is a private sanctuary featuring a spa-inspired ensuite with dual vanities, a soaking tub, a walk-in shower, and an expansive walk-in closet. Step directly from the primary suite into the sunroom--the perfect place to enjoy your morning coffee or unwind while overlooking your backyard paradise.
Just off the foyer, a private home office offers the flexibility to serve as a fourth bedroom, guest room, or study. Upstairs, two generously sized bedrooms and a spacious loft provide endless possibilities for a media room, fitness area, playroom, or additional living space.
Step outside to your own private oasis. The professionally landscaped, fully fenced backyard is designed for both relaxation and entertaining, featuring a stunning 15' x 33' heated and cooled saltwater pool that extends your swimming season and creates the perfect setting for making unforgettable memories with family and friends.
As a resident of RiverSea Plantation, you'll enjoy an exceptional collection of resort-style amenities, including a private boat launch with direct access to the Intracoastal Waterway, indoor and outdoor swimming pools, tennis and pickleball courts, a fitness center, scenic walking trails, and an elegant clubhouse.
Ideally situated just minutes from Wilmington, the pristine Brunswick beaches, and the charming waterfront town of Southport, this extraordinary home offers the perfect balance of tranquil coastal living and convenient access to shopping, dining, golf, and entertainment.
This is more than a home--it's a lifestyle....
Contact an agent
Home facts
- Year built:2024
- Subdivision & Development:Riversea Plantation
- Listing ID #:100587742
- Added:46 day(s) ago
- Updated:August 25, 2026 at 10:23 AM
Rooms and interior
- Bedrooms:3
- Total bathrooms:3
- Full bathrooms:2
- Half bathrooms:1
- Rooms Total:8
- Flooring:Carpet
- Dining Description:Eat-in Kitchen
- Bathrooms Description:Walk-in Shower
- Kitchen Description:Dishwasher, Eat-in Kitchen, Gas Range, Kitchen Island, Pantry, Refrigerator
- Bedroom Description:Master Downstairs, Walk-In Closet(s)
- Living area:2,332 sq. ft.
Heating and cooling
- Cooling:Central Air
- Heating:Electric, Heat Pump, Heating
- Central air:Yes
Structure and exterior
- Roof:Architectural Shingle
- Year built:2024
- Building area:2,332 sq. ft.
- Lot area:0.41 Acres
- Construction Materials:Fiber Cement, Wood Frame
- Exterior Features:Covered, Irrigation System, Porch
- Foundation Description:Brick/Mortar, Raised, Slab
- Levels:2 Story
Schools
- High school:West Brunswick
- Middle school:Cedar Grove
- Elementary school:Virginia Williamson
Utilities
- Water:Water Connected
- Sewer:Sewer Connected
Finances and disclosures
- Price:$749,900
- Price per sq. ft.:$321.57
Features and amenities
- Appliances:Dishwasher, Refrigerator
- Laundry features:Laundry Room
- Amenities:Blinds/Shades, Ceiling Fan(s), Clubhouse, Community Pool, Fitness Center, Gated, Indoor Pool, RV/Boat Storage, Ramp, Tennis Court(s), Trail(s), Walk-In Closet(s)
- Pool features:Community Pool, Indoor Pool
Parking
- Total parking spaces:2
- Parking description:Attached Garage, Concrete, Garage Door Opener, Paved
- Garage:Yes
- Garage spaces:2

New listings near 776 Breezewood Drive Se
- New
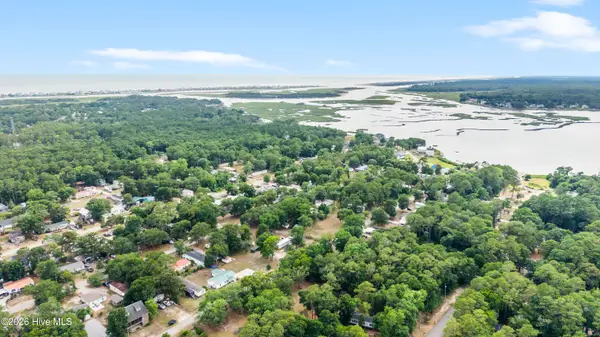 $105,000Active2 beds 2 baths940 sq. ft.
605 Beachview Drive Se #Lots 192 & 193, Bolivia, NC 28422
MLS# 100598397Listed by: COLDWELL BANKER SEA COAST ADVANTAGE-CB - New
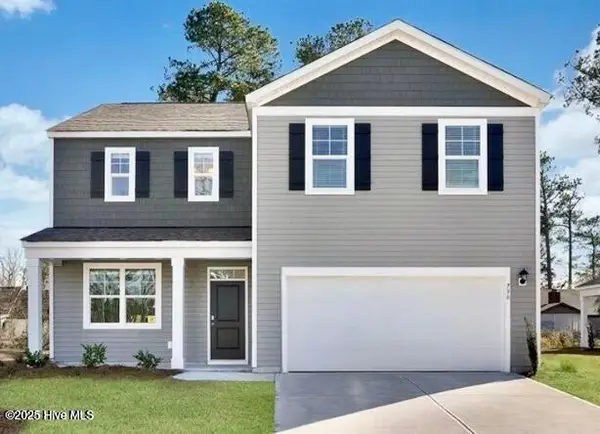 $339,740Active4 beds 3 baths2,338 sq. ft.
4145 Morning Light Drive Se #275, Bolivia, NC 28422
MLS# 100598361Listed by: D.R. HORTON, INC - New
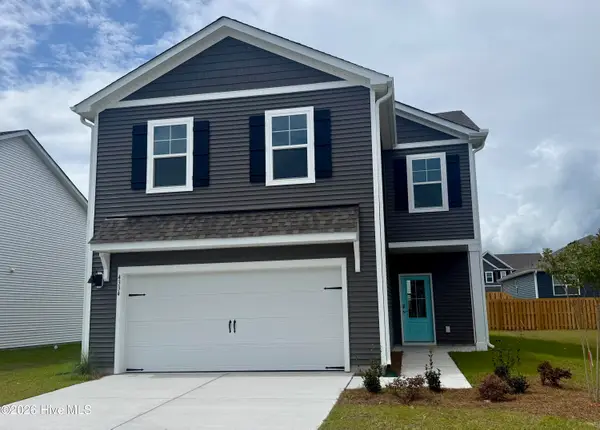 $313,990Active4 beds 3 baths1,928 sq. ft.
4153 Morning Light Drive Se #Lot 277, Bolivia, NC 28422
MLS# 100598363Listed by: D.R. HORTON, INC - New
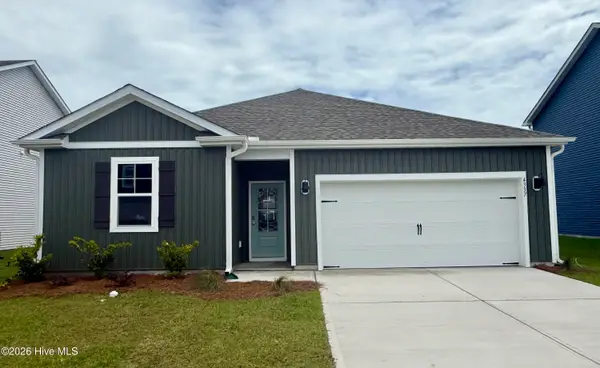 $302,999Active3 beds 2 baths1,475 sq. ft.
4149 Morning Light Drive Se #Lot 276, Bolivia, NC 28422
MLS# 100598364Listed by: D.R. HORTON, INC - New
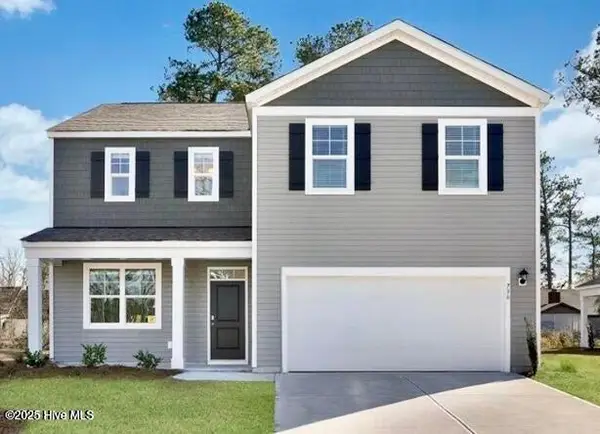 $340,140Active4 beds 3 baths2,338 sq. ft.
4138 Morning Light Drive Se #307, Bolivia, NC 28422
MLS# 100598366Listed by: D.R. HORTON, INC - New
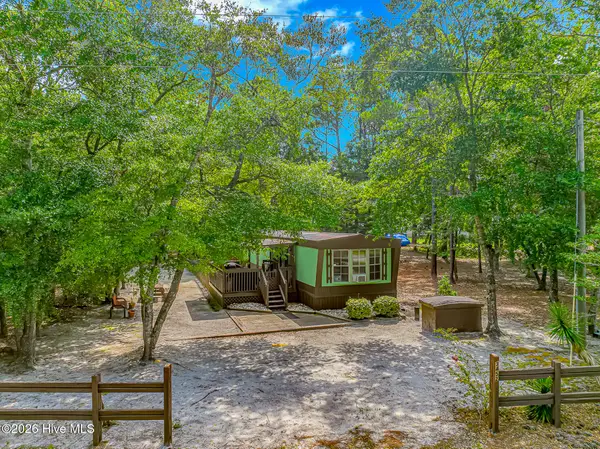 $145,000Active2 beds 2 baths924 sq. ft.
3452 Marlin Drive Se, Bolivia, NC 28422
MLS# 100598173Listed by: WAVE BEACH REALTY, LLC - New
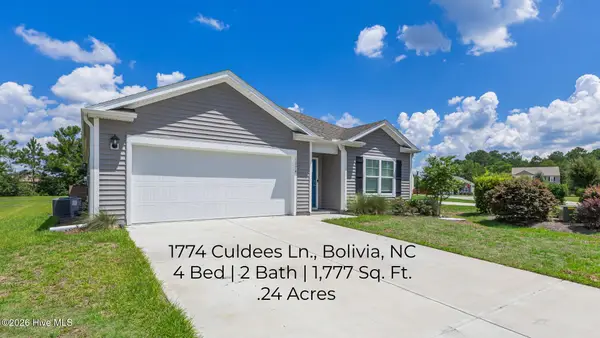 $330,000Active4 beds 2 baths1,777 sq. ft.
1774 Culdees Lane Se, Bolivia, NC 28422
MLS# 100597924Listed by: RE/MAX SOUTHERN COAST - New
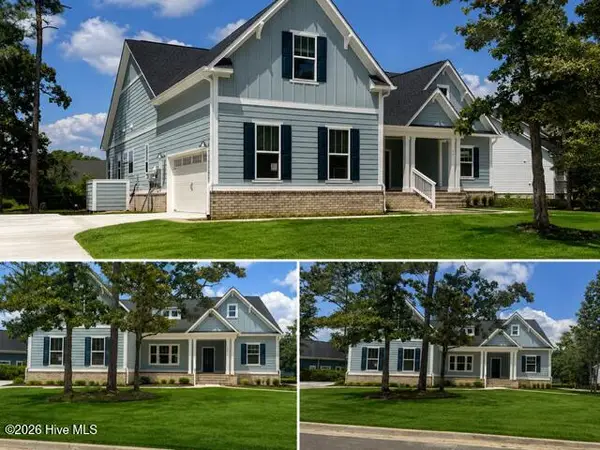 $599,900Active3 beds 3 baths2,443 sq. ft.
751 Hollybriar Loop Road Se #99, Bolivia, NC 28422
MLS# 100597882Listed by: TLS REALTY LLC - New
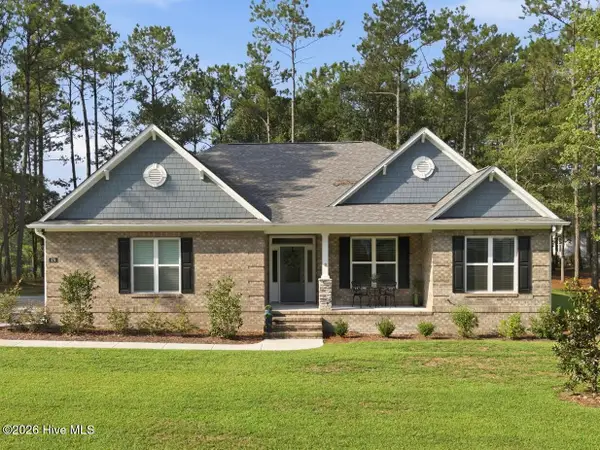 $659,900Active3 beds 2 baths2,011 sq. ft.
579 Hearthside Drive Se, Bolivia, NC 28422
MLS# 100597180Listed by: HOWARD HANNA ALLEN TATE|HORIZON REALTY GROUP - New
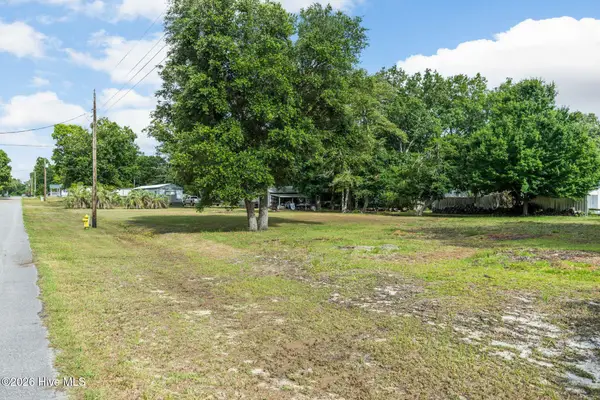 $50,000Active0.97 Acres
Lot 153 Harbor Drive Se, Bolivia, NC 28422
MLS# 100597233Listed by: COLDWELL BANKER SEA COAST ADVANTAGE-CB


Protect your home and budget from life's surprises with an Assurant Home Warranty, backed by a partner that supports you through every step of homeownership. Explore Plans.
© 2026 Better Homes and Gardens Real Estate LLC. An Anywhere Real Estate company. All rights reserved. Better Homes and Gardens® Real Estate is a registered trademark owned by Meredith Operations Corporation, licensed to Better Homes and Gardens Real Estate LLC and used with permission. Better Homes and Gardens Real Estate LLC fully supports the principles of the Fair Housing Act and the Equal Opportunity Act. Listing information is deemed reliable but is not guaranteed accurate.
Each office is independently owned and operated.
Any services or products provided by third parties are not provided by, affiliated with or related to Better Homes and Gardens Real Estate LLC, or its affiliated companies.