
36 S Kaufman Stone Way, Candler, NC 28715
Local realty services provided by:Better Homes and Gardens Real Estate Foothills
Listed by: cate scales
Office: compass
MLS#:4374954
Source:CH
36 S Kaufman Stone Way,Candler, NC 28715
$725,000
- 3 Beds
- 3 Baths
- 2,358 sq. ft.
- Townhouse
- Active
Price summary
- Price:$725,000
- Price per sq. ft.:$307.46
- Monthly HOA dues:$983.33
About this home
Tucked inside the sought-after gated enclave of Rockfish Cove at Biltmore Lake, this beautifully maintained Arts & Crafts townhome offers effortless mountain living with refined finishes and exceptional community amenities. Thoughtfully designed with a spacious open floor plan, soaring vaulted ceilings, and abundant natural light, the home combines comfort and style in every space. The main level features easy everyday living with a desirable primary suite, warm wood flooring, and an inviting living area ideal for entertaining or relaxing by the fireplace. The kitchen opens seamlessly to the main living spaces, creating a natural gathering place for family and guests alike. Step outside and enjoy peaceful views from private outdoor living spaces surrounded by the beauty of Western North Carolina. Exterior maintenance and landscaping are handled for you, allowing more time to enjoy everything Biltmore Lake has to offer. Residents enjoy lake access, miles of scenic trails, boating, fishing, tennis, recreation areas, and a vibrant community atmosphere — all just minutes from Asheville. Experience low-maintenance luxury living in one of Biltmore Lake's most desirable communities!...
Contact an agent
Home facts
- Year built:2013
- Listing ID #:4374954
- Updated:May 28, 2026 at 02:09 PM
Rooms and interior
- Bedrooms:3
- Total bathrooms:3
- Full bathrooms:2
- Half bathrooms:1
- Kitchen Description:Dishwasher, Disposal, Gas Oven, Gas Range, Microwave, Refrigerator
- Basement:Yes
- Living area:2,358 sq. ft.
Heating and cooling
- Cooling:Heat Pump
- Heating:Heat Pump
- Central air:Yes
Structure and exterior
- Year built:2013
- Building area:2,358 sq. ft.
- Lot area:0.07 Acres
- Architectural Style:Arts and Crafts
- Construction Materials:Hardboard, Stone
- Foundation Description:Basement, Slab
Schools
- High school:Enka
- Elementary school:Hominy Valley/Enka
Utilities
- Sewer:Public Sewer
Finances and disclosures
- Price:$725,000
- Price per sq. ft.:$307.46
Features and amenities
- Laundry features:Dryer, Main Level, Washer
Parking
- Parking description:Attached Garage, Driveway
- Garage:Yes
- Garage spaces:2
 Listings courtesy of Canopy MLS as distributed by MLS GRID. Copyright 2021 Canopy MLS. All rights reserved. Canopy MLS, provides content displayed here (“provided content”) on an “as is” basis and makes no representations or warranties regarding the provided content, including, but not limited to those of non-infringement, timeliness, accuracy, or completeness. Individuals and companies using information presented are responsible for verification and validation of information they utilize and present to their customers and clients. Canopy MLS will not be liable for any damage or loss resulting from use of the provided content or the products available through Portals, IDX, VOW, and/or Syndication. Recipients of this information shall not resell, redistribute, reproduce, modify, or otherwise copy any portion thereof without the expressed written consent of Canopy MLS.
New listings near 36 S Kaufman Stone Way
- New
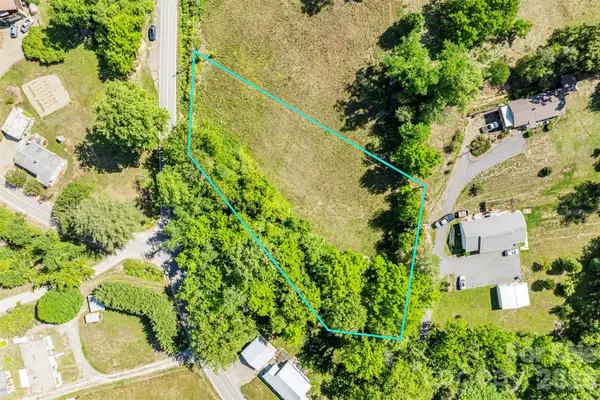 $90,000Active0.83 Acres
99999 Luther Road, Candler, NC 28715
MLS# 4384432Listed by: SELLER SOLUTIONS - New
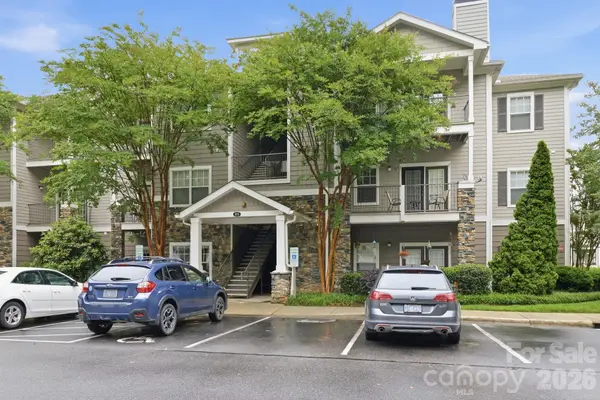 $207,500Active1 beds 1 baths710 sq. ft.
900 Vista Lake Drive #102, Candler, NC 28715
MLS# 4383968Listed by: EXP REALTY LLC - New
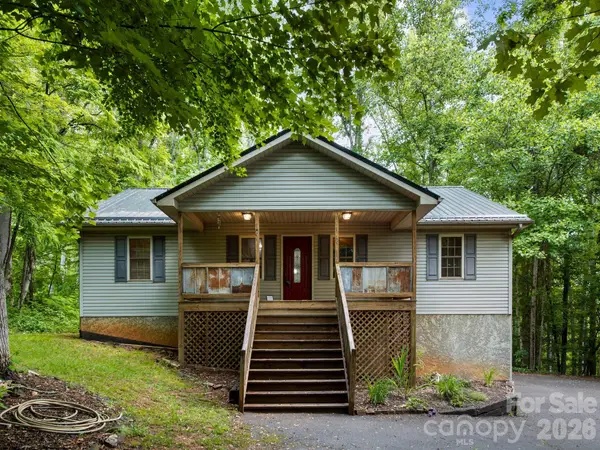 $465,000Active3 beds 3 baths2,018 sq. ft.
37 Leatherwood Drive #9, Candler, NC 28715
MLS# 4376131Listed by: GODFREY REALTY - New
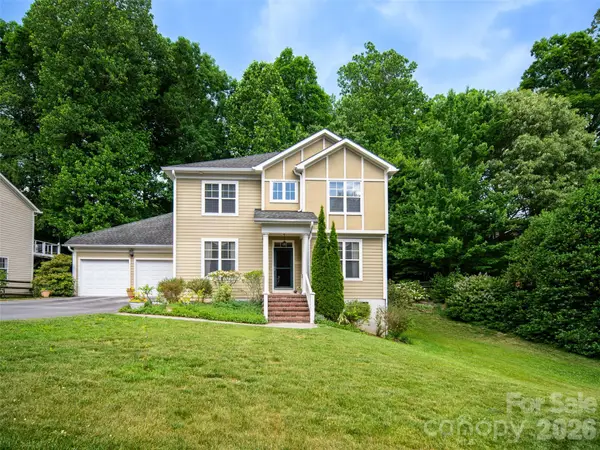 $885,000Active4 beds 4 baths3,177 sq. ft.
541 Welsh Partridge Circle, Biltmore Lake, NC 28715
MLS# 4386056Listed by: HOWARD HANNA BEVERLY-HANKS ASHEVILLE-BILTMORE PARK - New
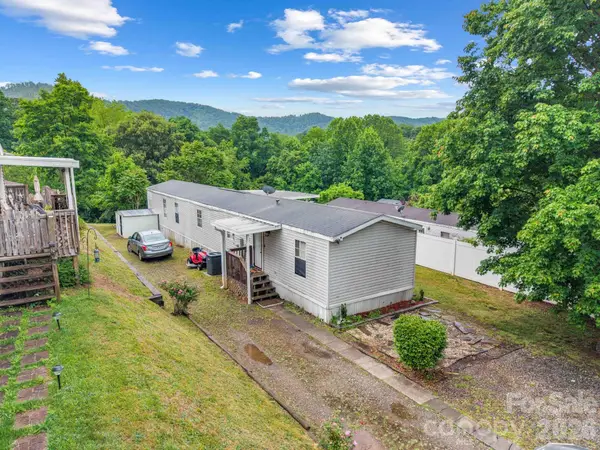 $175,000Active3 beds 2 baths1,064 sq. ft.
15 Spring Street, Candler, NC 28715
MLS# 4384784Listed by: KELLER WILLIAMS MTN PARTNERS, LLC 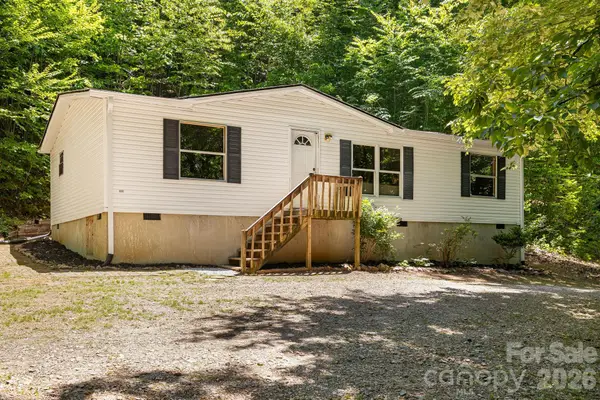 $200,000Pending3 beds 2 baths1,162 sq. ft.
94 Long Ridge Road, Candler, NC 28715
MLS# 4385586Listed by: EXP REALTY LLC- New
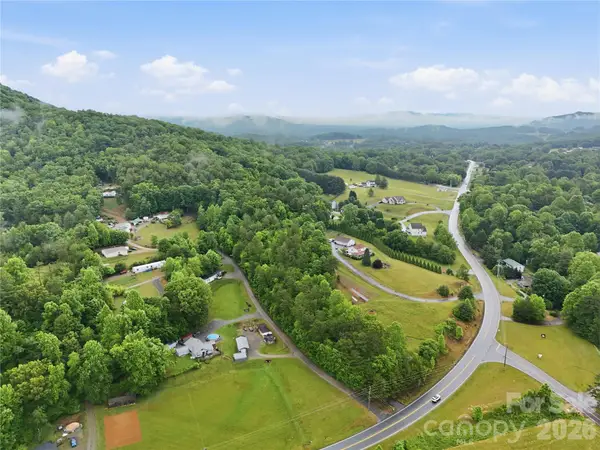 $380,000Active11.1 Acres
99999 Pisgah Highway, Candler, NC 28715
MLS# 4385086Listed by: NEXTHOME PARTNERS - New
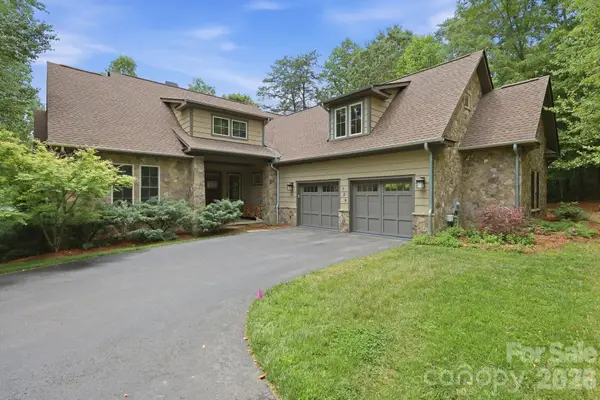 $950,000Active3 beds 3 baths2,634 sq. ft.
129 Orvis Stone Circle, Biltmore Lake, NC 28715
MLS# 4376214Listed by: EXP REALTY LLC - New
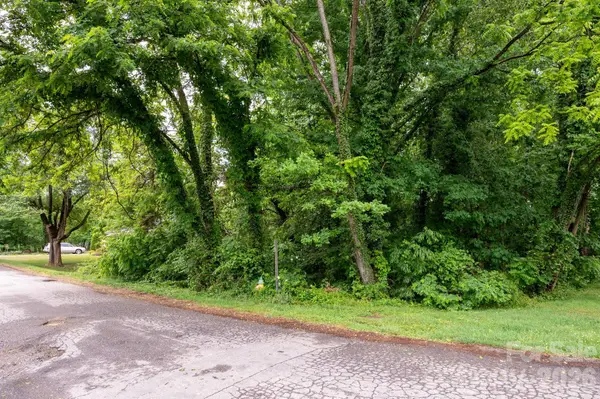 $80,000Active0.3 Acres
99 Maple Avenue #1, Candler, NC 28715
MLS# 4385477Listed by: MOSAIC COMMUNITY LIFESTYLE REALTY


Protect your home and budget from life's surprises with an Assurant Home Warranty, backed by a partner that supports you through every step of homeownership. Explore Plans.
© 2026 Better Homes and Gardens Real Estate LLC. An Anywhere Real Estate company. All rights reserved. Better Homes and Gardens® Real Estate is a registered trademark owned by Meredith Operations Corporation, licensed to Better Homes and Gardens Real Estate LLC and used with permission. Better Homes and Gardens Real Estate LLC fully supports the principles of the Fair Housing Act and the Equal Opportunity Act. Listing information is deemed reliable but is not guaranteed accurate.
Each office is independently owned and operated.
Any services or products provided by third parties are not provided by, affiliated with or related to Better Homes and Gardens Real Estate LLC, or its affiliated companies.