
916 Market House Way, Cary, NC 27518
Local realty services provided by:Better Homes and Gardens Real Estate Paracle
916 Market House Way,Cary, NC 27518
$645,000
- 4 Beds
- 3 Baths
- 2,424 sq. ft.
- Single family
- Active
Upcoming open houses
- Sat, Oct 1001:00 pm - 03:00 pm
- Sun, Oct 1102:00 pm - 04:00 pm
Listed by: veronica solomon
Office: chanticleer properties llc.
MLS#:10197541
Source:RD
Price summary
- Price:$645,000
- Price per sq. ft.:$266.09
- Monthly HOA dues:$305
About this home
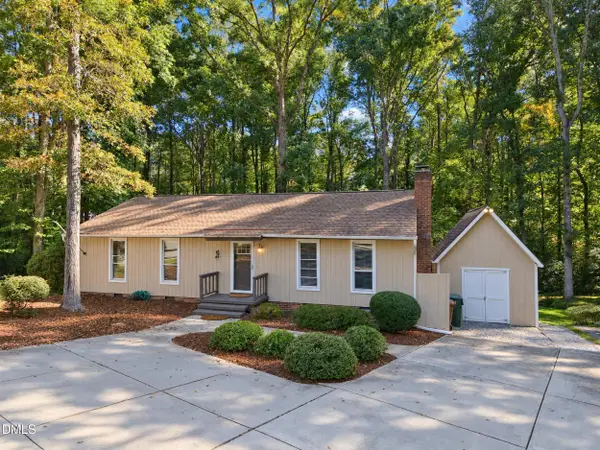
Do you want a home that is turnkey, ready to go, and better than new — built in 2023 — with no lawn maintenance and main level living? This home checks every box — including over $7,000 in window treatments already in place — and with motivated sellers, your timing couldn't be better. The spacious owner's suite and a secondary bedroom or office are both on the main level. And here's a rare find: no carpet — not a stitch of it, anywhere — just clean, low-maintenance flooring from front door to back. Set on a quiet street with no through traffic, it's everyday ease without compromise. The owner's suite delivers a huge walk-in closet, double vanity, and a gorgeous large-format tiled shower — a finish that belongs in a spa. A dedicated laundry room off the garage keeps daily living organized. Hardwood stairs with a mid-landing lead to a huge loft, two additional bedrooms, and a full bath with shower. The fourth bedroom, heated and cooled with a large closet, is a true hidden gem — ample storage for photos and holiday decorations, or a ready-made home office, hobby room, or guest space. Built by Gemstone Homes, a Triangle-area custom builder known for quality, beauty, and pride in every home they deliver. The back of the home is flooded with natural light, pouring into the open living area and a cozy kitchen nook. The gourmet kitchen features a five-burner gas cooktop and all stainless steel KitchenAid appliances, ready for quiet weeknights or holiday entertaining. Gather around the fireplace on cool evenings, or step out to the covered patio with outdoor fan and enjoy the lovely backyard — which can be fenced if you'd like, per HOA guidelines. Rolling topography, cul-de-sacs, and a thoughtfully designed streetscape blend beautifully into the surrounding Cary landscape — you'd never guess Corbinton at Kildaire Farm is an age-restricted community, with more flexibility than you might expect — check with the HOA for details. Residents enjoy a gazebo, fire pit, dog park, and sidewalks throughout, and HOA dues cover lawn maintenance, power washing, gutter cleaning, roof and siding coverage, and more — true lock-and-leave ease. Exceptional medical care is minutes away: WakeMed Cary Hospital approximately 2.5 miles (~7 minutes), UNC Health Rex at Cary under 4 miles (~9 minutes), and Duke Raleigh Hospital approximately 10 miles (~15 minutes). Waverly Place offers Farmside Kitchen and Enrigo Italian Bistro, the three-time Maggie Award winner for Best Italian Restaurant. Downtown Cary Park features Scratch Kitchen & Taproom, Peck & Plume, Hank's Downtown Dive, and Rey's Restaurant — 2025 Maggie Award winner for Best Steakhouse — plus a night-lit fountain, public art, and open green spaces. Fred G. Bond Metro Park's 310 acres include trails, a lake, and the nationally accredited Cary Senior Center, and Cary offers 200+ restaurants, a 200-mile greenway network, and world-class performances at Koka Booth Amphitheater on Symphony Lake. This is the one buyers will wish they'd grabbed. You'll regret letting this one go — come see it and make your offer today....
Contact an agent
Home facts
- Year built:2023
- Subdivision & Development:Corbinton at Kildaire Farm
- Listing ID #:10197541
- Added:1 day(s) ago
- Updated:October 10, 2026 at 12:09 AM
Rooms and interior
- Bedrooms:4
- Total bathrooms:3
- Full bathrooms:3
- Rooms Total:8
- Flooring:Luxury Vinyl, Tile, Wood
- Dining Description:Kitchen/Dining Room Combination
- Bathrooms Description:Bathtub/Shower Combination, Double Vanity
- Kitchen Description:Built-In Range, Convection Oven, Cooktop, Dishwasher, Disposal, Dryer, Electric Water Heater, Exhaust Fan, Free-Standing Refrigerator, Gas Cooktop, Gas Range, Ice Maker, Microwave, Oven, Range Hood, Refrigerator, Self Cleaning Oven, Stainless Steel Appliance(s), Tankless Water Heater, Vented Exhaust Fan, Wall Oven, Washer, Washer/Dryer
- Bedroom Description:Second Primary Bedroom
- Living area:2,424 sq. ft.
Heating and cooling
- Cooling:Ceiling Fan(s), Central Air, Zoned
- Heating:Fireplace(s), Heat Pump, Natural Gas
- Central air:Yes
Structure and exterior
- Roof:Architectural Shingle, Metal, Shingle
- Year built:2023
- Building area:2,424 sq. ft.
- Lot area:0.14 Acres
- Lot Features:Back Yard, Front Yard, Landscaped
- Architectural Style:Craftsman, Farmhouse, Traditional
- Construction Materials:Board & Batten Siding, Brick, Fiber Cement, Vertical Siding
- Exterior Features:Covered, Front Porch, Patio, Porch, Private Entrance, Rain Gutters
- Foundation Description:Slab
- Levels:Two
Schools
- High school:Wake - Felton Grove High
- Middle school:Wake - Lufkin Road Middle
- Elementary school:Wake - Oak Grove Elementary
Utilities
- Water:Public
- Sewer:Public Sewer
Finances and disclosures
- Price:$645,000
- Price per sq. ft.:$266.09
- Tax amount:$6,012
Features and amenities
- Laundry features:Electric Dryer Hookup, Inside, Laundry Room, Main Level, Sink, Washer Hookup
- Amenities:Blinds, Screens, Window Coverings, Window Treatments
Parking
- Parking description:Attached, Concrete, Driveway, Garage, Garage Faces Front
- Garage:Yes
- Garage spaces:2
 Listings marked with a Doorify MLS icon are provided courtesy of the Doorify MLS, of North Carolina, Internet Data Exchange Database. Brokers make an effort to deliver accurate information, but buyers should independently verify any information on which they will rely in a transaction. The listing broker shall not be responsible for any typographical errors, misinformation, or misprints, and they shall be held totally harmless from any damages arising from reliance upon this data. This data is provided exclusively for consumers’ personal, non-commercial use. Copyright 2026 Doorify MLS of North Carolina. All rights reserved.
New listings near 916 Market House Way
- Coming Soon
 $1,699,000Coming Soon5 beds 6 baths5,309 sq. ft.
102 Michelangelo Way, Cary, NC 27518
MLS# 10197647Listed by: COMPASS -- CHAPEL HILL - DURHAM - Coming Soon
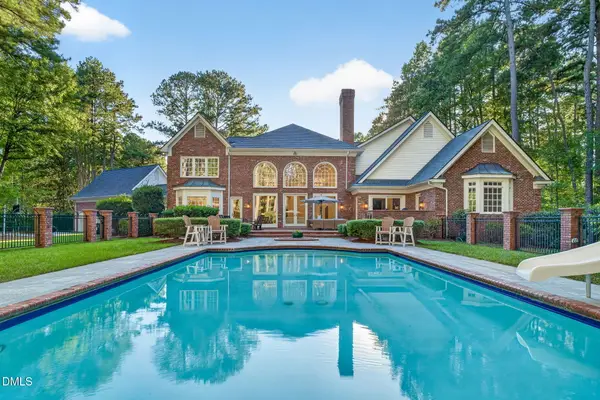 $2,700,000Coming Soon4 beds 4 baths6,266 sq. ft.
104 Marseille Place, Cary, NC 27511
MLS# 10197336Listed by: COMPASS -- RALEIGH - Coming Soon
 $2,000,000Coming Soon4 beds 4 baths4,102 sq. ft.
109 Summer Lakes Drive, Cary, NC 27513
MLS# 10197113Listed by: KELLER WILLIAMS LEGACY - Open Sat, 2 to 4pmNew
 $550,000Active4 beds 3 baths2,643 sq. ft.
4605 Holly Brook Drive, Apex, NC 27539
MLS# 10197611Listed by: EXP REALTY LLC - New
 $765,000Active5 beds 3 baths3,262 sq. ft.
110 Vintage Hill Circle, Apex, NC 27539
MLS# 10197641Listed by: HODGE & KITTRELL SOTHEBYS INTE - New
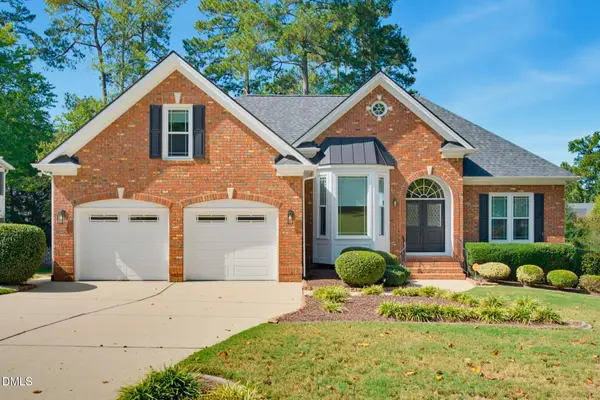 $925,000Active5 beds 3 baths2,932 sq. ft.
100 Caymus Court, Cary, NC 27519
MLS# 10197645Listed by: C21 TOTAL REAL ESTATE SOLUTION 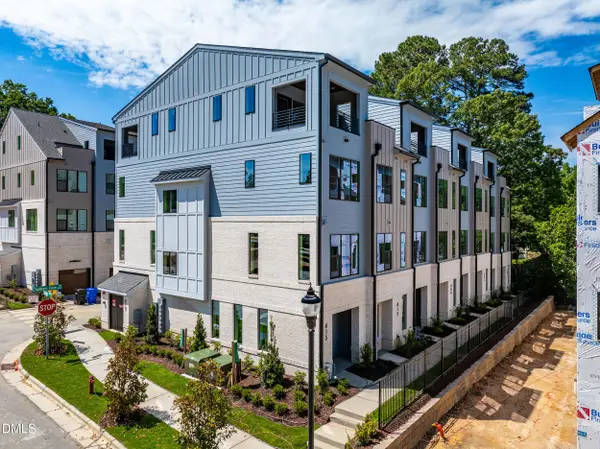 $695,000Pending3 beds 4 baths1,651 sq. ft.
700 Niantic Street, Cary, NC 27511
MLS# 10197577Listed by: COMPASS -- RALEIGH- New
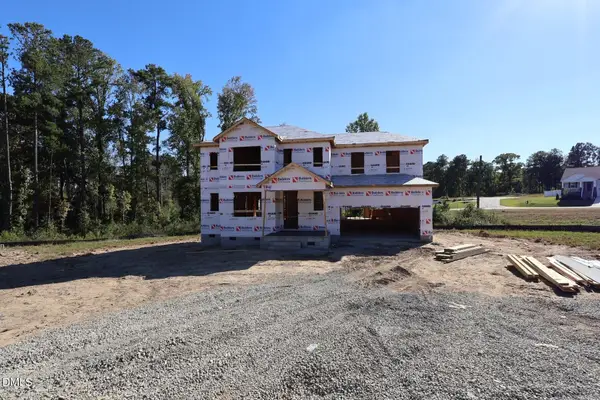 $387,844Active3 beds 3 baths2,768 sq. ft.
110 Sea Palm Court, Lillington, NC 27546
MLS# 10197584Listed by: MATTAMY HOMES LLC - New
 $420,000Active3 beds 2 baths1,227 sq. ft.
1219 Maybole Court, Cary, NC 27511
MLS# 10197554Listed by: COOPER REAL ESTATE GROUP


Protect your home and budget from life's surprises with an Assurant Home Warranty, backed by a partner that supports you through every step of homeownership. Explore Plans.
© 2026 Better Homes and Gardens Real Estate LLC. An Anywhere Real Estate company. All rights reserved. Better Homes and Gardens® Real Estate is a registered trademark owned by Meredith Operations Corporation, licensed to Better Homes and Gardens Real Estate LLC and used with permission. Better Homes and Gardens Real Estate LLC fully supports the principles of the Fair Housing Act and the Equal Opportunity Act. Listing information is deemed reliable but is not guaranteed accurate.
Each office is independently owned and operated.
Any services or products provided by third parties are not provided by, affiliated with or related to Better Homes and Gardens Real Estate LLC, or its affiliated companies.