
700 Niantic Street, Cary, NC 27511
Local realty services provided by:Better Homes and Gardens Real Estate Paracle
700 Niantic Street,Cary, NC 27511
$695,000
- 3 Beds
- 4 Baths
- 1,651 sq. ft.
- Single family
- Pending
Listed by: gretchen coley
Office: compass -- raleigh
MLS#:10197577
Source:RD
Price summary
- Price:$695,000
- Price per sq. ft.:$420.96
- Monthly HOA dues:$267
About this home
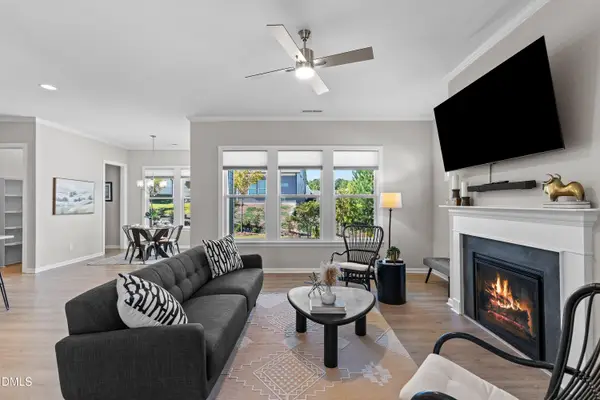
New construction by Envision Homes in Walker Row, situated in the heart of downtown Cary beside Downtown Cary Park. The Chelsea plan offers approximately 1,651 square feet across four levels, with modern architectural lines, three bedrooms, three full baths, a powder room, and finishes from one of four designer packages by Southern Studio Interior Design and Envision Homes. Direct access from the attached two-car garage, equipped with a 240V car charger, leads to a custom drop zone on the first level. The main living level is designed for seamless entertaining and everyday ease beneath 9-foot ceilings. A gourmet kitchen anchors the space with quartz countertops, tile backsplash, cabinetry to the ceiling, KitchenAid stainless appliances including a 30-inch gas range, and a large island suited for gathering. The bedroom level includes a primary suite with walk-in closet and a bath with quartz countertops and a frameless glass shower. A secondary bedroom with its own private bath ensures comfort and privacy, and laundry is centrally positioned on this level. At the top of the home, the sky-room serves as the third bedroom, with a full bath and walk-in closet that allow it to also function as a private retreat, guest quarters, office, media room, or fitness studio, with direct access to the covered sky-deck. A Rinnai tankless water heater and CAT6 wiring complete the home. Walker Row's HOA-maintained private streets sit moments from Downtown Cary Park, Market 317, The Bark Bar, La Farm Bakery, Scratch Kitchen & Taproom, The Cary Theater, the Cary Arts Center, the public library, and year-round community events, with convenient access to I-40 and I-440. A modern downtown Cary residence with a sky-room level that sets it apart....
Contact an agent
Home facts
- Year built:2026
- Subdivision & Development:Walker Row Condominium
- Listing ID #:10197577
- Added:1 day(s) ago
- Updated:October 10, 2026 at 12:09 AM
Rooms and interior
- Bedrooms:3
- Total bathrooms:4
- Full bathrooms:3
- Rooms Total:7
- Flooring:Carpet, Hardwood, Tile, Wood
- Dining Description:Kitchen/Dining Room Combination
- Bathrooms Description:Bathtub/Shower Combination, Double Vanity, Separate Shower, Walk-In Shower
- Kitchen Description:Dishwasher, Free-Standing Refrigerator, Gas Range, Microwave, Oven, Range, Range Hood, Refrigerator, Stainless Steel Appliance(s), Tankless Water Heater, Vented Exhaust Fan, Washer/Dryer, Washer/Dryer Stacked
- Living area:1,651 sq. ft.
Heating and cooling
- Cooling:Ceiling Fan(s), Central Air, Dual, Ductless, Electric, Heat Pump
- Heating:Central, Ductless, Electric, Forced Air, Heat Pump
- Central air:Yes
Structure and exterior
- Roof:Shingle
- Year built:2026
- Building area:1,651 sq. ft.
- Architectural Style:Modern
- Construction Materials:Batts Insulation, Blown-In Insulation, Board & Batten Siding, Brick Veneer, Concrete, Fiber Cement, Glass, Vinyl Siding
- Exterior Features:Balcony, Covered, Lighting, Rain Gutters, Terrace
- Foundation Description:Concrete, Slab
- Levels:Three Or More
Schools
- High school:Wake - Cary High
- Middle school:Wake - East Cary Middle
- Elementary school:Wake - Cary Elementary
Utilities
- Water:Public
- Sewer:Public Sewer
Finances and disclosures
- Price:$695,000
- Price per sq. ft.:$420.96
Features and amenities
- Laundry features:In Hall, In Unit, Laundry Closet, Upper Level
Parking
- Total parking spaces:2
- Parking description:Garage, Garage Door Opener, Garage Faces Rear
- Garage:Yes
- Garage spaces:2
 Listings marked with a Doorify MLS icon are provided courtesy of the Doorify MLS, of North Carolina, Internet Data Exchange Database. Brokers make an effort to deliver accurate information, but buyers should independently verify any information on which they will rely in a transaction. The listing broker shall not be responsible for any typographical errors, misinformation, or misprints, and they shall be held totally harmless from any damages arising from reliance upon this data. This data is provided exclusively for consumers’ personal, non-commercial use. Copyright 2026 Doorify MLS of North Carolina. All rights reserved.
New listings near 700 Niantic Street
- Coming Soon
 $1,699,000Coming Soon5 beds 6 baths5,309 sq. ft.
102 Michelangelo Way, Cary, NC 27518
MLS# 10197647Listed by: COMPASS -- CHAPEL HILL - DURHAM - Coming Soon
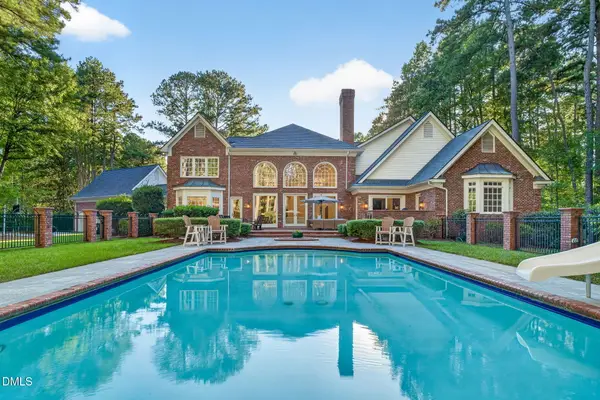 $2,700,000Coming Soon4 beds 4 baths6,266 sq. ft.
104 Marseille Place, Cary, NC 27511
MLS# 10197336Listed by: COMPASS -- RALEIGH - Coming Soon
 $2,000,000Coming Soon4 beds 4 baths4,102 sq. ft.
109 Summer Lakes Drive, Cary, NC 27513
MLS# 10197113Listed by: KELLER WILLIAMS LEGACY - Open Sat, 2 to 4pmNew
 $550,000Active4 beds 3 baths2,643 sq. ft.
4605 Holly Brook Drive, Apex, NC 27539
MLS# 10197611Listed by: EXP REALTY LLC - New
 $765,000Active5 beds 3 baths3,262 sq. ft.
110 Vintage Hill Circle, Apex, NC 27539
MLS# 10197641Listed by: HODGE & KITTRELL SOTHEBYS INTE - New
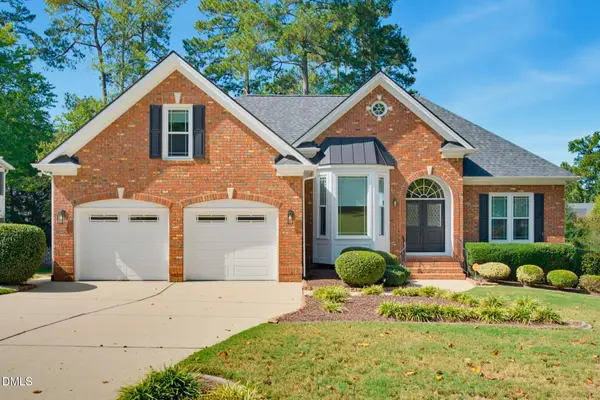 $925,000Active5 beds 3 baths2,932 sq. ft.
100 Caymus Court, Cary, NC 27519
MLS# 10197645Listed by: C21 TOTAL REAL ESTATE SOLUTION - New
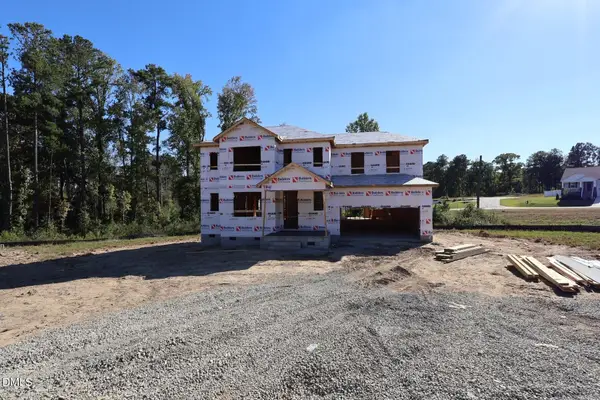 $387,844Active3 beds 3 baths2,768 sq. ft.
110 Sea Palm Court, Lillington, NC 27546
MLS# 10197584Listed by: MATTAMY HOMES LLC - New
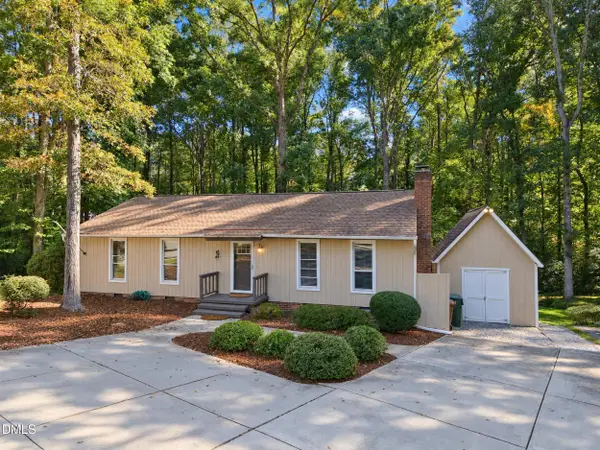 $420,000Active3 beds 2 baths1,227 sq. ft.
1219 Maybole Court, Cary, NC 27511
MLS# 10197554Listed by: COOPER REAL ESTATE GROUP - Open Sat, 1 to 3pmNew
 $645,000Active4 beds 3 baths2,424 sq. ft.
916 Market House Way, Cary, NC 27518
MLS# 10197541Listed by: CHANTICLEER PROPERTIES LLC


Protect your home and budget from life's surprises with an Assurant Home Warranty, backed by a partner that supports you through every step of homeownership. Explore Plans.
© 2026 Better Homes and Gardens Real Estate LLC. An Anywhere Real Estate company. All rights reserved. Better Homes and Gardens® Real Estate is a registered trademark owned by Meredith Operations Corporation, licensed to Better Homes and Gardens Real Estate LLC and used with permission. Better Homes and Gardens Real Estate LLC fully supports the principles of the Fair Housing Act and the Equal Opportunity Act. Listing information is deemed reliable but is not guaranteed accurate.
Each office is independently owned and operated.
Any services or products provided by third parties are not provided by, affiliated with or related to Better Homes and Gardens Real Estate LLC, or its affiliated companies.