
111 Burlingame Way, Cary, NC 27513
Local realty services provided by:Better Homes and Gardens Real Estate Paracle
111 Burlingame Way,Cary, NC 27513
$1,150,000
- 4 Beds
- 3 Baths
- - sq. ft.
- Single family
- Sold
Listed by: john dukes
Office: exp realty llc.
MLS#:10182401
Source:RD
Sorry, we are unable to map this address
Price summary
- Price:$1,150,000
- Monthly HOA dues:$37.5
About this home
Hard to Find First Floor Living with Bedroom & Flex Room on the 2nd Level in the desirable Preston neighborhood! Move in ready and well maintained with updated kitchen & baths! You will love the HUGE 3 season room with remote controlled custom blinds. On a quiet cul-de-sac with oversized side entry garage with Tesla outlet (upgraded garage doors installed 2021) and plenty of room for a workshop or a golf cart storage. HVAC 2023, Tankless water heater (2 yrs old). Refrigerator, Washer & Dryer (new 2025) included. Interior just painted. Beautifully epoxy garage floor. Minutes to RTP, RDU, shopping & restaurants.
Contact an agent
Home facts
- Year built:1994
- Subdivision & Development:Preston
- Listing ID #:10182401
- Added:61 day(s) ago
- Updated:September 24, 2026 at 07:10 AM
Rooms and interior
- Bedrooms:4
- Total bathrooms:3
- Full bathrooms:3
- Rooms Total:12
- Flooring:Carpet, Hardwood
- Bathrooms Description:Double Vanity, Separate Shower, Walk-In Shower, Water Closet
- Kitchen Description:Cooktop, Dishwasher, Dryer, Microwave, Refrigerator, Stainless Steel Appliance(s), Tankless Water Heater, Wall Oven, Washer
Heating and cooling
- Cooling:Central Air
- Heating:Central
- Central air:Yes
Structure and exterior
- Roof:Shingle
- Year built:1994
- Architectural Style:Transitional
- Construction Materials:HardiPlank Type
- Exterior Features:Deck, Enclosed
- Levels:One and One Half
Schools
- High school:Wake - Green Hope High
- Middle school:Wake - Alston Ridge Middle
- Elementary school:Wake - Morrisville Elementary
Utilities
- Water:Public
- Sewer:Public Sewer
Finances and disclosures
- Price:$1,150,000
- Tax amount:$8,881
Features and amenities
- Laundry features:Laundry Room
Parking
- Parking description:Concrete
- Garage:Yes
- Garage spaces:2
 Listings marked with a Doorify MLS icon are provided courtesy of the Doorify MLS, of North Carolina, Internet Data Exchange Database. Brokers make an effort to deliver accurate information, but buyers should independently verify any information on which they will rely in a transaction. The listing broker shall not be responsible for any typographical errors, misinformation, or misprints, and they shall be held totally harmless from any damages arising from reliance upon this data. This data is provided exclusively for consumers’ personal, non-commercial use. Copyright 2026 Doorify MLS of North Carolina. All rights reserved.
New listings near 111 Burlingame Way
- Coming Soon
 $1,599,999Coming Soon5 beds 4 baths4,850 sq. ft.
304 Versailles Drive, Cary, NC 27511
MLS# 10194104Listed by: CHOICE RESIDENTIAL REAL ESTATE - Coming Soon
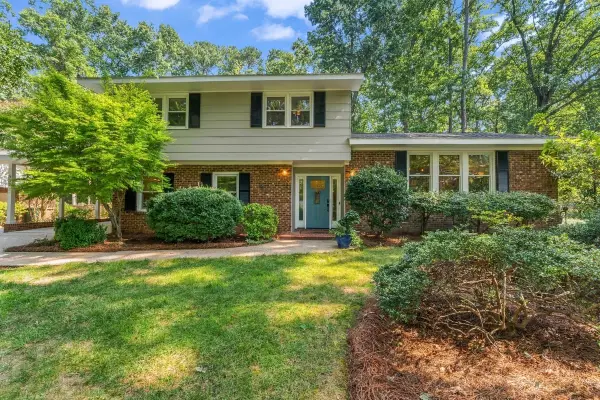 $750,000Coming Soon4 beds 3 baths2,771 sq. ft.
537 Ellynn Drive, Cary, NC 27511
MLS# 10194065Listed by: RE/MAX UNITED - Coming Soon
 $950,000Coming Soon4 beds 3 baths3,122 sq. ft.
107 Somersby Court, Cary, NC 27519
MLS# 10192868Listed by: HEYWARD REALTY - Open Sat, 2 to 4pmNew
 $698,000Active4 beds 3 baths2,629 sq. ft.
207 Magnolia Bloom Court, Cary, NC 27519
MLS# 10194390Listed by: WEICHERT, REALTORS-MARK THOMAS - New
 $589,000Active-- beds 3 baths2,517 sq. ft.
625 Amaranth Drive, Cary, NC 27519
MLS# 10194356Listed by: EXP REALTY, LLC - C  $550,000Pending2 beds 2 baths1,901 sq. ft.
207 Rockport Ridge Way, Cary, NC 27519
MLS# 10194170Listed by: BERKSHIRE HATHAWAY HOMESERVICE- New
 $694,900Active5 beds 3 baths2,805 sq. ft.
205 Bethabara Lane, Cary, NC 27513
MLS# 10194047Listed by: LPT REALTY, LLC - New
 $538,000Active4 beds 4 baths2,227 sq. ft.
9042 Hazy Jade Way, Apex, NC 27523
MLS# 10194019Listed by: M/I HOMES OF RALEIGH LLC - New
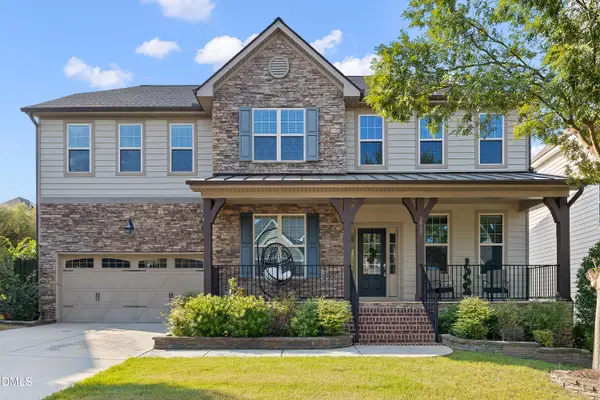 $865,000Active5 beds 4 baths3,500 sq. ft.
5032 Trembath Lane, Cary, NC 27519
MLS# 10193941Listed by: TOWN & COUNTRY REALTY, INC. - New
 $435,000Active4 beds 3 baths2,164 sq. ft.
1233 Ponder Lk Parkway, Wendell, NC 27591
MLS# 10193912Listed by: GARMAN HOMES LLC


Protect your home and budget from life's surprises with an Assurant Home Warranty, backed by a partner that supports you through every step of homeownership. Explore Plans.
© 2026 Better Homes and Gardens Real Estate LLC. An Anywhere Real Estate company. All rights reserved. Better Homes and Gardens® Real Estate is a registered trademark owned by Meredith Operations Corporation, licensed to Better Homes and Gardens Real Estate LLC and used with permission. Better Homes and Gardens Real Estate LLC fully supports the principles of the Fair Housing Act and the Equal Opportunity Act. Listing information is deemed reliable but is not guaranteed accurate.
Each office is independently owned and operated.
Any services or products provided by third parties are not provided by, affiliated with or related to Better Homes and Gardens Real Estate LLC, or its affiliated companies.