
305 Mcgregor Drive, Chapel Hill, NC 27514
Local realty services provided by:Better Homes and Gardens Real Estate Paracle
305 Mcgregor Drive,Chapel Hill, NC 27514
$369,000
- 3 Beds
- 2 Baths
- 1,421 sq. ft.
- Single family
- Active
Upcoming open houses
- Sat, Oct 1701:00 pm - 03:00 pm
- Sun, Oct 1811:00 am - 01:00 pm
Listed by: claudio nunes
Office: compass -- raleigh
MLS#:10198220
Source:RD
Price summary
- Price:$369,000
- Price per sq. ft.:$259.68
- Monthly HOA dues:$180
About this home
Rare FIRST-FLOOR PRIMARY SUITE in a Chapel Hill end-unit townhouse! This beautifully maintained and recently updated 3-bedroom home offers the convenience of main-level living, added privacy, and a highly desirable location just minutes from the University of North Carolina (UNC) campus, iconic Franklin Street, leading hospitals and medical centers, popular shopping and dining destinations, Wegmans, and Bolin Creek Trail, and only a few miles from Duke University. The main-level primary suite features an updated private bathroom with a quartz countertop, new double sinks, mirrors, and vanity lighting. The beautifully updated kitchen showcases quartz countertops, a new sink, and all-new appliances. Fresh interior paint, vaulted ceilings, large windows, and abundant natural light from the end-unit location create a bright and welcoming atmosphere throughout. Upstairs, two additional bedrooms and a full bathroom provide flexible space for guests, a home office, or other living arrangements. The home also includes main-level laundry with washer and dryer, a refrigerator, dedicated storage, a deck, an outdoor grill, and two parking spaces. Situated at the end of a quiet, no-through street, this move-in-ready Chapel Hill townhouse enjoys a peaceful setting surrounded by beautifully established landscaping, mature trees, and abundant green space, combining the comfort of main-level living with an exceptional location....
Contact an agent
Home facts
- Year built:1995
- Subdivision & Development:Erwin Village
- Listing ID #:10198220
- Added:1 day(s) ago
- Updated:October 14, 2026 at 04:48 PM
Rooms and interior
- Bedrooms:3
- Total bathrooms:2
- Full bathrooms:2
- Rooms Total:5
- Flooring:Carpet, Hardwood, Laminate
- Kitchen Description:Dishwasher, Microwave, Range, Refrigerator, Washer/Dryer
- Living area:1,421 sq. ft.
Heating and cooling
- Cooling:Central Air
- Heating:Heat Pump
- Central air:Yes
Structure and exterior
- Roof:Shingle
- Year built:1995
- Building area:1,421 sq. ft.
- Lot area:0.1 Acres
- Lot Features:Back Yard, Hardwood Trees, Wooded
- Architectural Style:Contemporary
- Construction Materials:Fiber Cement
- Exterior Features:Deck
- Foundation Description:Concrete Perimeter
- Levels:Two
Schools
- High school:Chapel Hill Carrboro - East Chapel Hill High School
- Middle school:Chapel Hill Carrboro - Guy B Phillips Middle School
- Elementary school:Chapel Hill Carrboro - Ephesus Road Elementary School
Utilities
- Water:Public
- Sewer:Public Sewer
Finances and disclosures
- Price:$369,000
- Price per sq. ft.:$259.68
- Tax amount:$5,262
Features and amenities
- Laundry features:Laundry Room
Parking
- Total parking spaces:2
 Listings marked with a Doorify MLS icon are provided courtesy of the Doorify MLS, of North Carolina, Internet Data Exchange Database. Brokers make an effort to deliver accurate information, but buyers should independently verify any information on which they will rely in a transaction. The listing broker shall not be responsible for any typographical errors, misinformation, or misprints, and they shall be held totally harmless from any damages arising from reliance upon this data. This data is provided exclusively for consumers’ personal, non-commercial use. Copyright 2026 Doorify MLS of North Carolina. All rights reserved.
New listings near 305 Mcgregor Drive
- Coming Soon
 $560,000Coming Soon3 beds 2 baths1,975 sq. ft.
2872 Farrington Point Road, Chapel Hill, NC 27517
MLS# 10198112Listed by: COLDWELL BANKER ADVANTAGE HP - New
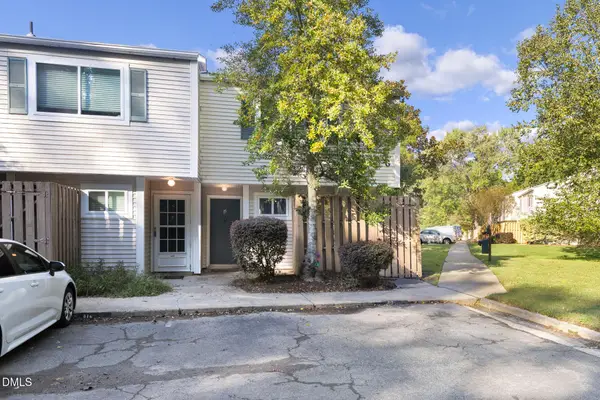 $249,900Active2 beds 3 baths1,154 sq. ft.
220 Elizabeth Street, Chapel Hill, NC 27514
MLS# 10198249Listed by: NORTHGROUP REAL ESTATE, INC. - Open Sat, 1 to 3pmNew
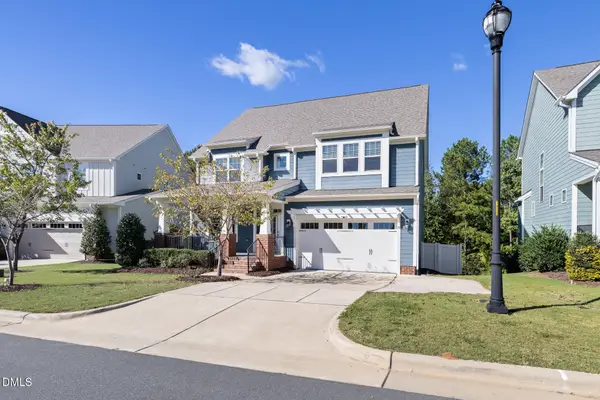 $645,000Active4 beds 4 baths2,654 sq. ft.
252 Two Creeks Loop, Chapel Hill, NC 27517
MLS# 10198207Listed by: BOLD REAL ESTATE - New
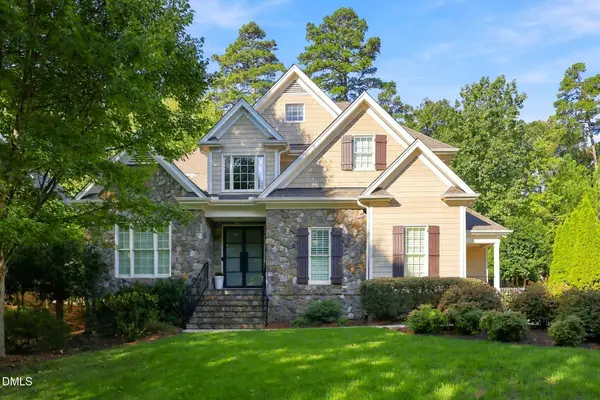 $847,000Active4 beds 4 baths3,096 sq. ft.
84 Brown Bear, Chapel Hill, NC 27517
MLS# 10198214Listed by: RIDE REALTY, LLC - New
 $69,000Active1 beds 1 baths692 sq. ft.
130 S Estes Drive, Chapel Hill, NC 27514
MLS# 10198176Listed by: KELLER WILLIAMS REALTY - New
 $98,000Active1 beds 1 baths668 sq. ft.
130 S Estes Drive, Chapel Hill, NC 27514
MLS# 10198177Listed by: CHK REALTY  $1,000,000Pending5 beds 5 baths2,728 sq. ft.
408 Parkview Crescent, Chapel Hill, NC 27516
MLS# 10198187Listed by: COOKE RESIDENTIAL INC- New
 $850,000Active2 beds 2 baths1,514 sq. ft.
601 W Rosemary Street, Chapel Hill, NC 27516
MLS# 10198164Listed by: DWELL REAL ESTATE - New
 $975,000Active4 beds 4 baths3,470 sq. ft.
74007 Harvey, Chapel Hill, NC 27517
MLS# 10198123Listed by: GOVERNORS CLUB REALTY


Protect your home and budget from life's surprises with an Assurant Home Warranty, backed by a partner that supports you through every step of homeownership. Explore Plans.
© 2026 Better Homes and Gardens Real Estate LLC. An Anywhere Real Estate company. All rights reserved. Better Homes and Gardens® Real Estate is a registered trademark owned by Meredith Operations Corporation, licensed to Better Homes and Gardens Real Estate LLC and used with permission. Better Homes and Gardens Real Estate LLC fully supports the principles of the Fair Housing Act and the Equal Opportunity Act. Listing information is deemed reliable but is not guaranteed accurate.
Each office is independently owned and operated.
Any services or products provided by third parties are not provided by, affiliated with or related to Better Homes and Gardens Real Estate LLC, or its affiliated companies.