
400 Summerwalk Circle, Chapel Hill, NC 27517
Local realty services provided by:Better Homes and Gardens Real Estate Paracle
400 Summerwalk Circle,Chapel Hill, NC 27517
$225,000
- 2 Beds
- 2 Baths
- - sq. ft.
- Single family
- Sold
Listed by: nate howard
Office: howard group real estate llc.
MLS#:10186373
Source:RD
Sorry, we are unable to map this address
Price summary
- Price:$225,000
- Monthly HOA dues:$251
About this home
Amazing value in an unbeatable location! Finley Forest is just minutes from UNC campus and UNC Hospitals, with convenient access via the nearby bus line. Grocery stores, shops, and restaurants are right around the corner in Meadowmont, while RTP and downtown Durham are just a short commute away. Inside, newly installed LVP flooring and fresh paint create a crisp, refreshed feel throughout. Step outside and enjoy entertaining friends on the expansive, recently rebuilt enclosed deck—perfect for relaxing or gathering year-round. Beat the summer heat with a dip in the community pool or take an evening stroll along the sidewalk-lined streets of this welcoming neighborhood. Tennis and pickleball courts are also in the works, adding even more opportunities to enjoy the outdoors. Whether you're looking for an affordable home close to downtown Chapel Hill or a promising investment property, this gem offers exceptional convenience and value. Make your appointment today and come see all that Finley Forest has to offer!...
Contact an agent
Home facts
- Year built:1984
- Subdivision & Development:Finley Forest Condos
- Listing ID #:10186373
- Added:60 day(s) ago
- Updated:October 14, 2026 at 07:09 AM
Rooms and interior
- Bedrooms:2
- Total bathrooms:2
- Full bathrooms:2
- Rooms Total:6
- Flooring:Luxury Vinyl
- Dining Description:Living/Dining Room Combination
- Bathrooms Description:Bathtub/Shower Combination
- Kitchen Description:Dishwasher, Disposal, Dryer, Gas Range, Gas Water Heater, Range Hood, Refrigerator, Trash Compactor, Washer
Heating and cooling
- Cooling:Central Air
- Heating:Forced Air
- Central air:Yes
Structure and exterior
- Roof:Shingle
- Year built:1984
- Architectural Style:Transitional
- Construction Materials:Brick Veneer, Vinyl Siding
- Exterior Features:Deck, Enclosed, Rain Gutters
- Levels:One
Schools
- High school:Durham - Charles E Jordan Sr High School
- Middle school:Durham - Sherwood Githens Middle
- Elementary school:Durham - Creekside Elementary
Utilities
- Water:Public
- Sewer:Public Sewer
Finances and disclosures
- Price:$225,000
- Tax amount:$2,613
Features and amenities
- Laundry features:Electric Dryer Hookup, In Unit, Laundry Closet, Main Level, Washer Hookup
Parking
- Total parking spaces:2
- Parking description:Parking Lot
 Listings marked with a Doorify MLS icon are provided courtesy of the Doorify MLS, of North Carolina, Internet Data Exchange Database. Brokers make an effort to deliver accurate information, but buyers should independently verify any information on which they will rely in a transaction. The listing broker shall not be responsible for any typographical errors, misinformation, or misprints, and they shall be held totally harmless from any damages arising from reliance upon this data. This data is provided exclusively for consumers’ personal, non-commercial use. Copyright 2026 Doorify MLS of North Carolina. All rights reserved.
New listings near 400 Summerwalk Circle
- Coming Soon
 $560,000Coming Soon3 beds 2 baths1,975 sq. ft.
2872 Farrington Point Road, Chapel Hill, NC 27517
MLS# 10198112Listed by: COLDWELL BANKER ADVANTAGE HP - New
 $69,000Active1 beds 1 baths692 sq. ft.
130 S Estes Drive, Chapel Hill, NC 27514
MLS# 10198176Listed by: KELLER WILLIAMS REALTY - New
 $98,000Active1 beds 1 baths668 sq. ft.
130 S Estes Drive, Chapel Hill, NC 27514
MLS# 10198177Listed by: CHK REALTY - New
 $1,000,000Active5 beds 5 baths2,728 sq. ft.
408 Parkview Crescent, Chapel Hill, NC 27516
MLS# 10198187Listed by: COOKE RESIDENTIAL INC - New
 $850,000Active2 beds 2 baths1,514 sq. ft.
601 W Rosemary Street, Chapel Hill, NC 27516
MLS# 10198164Listed by: DWELL REAL ESTATE - New
 $975,000Active4 beds 4 baths3,470 sq. ft.
74007 Harvey, Chapel Hill, NC 27517
MLS# 10198123Listed by: GOVERNORS CLUB REALTY - New
 $295,000Active3 beds 2 baths1,461 sq. ft.
1114 Arborgate Circle, Chapel Hill, NC 27514
MLS# 10198119Listed by: LOGAN CARTER REALTY - New
 $575,000Active3 beds 2 baths2,385 sq. ft.
625 Legend Oaks Drive, Chapel Hill, NC 27517
MLS# 10198066Listed by: JULIE ROLAND REALTY INC - New
 $1,670,000Active4 beds 4 baths4,000 sq. ft.
10348 Nash, Chapel Hill, NC 27517
MLS# 10198001Listed by: GOVERNORS CLUB REALTY - New
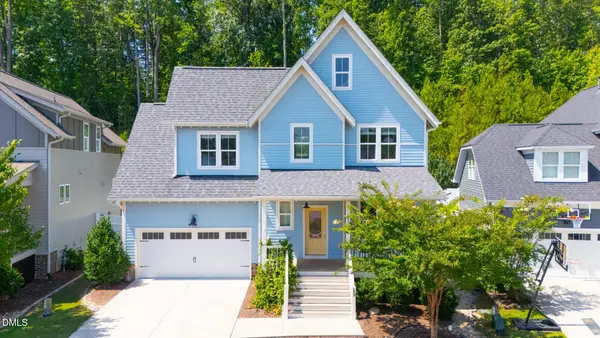 $715,000Active4 beds 3 baths2,524 sq. ft.
201 Bluffwood Avenue, Chapel Hill, NC 27516
MLS# 10197936Listed by: CHOSEN REAL ESTATE GROUP


Protect your home and budget from life's surprises with an Assurant Home Warranty, backed by a partner that supports you through every step of homeownership. Explore Plans.
© 2026 Better Homes and Gardens Real Estate LLC. An Anywhere Real Estate company. All rights reserved. Better Homes and Gardens® Real Estate is a registered trademark owned by Meredith Operations Corporation, licensed to Better Homes and Gardens Real Estate LLC and used with permission. Better Homes and Gardens Real Estate LLC fully supports the principles of the Fair Housing Act and the Equal Opportunity Act. Listing information is deemed reliable but is not guaranteed accurate.
Each office is independently owned and operated.
Any services or products provided by third parties are not provided by, affiliated with or related to Better Homes and Gardens Real Estate LLC, or its affiliated companies.