
4625 Annerly Court, Charlotte, NC 28226
Local realty services provided by:Better Homes and Gardens Real Estate Paracle
Listed by: marc bastos
Office: helen adams realty
MLS#:4399934
Source:CH
4625 Annerly Court,Charlotte, NC 28226
$470,000
- 3 Beds
- 2 Baths
- 1,695 sq. ft.
- Single family
- Active
Upcoming open houses
- Sat, Jul 1111:00 am - 01:00 pm
Price summary
- Price:$470,000
- Price per sq. ft.:$277.29
About this home
Welcome to 4625 Annerly Court—a quintessential South Charlotte retreat nestled in the highly desirable Wessex Square! Step inside to discover a bright, beautifully refreshed interior featuring stunning LVP flooring and a crisp, neutral paint palette throughout. The home boasts a functional floor plan with a seamless flow that effortlessly accommodates both quiet daily living and lively entertaining. As a fantastic added value, all appliances convey with the home, making your transition an absolute breeze. Offering three spacious bedrooms and two full bathrooms, this home provides comfort at every turn. Outside, enjoy the serenity of a highly private lot and the convenience of an attached garage. All of this is perfectly positioned with incredibly easy access to the premier dining, shopping, and entertainment of SouthPark and the greater South Charlotte area. This Wessex Square gem is completely move-in ready and waiting for you!
Contact an agent
Home facts
- Year built:1980
- Listing ID #:4399934
- Updated:July 11, 2026 at 08:19 PM
Rooms and interior
- Bedrooms:3
- Total bathrooms:2
- Full bathrooms:2
- Flooring:Carpet, Laminate
- Kitchen Description:Dishwasher, Disposal, Electric Range
- Living area:1,695 sq. ft.
Heating and cooling
- Heating:Natural Gas
- Central air:Yes
Structure and exterior
- Year built:1980
- Building area:1,695 sq. ft.
- Lot area:0.36 Acres
- Lot Features:Cul-De-Sac
- Construction Materials:Hardboard
- Foundation Description:Slab
Schools
- High school:South Mecklenburg
- Elementary school:Olde Providence
Utilities
- Sewer:Public Sewer
Finances and disclosures
- Price:$470,000
- Price per sq. ft.:$277.29
Features and amenities
- Laundry features:Laundry Room, Main Level
- Amenities:Walk-In Closet(s)
Parking
- Parking description:Attached Garage, Driveway, Garage Door Opener
- Garage:Yes
- Garage spaces:2
 Listings courtesy of Canopy MLS as distributed by MLS GRID. Copyright 2021 Canopy MLS. All rights reserved. Canopy MLS, provides content displayed here (“provided content”) on an “as is” basis and makes no representations or warranties regarding the provided content, including, but not limited to those of non-infringement, timeliness, accuracy, or completeness. Individuals and companies using information presented are responsible for verification and validation of information they utilize and present to their customers and clients. Canopy MLS will not be liable for any damage or loss resulting from use of the provided content or the products available through Portals, IDX, VOW, and/or Syndication. Recipients of this information shall not resell, redistribute, reproduce, modify, or otherwise copy any portion thereof without the expressed written consent of Canopy MLS.
New listings near 4625 Annerly Court
- Coming Soon
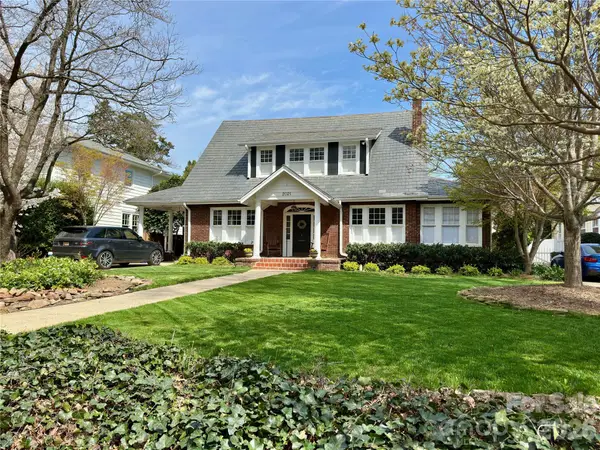 $2,149,900Coming Soon5 beds 5 baths
2021 Dilworth Road W, Charlotte, NC 28203
MLS# 4402943Listed by: RE/MAX EXECUTIVE  $434,990Pending3 beds 4 baths1,913 sq. ft.
3027 Pointe Town Drive, Charlotte, NC 28208
MLS# 4403039Listed by: DRB GROUP OF NORTH CAROLINA, LLC- New
 $895,000Active4 beds 3 baths2,518 sq. ft.
3519 Mill Pond Road, Charlotte, NC 28226
MLS# 4396973Listed by: HELEN ADAMS REALTY - New
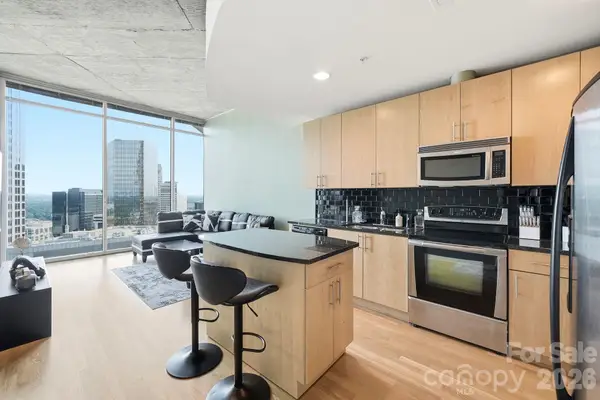 $375,000Active1 beds 1 baths675 sq. ft.
210 N Church Street, Charlotte, NC 28202
MLS# 4403033Listed by: RE/MAX RESULTS - New
 $330,000Active3 beds 3 baths1,790 sq. ft.
6528 Forest Cross Drive, Charlotte, NC 28216
MLS# 4403057Listed by: CAROLINA CONSTRUCTION AND REALTORS INC. - New
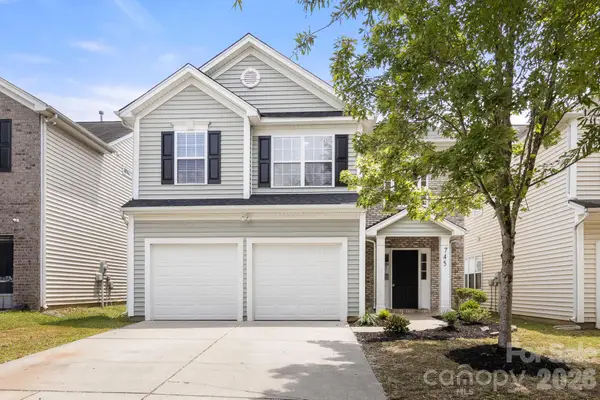 $355,000Active4 beds 3 baths1,988 sq. ft.
745 Lumber Lane, Charlotte, NC 28214
MLS# 4400879Listed by: RE/MAX EXECUTIVE - New
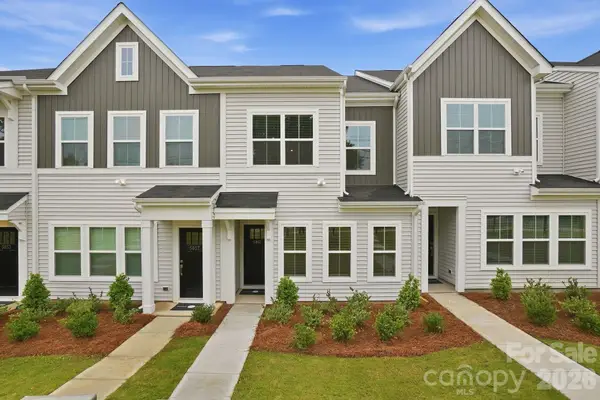 $308,864Active3 beds 3 baths1,456 sq. ft.
5861 Tuckaseegee Road #3, Charlotte, NC 28208
MLS# 4401590Listed by: BG LUXE REALTY - New
 $315,294Active3 beds 3 baths1,505 sq. ft.
5853 Tuckaseegee Road #5, Charlotte, NC 28208
MLS# 4401593Listed by: BG LUXE REALTY - New
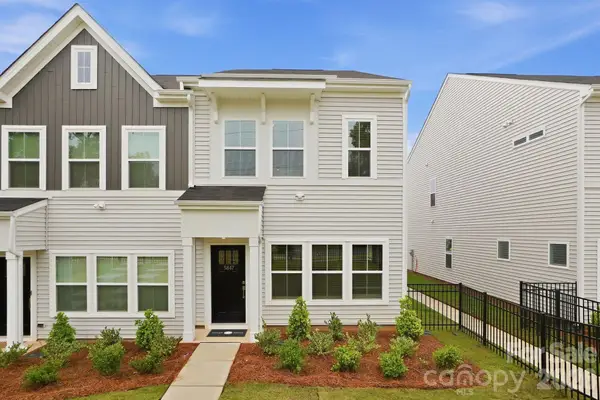 $315,595Active3 beds 3 baths1,505 sq. ft.
5847 Tuckaseegee Road #6, Charlotte, NC 28208
MLS# 4401594Listed by: BG LUXE REALTY - New
 $329,000Active3 beds 3 baths1,697 sq. ft.
2734 Lehigh Road #39, Charlotte, NC 28208
MLS# 4401596Listed by: BG LUXE REALTY


Protect your home and budget from life's surprises with an Assurant Home Warranty, backed by a partner that supports you through every step of homeownership. Explore Plans.
© 2026 Better Homes and Gardens Real Estate LLC. An Anywhere Real Estate company. All rights reserved. Better Homes and Gardens® Real Estate is a registered trademark owned by Meredith Operations Corporation, licensed to Better Homes and Gardens Real Estate LLC and used with permission. Better Homes and Gardens Real Estate LLC fully supports the principles of the Fair Housing Act and the Equal Opportunity Act. Listing information is deemed reliable but is not guaranteed accurate.
Each office is independently owned and operated.
Any services or products provided by third parties are not provided by, affiliated with or related to Better Homes and Gardens Real Estate LLC, or its affiliated companies.