
186 Warm Wind, Clayton, NC 27527
Local realty services provided by:Better Homes and Gardens Real Estate Paracle
186 Warm Wind,Clayton, NC 27527
$430,000
- 2 Beds
- 2 Baths
- 1,912 sq. ft.
- Single family
- Active
Upcoming open houses
- Sat, May 3001:00 pm - 03:00 pm
- Sun, May 3101:00 pm - 03:00 pm
Listed by: gary lee shanle
Office: keller williams realty cary
MLS#:10170429
Source:RD
Price summary
- Price:$430,000
- Price per sq. ft.:$224.9
- Monthly HOA dues:$183
About this home
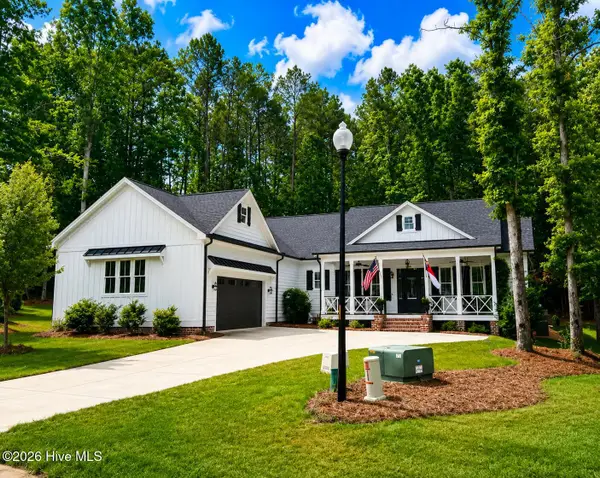
Located in the highly desirable Forge Creek at Flowers Plantation, this beautifully designed one-level home offers stylish finishes and effortless living. Elegant LVP flooring runs throughout the home. The open-concept living space boasts high ceilings with a wonderfully placed tray ceiling, flowing seamlessly into a gourmet kitchen equipped with quartz countertops, a detailed tile backsplash, stainless steel appliances, a wall oven, a gas range with a range hood, and under/over-cabinet lighting. The kitchen is completed by a large island with storage and seating, a walk-in pantry, and a dedicated coffee bar with additional cabinetry, while the adjoining living room features motorized window coverings and a cozy gas fireplace.
The primary suite serves as a private retreat, offering motorized window coverings, a spa-like bath with a dual vanity, a water closet, and a tiled walk-in shower with a thoughtfully designed bench. It also includes a custom Container Store closet system with premium pullouts and generous space. A secondary bedroom offers a double closet and easy access to a full bath with its own tiled walk-in shower. For those who work from home, the property provides incredible flexibility with an office suite featuring elegant French doors, alongside a separate fourth flexible space that can easily serve as a second office, storage or bonus room. A spacious laundry room with abundant storage completes the interior.
The home features exceptional tech and eco-friendly upgrades, including a garage wired for a 40-amp EV charger, a energy-efficient heat exchanger water heater, and pull-down attic space. Internet connections are available in every room. Tastefully added solar panels provide incredible efficiency, with documented energy bills as low as $16 a month. Outdoors, you can relax or entertain on the EZ Breeze enclosed patio, which overlooks a convenient grill pad and professionally landscaped yard. Residents also enjoy outstanding community amenities, including a dog park, Bocce ball court, scenic pond, and walking trails, all with the convenience of nearby shopping at Publix and Harris Teeter, and just a short drive to downtown Clayton....
Contact an agent
Home facts
- Year built:2021
- Listing ID #:10170429
- Added:1 day(s) ago
- Updated:May 29, 2026 at 04:54 PM
Rooms and interior
- Bedrooms:2
- Total bathrooms:2
- Full bathrooms:2
- Rooms Total:1
- Flooring:Vinyl
- Bathrooms Description:Double Vanity, Walk-In Shower
- Kitchen Description:Dishwasher, Exhaust Fan, Gas Cooktop, Gas Oven, Microwave, Plumbed For Ice Maker, Refrigerator, Stainless Steel Appliance(s)
- Living area:1,912 sq. ft.
Heating and cooling
- Cooling:Heat Pump
- Heating:Forced Air
Structure and exterior
- Roof:Shingle
- Year built:2021
- Building area:1,912 sq. ft.
- Lot area:0.24 Acres
- Architectural Style:Transitional
- Construction Materials:Blown-In Insulation, Vinyl Siding
- Exterior Features:Covered, Enclosed, Patio, Porch
- Foundation Description:Slab
- Levels:One
Schools
- High school:Johnston - Corinth Holder
- Middle school:Johnston - Archer Lodge
- Elementary school:Johnston - River Dell Elementary
Utilities
- Water:Public
- Sewer:Public Sewer, Sewer Connected
Finances and disclosures
- Price:$430,000
- Price per sq. ft.:$224.9
- Tax amount:$2,787
Features and amenities
- Appliances:Dishwasher, Exhaust Fan, Gas Cooktop, Gas Oven, Microwave, Plumbed For Ice Maker, Refrigerator, Stainless Steel Appliance(s)
- Laundry features:Laundry Closet
- Amenities:Bar, Ceiling Fan(s), High Ceilings, Kitchen Island, Quartz Counters, Recessed Lighting, Smooth Ceilings
Parking
- Parking description:Concrete, Garage Door Opener, Garage Faces Front
- Garage:Yes
- Garage spaces:2
 Listings marked with a Doorify MLS icon are provided courtesy of the Doorify MLS, of North Carolina, Internet Data Exchange Database. Brokers make an effort to deliver accurate information, but buyers should independently verify any information on which they will rely in a transaction. The listing broker shall not be responsible for any typographical errors, misinformation, or misprints, and they shall be held totally harmless from any damages arising from reliance upon this data. This data is provided exclusively for consumers’ personal, non-commercial use. Copyright 2026 Doorify MLS of North Carolina. All rights reserved.
New listings near 186 Warm Wind
- New
 $359,900Active3 beds 2 baths1,620 sq. ft.
158 Cinnabar Street, Clayton, NC 27527
MLS# 10170466Listed by: HOMETOWNE REALTY - New
 $359,900Active3 beds 2 baths1,620 sq. ft.
138 Cinnabar Street, Clayton, NC 27527
MLS# 10170473Listed by: HOMETOWNE REALTY - Open Sat, 1 to 3pmNew
 $434,900Active2 beds 2 baths1,919 sq. ft.
313 Warm Wind Drive, Clayton, NC 27527
MLS# 10170432Listed by: HODGE & KITTRELL SOTHEBY'S INT - New
 $489,900Active3 beds 2 baths3,120 sq. ft.
1247 Carlton Street, Clayton, NC 27520
MLS# 10170417Listed by: SOUTHERN HOMES REALTY - Open Sun, 2 to 4pmNew
 $1,050,000Active4 beds 4 baths3,738 sq. ft.
199 Wilmington Island Drive, Clayton, NC 27527
MLS# 100577431Listed by: HOMETOWNE REALTY - Open Sat, 10:30am to 12pmNew
 $769,000Active4 beds 3 baths2,950 sq. ft.
54 San Martino Drive, Clayton, NC 27527
MLS# 10170348Listed by: AVENUE REAL ESTATE LLC  $848,739Pending3 beds 3 baths2,859 sq. ft.
76 E Araco Drive, Clayton, NC 27520
MLS# 10170332Listed by: PULTE HOME COMPANY LLC- Open Sat, 10 to 11amNew
 $270,000Active3 beds 2 baths1,026 sq. ft.
1265 Grovewood Drive, Clayton, NC 27520
MLS# 10170321Listed by: THE INSIGHT GROUP - New
 $1,150,000Active5 beds 5 baths4,043 sq. ft.
49 Serenia Circle, Clayton, NC 27527
MLS# 10170287Listed by: SOLD BY SUMMER REAL ESTATE


Protect your home and budget from life's surprises with an Assurant Home Warranty, backed by a partner that supports you through every step of homeownership. Explore Plans.
© 2026 Better Homes and Gardens Real Estate LLC. An Anywhere Real Estate company. All rights reserved. Better Homes and Gardens® Real Estate is a registered trademark owned by Meredith Operations Corporation, licensed to Better Homes and Gardens Real Estate LLC and used with permission. Better Homes and Gardens Real Estate LLC fully supports the principles of the Fair Housing Act and the Equal Opportunity Act. Listing information is deemed reliable but is not guaranteed accurate.
Each office is independently owned and operated.
Any services or products provided by third parties are not provided by, affiliated with or related to Better Homes and Gardens Real Estate LLC, or its affiliated companies.