
36 Pursuit Court, Clayton, NC 27520
Local realty services provided by:Better Homes and Gardens Real Estate Paracle
36 Pursuit Court,Clayton, NC 27520
$455,000
- 3 Beds
- 3 Baths
- 2,505 sq. ft.
- Multi-family
- Active
Listed by: sean dyson
Office: stevens realty, inc.
MLS#:10177948
Source:RD
Price summary
- Price:$455,000
- Price per sq. ft.:$181.64
- Monthly HOA dues:$14.17
About this home
Southern Charm Meets Space, Style & Serenity! This beautiful two-story home sits on a .63 acre lot and features an inviting wraparound front porch with ceiling fans for comfort during NC summers, peaceful backyard setting, beautiful hardwood floors on the main level that complement the newly installed LVP flooring on the 2nd level, spacious living room with a cozy fireplace that opens to a well-appointed kitchen with abundant cabinetry, center island, and stainless-steel appliances, the large and flexible bonus room can be used for upstairs living space, game room, gym, office & more. Enjoy entertaining year-round from the screened porch overlooking a large, private backyard surrounded by mature trees. Additional highlights include a formal dining room, generously sized bedrooms, a two-car garage and beautifully maintained landscaping. "Enjoy the tranquility of an established neighborhood while remaining conveniently located near Hwy 70 Bus, Hwy 70 Bypass, Hwy 42, I-40, shopping, dining and all that Clayton has to offer, this home provides the ideal balance of privacy and convenience. ** Detached Storage Does Not Convey **...
Contact an agent
Home facts
- Year built:2008
- Listing ID #:10177948
- Added:9 day(s) ago
- Updated:July 12, 2026 at 04:10 PM
Rooms and interior
- Bedrooms:3
- Total bathrooms:3
- Full bathrooms:2
- Rooms Total:8
- Flooring:Carpet, Hardwood, Luxury Vinyl, Vinyl, Wood
- Dining Description:Eat-in Kitchen
- Bathrooms Description:Bathtub/Shower Combination, Double Vanity, Separate Shower, Soaking Tub
- Kitchen Description:Dishwasher, Electric Range, Free-Standing Electric Range, Free-Standing Range, Free-Standing Refrigerator, Ice Maker, Microwave, Range, Refrigerator, Stainless Steel Appliance(s), Water Heater
- Living area:2,505 sq. ft.
Heating and cooling
- Cooling:Ceiling Fan(s), Central Air, Dual, Electric
- Central air:Yes
Structure and exterior
- Roof:Architectural Shingle, Shingle
- Year built:2008
- Building area:2,505 sq. ft.
- Lot area:0.63 Acres
- Architectural Style:Traditional
- Construction Materials:Vinyl Siding
- Exterior Features:Basketball Court, Covered, Deck, Enclosed, Front Porch, Porch, Rain Gutters, Screened, Side Porch, Storage
- Foundation Description:Brick/Mortar, Concrete Perimeter, Raised
- Levels:Two
Schools
- High school:Johnston - Cleveland High School
- Middle school:Johnston - Swift Creek Middle School
- Elementary school:Johnston - Polenta Elementary
Utilities
- Water:Public
- Sewer:Septic Tank
Finances and disclosures
- Price:$455,000
- Price per sq. ft.:$181.64
- Tax amount:$2,480
Features and amenities
- Laundry features:Inside, Laundry Room, Lower Level
- Amenities:Blinds
Parking
- Parking description:Attached, Basement, Driveway, Garage, Garage Door Opener, Garage Faces Front
- Garage:Yes
- Garage spaces:2
 Listings marked with a Doorify MLS icon are provided courtesy of the Doorify MLS, of North Carolina, Internet Data Exchange Database. Brokers make an effort to deliver accurate information, but buyers should independently verify any information on which they will rely in a transaction. The listing broker shall not be responsible for any typographical errors, misinformation, or misprints, and they shall be held totally harmless from any damages arising from reliance upon this data. This data is provided exclusively for consumers’ personal, non-commercial use. Copyright 2026 Doorify MLS of North Carolina. All rights reserved.
New listings near 36 Pursuit Court
- New
 $395,000Active3 beds 2 baths1,829 sq. ft.
137 W Cultivator Way, Clayton, NC 27520
MLS# 10179582Listed by: HUNT FOR HOMES INC. - New
 $504,900Active3 beds 3 baths1,837 sq. ft.
104 Shadowbrook Trail, Clayton, NC 27520
MLS# 10179564Listed by: COMPASS -- RALEIGH - Open Sat, 10am to 12pmNew
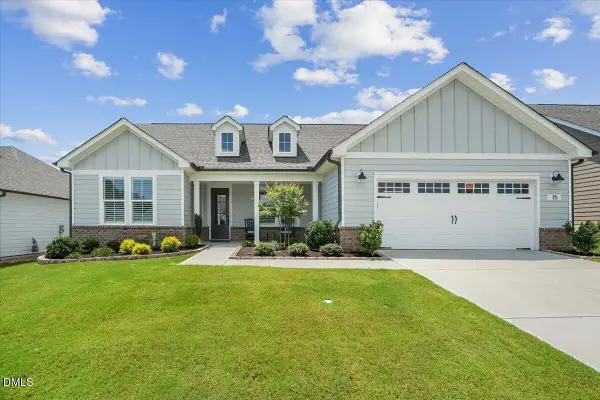 $850,000Active2 beds 3 baths2,330 sq. ft.
15 Whirlaway Street, Clayton, NC 27520
MLS# 10179553Listed by: COLDWELL BANKER HPW - New
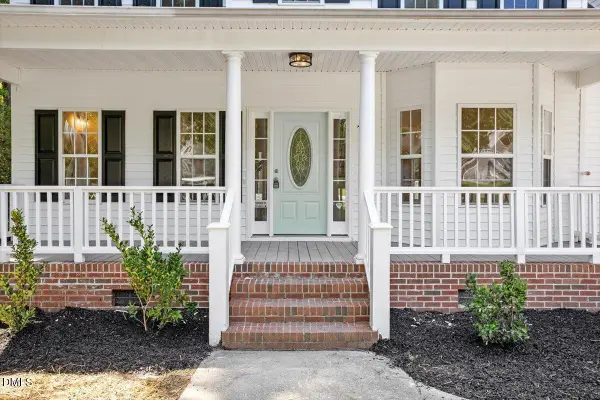 $439,900Active3 beds 3 baths2,343 sq. ft.
72 Montpelier Lane, Clayton, NC 27527
MLS# 10179555Listed by: NORTHSIDE REALTY INC. - New
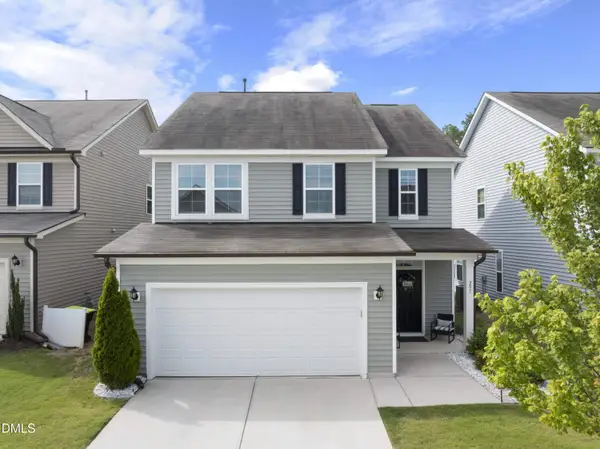 $364,900Active3 beds 3 baths2,045 sq. ft.
297 Wrenwood Drive, Clayton, NC 27527
MLS# 10179500Listed by: GERALD MACK REALTY - New
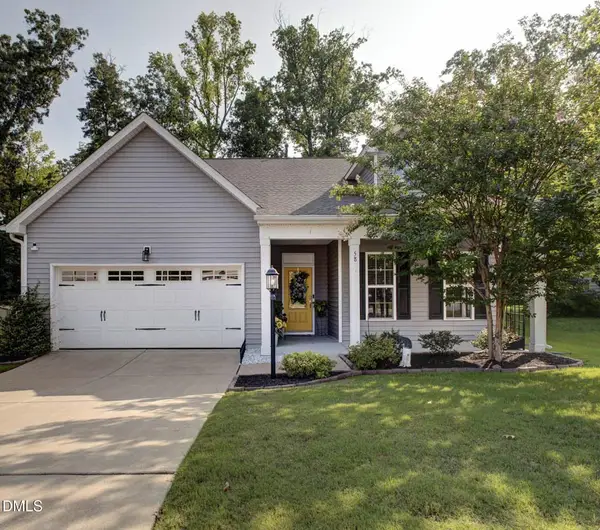 $360,000Active3 beds 2 baths1,744 sq. ft.
58 W Copenhaver Drive, Clayton, NC 27527
MLS# 10179178Listed by: COLDWELL BANKER ADVANTAGE - Open Sun, 1 to 3pmNew
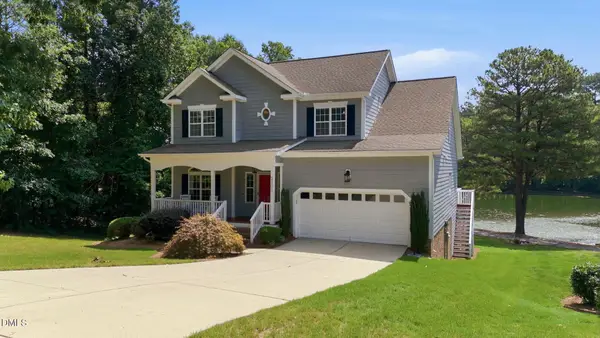 $550,000Active4 beds 4 baths3,679 sq. ft.
2101 Willow Hill Lane, Clayton, NC 27520
MLS# 10179452Listed by: LPT REALTY LLC - New
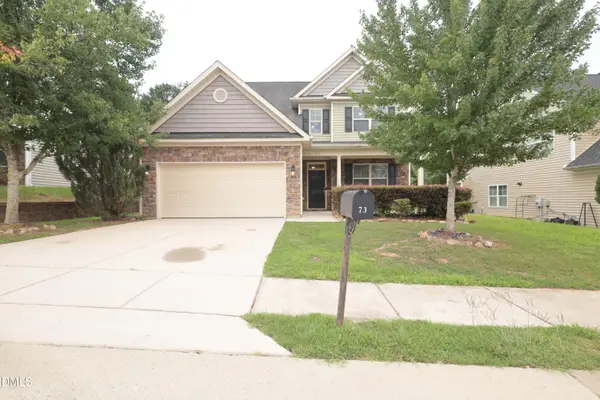 $430,000Active4 beds 3 baths2,864 sq. ft.
73 Genoa Lane, Clayton, NC 27527
MLS# 10179347Listed by: SEASONS OF HOMES REALTY - Open Sun, 11am to 1pmNew
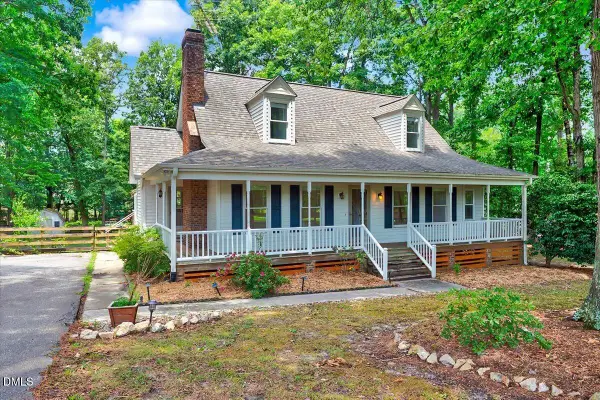 $345,000Active3 beds 3 baths1,440 sq. ft.
1590 Ranch Road, Clayton, NC 27520
MLS# 10179310Listed by: EXP REALTY LLC - New
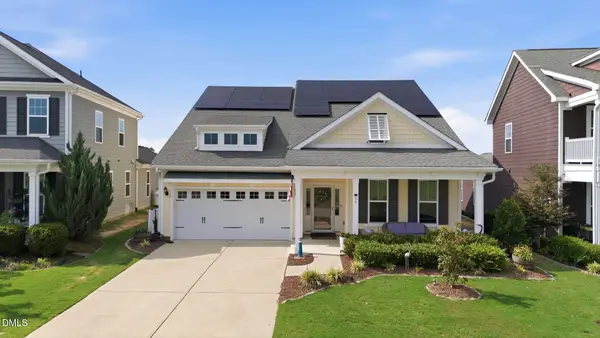 $505,000Active4 beds 3 baths2,908 sq. ft.
86 Flanders Lane, Clayton, NC 27520
MLS# 10179335Listed by: DASH CAROLINA


Protect your home and budget from life's surprises with an Assurant Home Warranty, backed by a partner that supports you through every step of homeownership. Explore Plans.
© 2026 Better Homes and Gardens Real Estate LLC. An Anywhere Real Estate company. All rights reserved. Better Homes and Gardens® Real Estate is a registered trademark owned by Meredith Operations Corporation, licensed to Better Homes and Gardens Real Estate LLC and used with permission. Better Homes and Gardens Real Estate LLC fully supports the principles of the Fair Housing Act and the Equal Opportunity Act. Listing information is deemed reliable but is not guaranteed accurate.
Each office is independently owned and operated.
Any services or products provided by third parties are not provided by, affiliated with or related to Better Homes and Gardens Real Estate LLC, or its affiliated companies.