
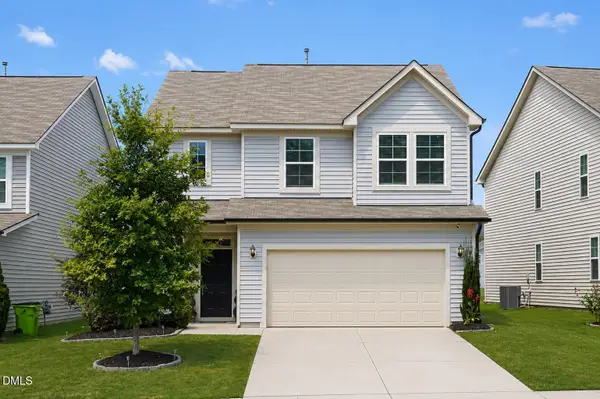
62 Bonaventure Drive, Clayton, NC 27527
Local realty services provided by:Better Homes and Gardens Real Estate Treasure
62 Bonaventure Drive,Clayton, NC 27527
$659,900
- 5 Beds
- 3 Baths
- 2,798 sq. ft.
- Single family
- Pending
Listed by: jaclyn smith, mark pahlmann
Office: hometowne realty
MLS#:100587675
Source:NC_CCAR
Price summary
- Price:$659,900
- Price per sq. ft.:$249.11
About this home
Updates galore! Over $100k in updates completed(check the full list of upgrades in the documents)! Welcome to this beautifully maintained 5-bedroom, 3-bathroom home in the highly sought-after Portofino community in Clayton, NC. Offering the perfect blend of comfort and style, this spacious home features an open-concept layout with elegant granite countertops, generous living spaces, and room for everyone. Enjoy year-round relaxation in the bright and inviting sunroom overlooking the backyard, while the irrigation system helps keep the landscaping lush with minimal effort. Located in the award-winning Portofino community, residents enjoy a unique equestrian lifestyle with scenic riding trails, beautiful natural surroundings, and exceptional amenities. Whether you're looking for space to entertain, work from home, or simply enjoy peaceful living, this home delivers the perfect combination of luxury, convenience, and community. Don't miss the opportunity to make this exceptional Portofino home your own!...
Contact an agent
Home facts
- Year built:2018
- Subdivision & Development:Portofino
- Listing ID #:100587675
- Added:45 day(s) ago
- Updated:August 24, 2026 at 08:24 AM
Rooms and interior
- Bedrooms:5
- Total bathrooms:3
- Full bathrooms:3
- Rooms Total:9
- Bathrooms Description:Walk-in Shower
- Bedroom Description:Walk-In Closet(s)
- Living area:2,798 sq. ft.
Heating and cooling
- Cooling:Central Air
- Heating:Electric, Forced Air, Heating, Natural Gas
- Central air:Yes
Structure and exterior
- Roof:Shingle
- Year built:2018
- Building area:2,798 sq. ft.
- Lot area:0.57 Acres
- Construction Materials:Fiber Cement, Wood Frame
- Exterior Features:Covered
- Foundation Description:Crawl Space
- Levels:2 Story
Schools
- High school:Wilson's Mills HS
- Middle school:Archer Lodge
- Elementary school:Thanksgiving
Finances and disclosures
- Price:$659,900
- Price per sq. ft.:$249.11
Features and amenities
- Amenities:Blinds/Shades, Ceiling Fan(s), Clubhouse, Community Pool, Walk-In Closet(s)
- Pool features:Community Pool
Parking
- Total parking spaces:2
- Parking description:Attached, Attached Garage, Garage, Paved
- Garage:Yes
- Garage spaces:2

New listings near 62 Bonaventure Drive
- Coming Soon
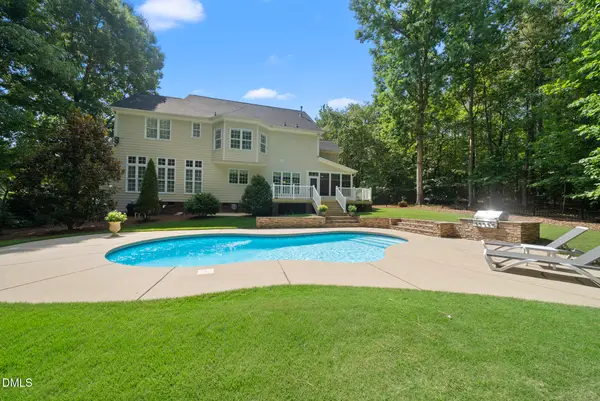 $750,000Coming Soon5 beds 4 baths3,178 sq. ft.
212 Middlecrest Way, Clayton, NC 27527
MLS# 10187941Listed by: KELLER WILLIAMS LEGACY - Coming Soon
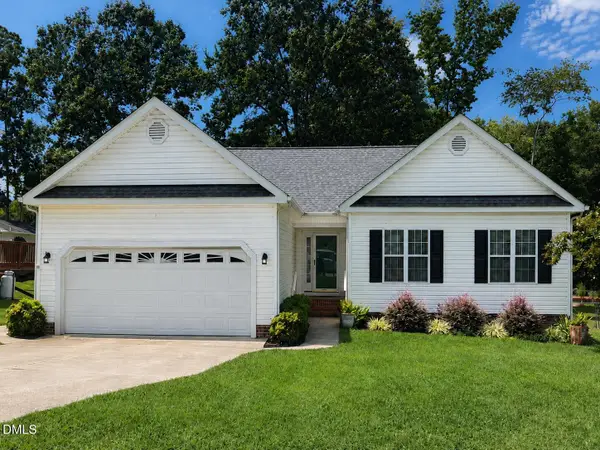 $289,900Coming Soon3 beds 2 baths1,349 sq. ft.
537 Hunter Way, Clayton, NC 27520
MLS# 10187504Listed by: HOMETOWNE REALTY - New
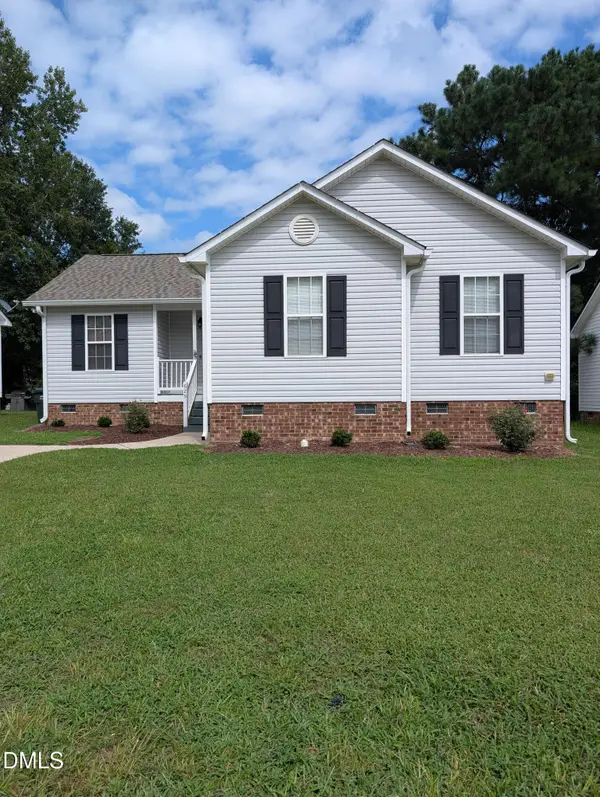 $287,000Active3 beds 2 baths1,176 sq. ft.
629 Avondale Drive, Clayton, NC 27520
MLS# 10188235Listed by: NORTHGROUP REAL ESTATE, INC. - New
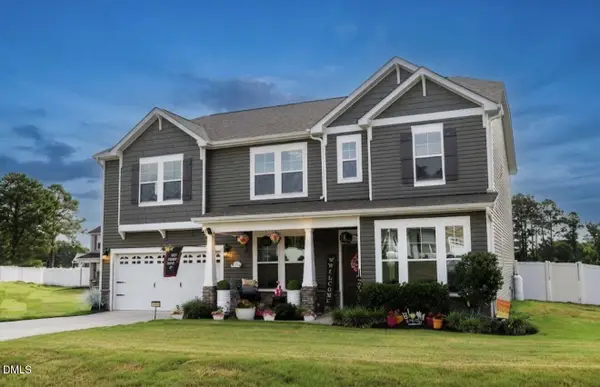 $520,000Active4 beds 3 baths3,101 sq. ft.
63 Pond Mountain Drive, Clayton, NC 27520
MLS# 10188223Listed by: MOORE'S REALTY, INC. - New
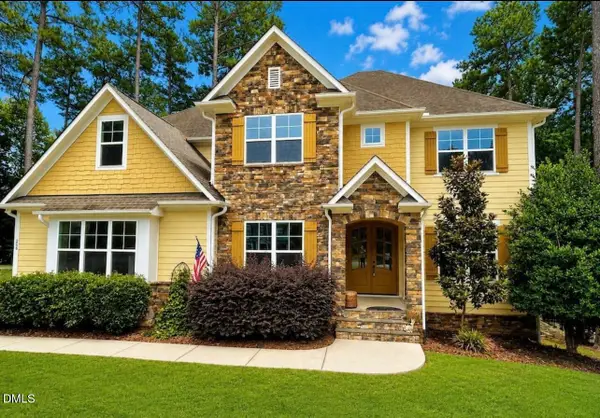 $825,000Active4 beds 6 baths4,180 sq. ft.
256 Running Springs Court, Clayton, NC 27527
MLS# 10188229Listed by: LAVRACK PROPERTIES, INC. - New
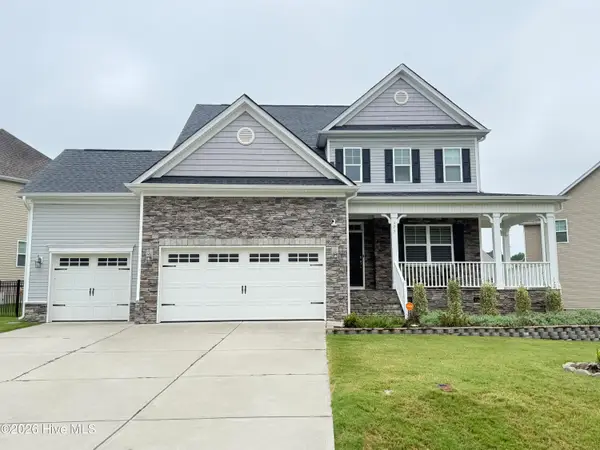 $430,000Active5 beds 3 baths2,800 sq. ft.
175 Cherry Bark Loop, Clayton, NC 27527
MLS# 100598376Listed by: COLDWELL BANKER HPW - New
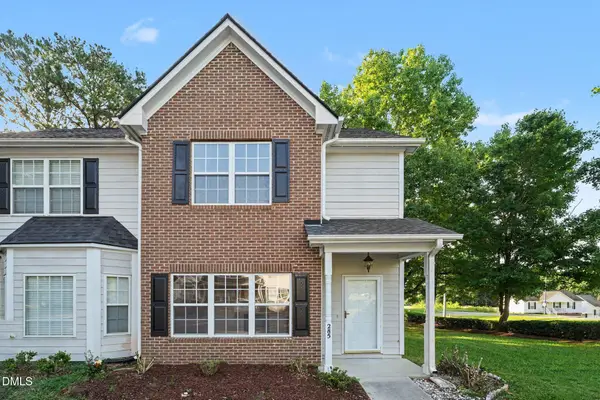 $225,000Active2 beds 3 baths1,186 sq. ft.
285 Dairy Road, Clayton, NC 27520
MLS# 10188110Listed by: MARK SPAIN REAL ESTATE - New
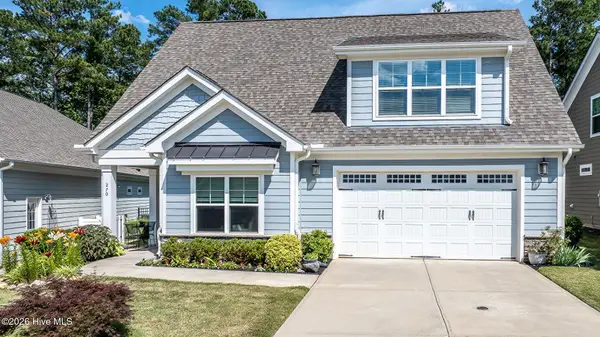 $514,000Active3 beds 3 baths2,950 sq. ft.
270 Bramble Lane, Clayton, NC 27527
MLS# 100598187Listed by: COLDWELL BANKER HPW - New
 $309,900Active3 beds 3 baths1,822 sq. ft.
174 Wrenwood Drive, Clayton, NC 27527
MLS# 10188016Listed by: THE MCLAURIN REALTY GROUP - New
 $490,000Active3 beds 2 baths2,189 sq. ft.
60 Bramble Lane, Clayton, NC 27527
MLS# 100598127Listed by: COLDWELL BANKER HPW


Protect your home and budget from life's surprises with an Assurant Home Warranty, backed by a partner that supports you through every step of homeownership. Explore Plans.
© 2026 Better Homes and Gardens Real Estate LLC. An Anywhere Real Estate company. All rights reserved. Better Homes and Gardens® Real Estate is a registered trademark owned by Meredith Operations Corporation, licensed to Better Homes and Gardens Real Estate LLC and used with permission. Better Homes and Gardens Real Estate LLC fully supports the principles of the Fair Housing Act and the Equal Opportunity Act. Listing information is deemed reliable but is not guaranteed accurate.
Each office is independently owned and operated.
Any services or products provided by third parties are not provided by, affiliated with or related to Better Homes and Gardens Real Estate LLC, or its affiliated companies.