
600 John Weaver Road, Columbus, NC 28722
Local realty services provided by:Better Homes and Gardens Real Estate Integrity Partners
Listed by: debi morris
Office: century 21 mountain lifestyles
MLS#:4431188
Source:CH
600 John Weaver Road,Columbus, NC 28722
$1,400,000
- 4 Beds
- 3 Baths
- 3,568 sq. ft.
- Single family
- Coming Soon
Price summary
- Price:$1,400,000
- Price per sq. ft.:$392.38
About this home
NOTE: Additional 5.16-acre contiguous parcel on CETA is also available! Tucked beneath a canopy of mature trees and overlooking established pastures, this stunning two-story Greek Revival farmhouse, built with handmade oversized bricks, captures the timeless beauty of the Southern countryside. Situated on over 17 acres (cut from larger tract) of pasture and woods with direct CETA trail access, this is an ideal equestrian setting! Unlock incredible potential with MU zoning—allowing many uses as well as subdividing! Dramatic 10-foot ceilings span the main level and is bathed in abundant natural light that perfectly accentuates twin sunroom wings. The main living area flows effortlessly into spacious rooms with classic architectural character and white oak hardwood floors. The striking eat-in kitchen blends unique charm with professional-grade function, showcasing standout brick flooring, classic maple cabinets, alongside a walk-in pantry and durable granite countertops. Highlighting the stainless steel appliances is a newly installed Forno Ancona Professional 6-burner gas and electric convection range. Framed by a reclaimed antique mantel, the fireplace and gas woodstove serve as the striking focal point of the sitting area located right off the kitchen. The primary suite boasts a wood burning fireplace with striking antique mantel, an en-suite bath equipped with a walk-in shower and soaking tub. Two additional upper-level bedrooms share a full bath. An office with 15-lite, glass panel door and a laundry closet complete the upper level. The daylight basement adds a family room with gas fireplace, a 4th bedroom/office, and a rough-in bath (unheated/not included in HLA). Relax on the expansive covered porches or deck with sweeping views of the pastures and tree canopy. Equestrian amenities include some older fencing, a run-in shelter and a shed perfect for equipment or hay storage, with some repairs. Convenient location: 4 miles to Tryon Equine Hospital, 6 miles to I-26, and 7 miles to Tryon International Equestrian Center! Polk Co has more horses per capita than any other county in the state with specialized infrastructure including veterinary clinics, farriers, training facilities as well as an estimated 200 miles of dedicated riding trails over CETA and FETA trail systems (members & guests only)....
Contact an agent
Home facts
- Year built:1995
- Subdivision & Development:None
- Listing ID #:4431188
- Updated:October 09, 2026 at 08:16 PM
Rooms and interior
- Bedrooms:4
- Total bathrooms:3
- Full bathrooms:2
- Half bathrooms:1
- Flooring:Brick, Concrete, Wood
- Kitchen Description:Convection Oven, Dishwasher, Exhaust Fan, Exhaust Hood, Gas Range, Microwave, Oven, Refrigerator
- Basement:Yes
- Living area:3,568 sq. ft.
Heating and cooling
- Cooling:Heat Pump
- Heating:Heat Pump, Wood Stove
Structure and exterior
- Year built:1995
- Building area:3,568 sq. ft.
- Lot area:17.06 Acres
- Exterior Features:Fence, Livestock Run In, Storage
- Foundation Description:Basement
Schools
- High school:Polk
- Elementary school:Polk Central
Utilities
- Water:Well
- Sewer:Septic (At Site)
Finances and disclosures
- Price:$1,400,000
- Price per sq. ft.:$392.38
Features and amenities
- Laundry features:Dryer, Upper Level, Washer
- Amenities:Attic Stairs Pulldown, Walk-In Closet(s), Walk-In Pantry
 Listings courtesy of Canopy MLS as distributed by MLS GRID. Copyright 2021 Canopy MLS. All rights reserved. Canopy MLS, provides content displayed here (“provided content”) on an “as is” basis and makes no representations or warranties regarding the provided content, including, but not limited to those of non-infringement, timeliness, accuracy, or completeness. Individuals and companies using information presented are responsible for verification and validation of information they utilize and present to their customers and clients. Canopy MLS will not be liable for any damage or loss resulting from use of the provided content or the products available through Portals, IDX, VOW, and/or Syndication. Recipients of this information shall not resell, redistribute, reproduce, modify, or otherwise copy any portion thereof without the expressed written consent of Canopy MLS. CH Member Broker: Rachel Brown
New listings near 600 John Weaver Road
- New
 $1,375,000Active3 beds 3 baths2,942 sq. ft.
438 Mapleton Lane, Columbus, NC 28722
MLS# 342613Listed by: CLAUSSEN WALTERS LLC - New
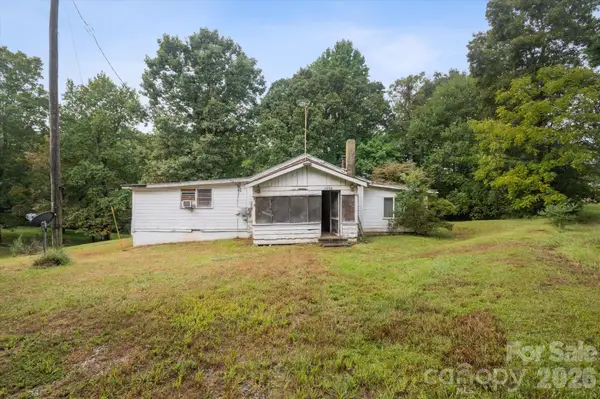 $234,900Active3 beds 1 baths1,008 sq. ft.
6958 Nc Hwy 9 Highway, Columbus, NC 28722
MLS# 4429914Listed by: J. PETERSON REALTY & ASSOCIATE - Open Sun, 1 to 4pmNew
 $1,425,000Active4 beds 5 baths2,769 sq. ft.
150 Rabun Run, Columbus, NC 28722
MLS# 4430697Listed by: EPIQUE REALTY - New
 $495,000Active5 beds 3 baths2,162 sq. ft.
101 Catherine Drive, Columbus, NC 28722
MLS# 4430356Listed by: SAUV COLLECTIVE - New
 $324,000Active3 beds 1 baths1,558 sq. ft.
923 Green Creek Drive, Columbus, NC 28722
MLS# 4426604Listed by: CHARLIE HOPPER REALTY - New
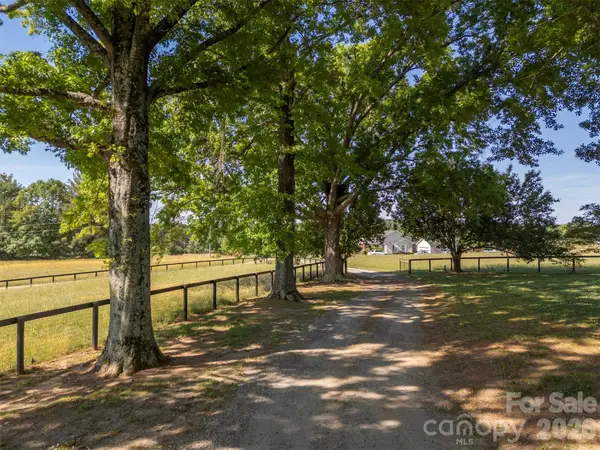 $2,400,000Active66.6 Acres
161 Breezy Hill Lane, Columbus, NC 28722
MLS# 4428971Listed by: WALKER WALLACE AND EMERSON REALTY - New
 $409,900Active2 beds 2 baths1,937 sq. ft.
186 Catherine Drive, Columbus, NC 28722
MLS# 4429572Listed by: EXP REALTY LLC - New
 $675,000Active3 beds 3 baths2,590 sq. ft.
117 Hummingbird Lane, Columbus, NC 28722
MLS# 4429441Listed by: EXP REALTY LLC 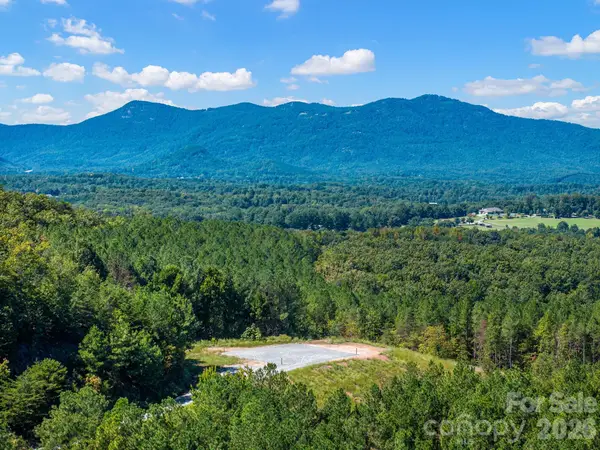 $495,000Active12.43 Acres
TBD Williams Loop, Columbus, NC 28722
MLS# 4429092Listed by: SAUV COLLECTIVE


Protect your home and budget from life's surprises with an Assurant Home Warranty, backed by a partner that supports you through every step of homeownership. Explore Plans.
© 2026 Better Homes and Gardens Real Estate LLC. An Anywhere Real Estate company. All rights reserved. Better Homes and Gardens® Real Estate is a registered trademark owned by Meredith Operations Corporation, licensed to Better Homes and Gardens Real Estate LLC and used with permission. Better Homes and Gardens Real Estate LLC fully supports the principles of the Fair Housing Act and the Equal Opportunity Act. Listing information is deemed reliable but is not guaranteed accurate.
Each office is independently owned and operated.
Any services or products provided by third parties are not provided by, affiliated with or related to Better Homes and Gardens Real Estate LLC, or its affiliated companies.