
707 Bowery Place, Cramerton, NC 28032
Local realty services provided by:Better Homes and Gardens Real Estate Paracle
Listed by: jamie warner
Office: tri pointe homes inc
MLS#:4385373
Source:CH
Upcoming open houses
- Sat, Oct 2410:30 am - 05:00 pm
- Sun, Oct 2501:30 pm - 05:00 pm
Price summary
- Price:$359,990
- Price per sq. ft.:$194.59
- Monthly HOA dues:$130
About this home
Tucked into a quiet cul-de-sac in Millstone in Cramerton, NC, this Catawba townhome plan offers premium living just minutes from Charlotte with wooded tree line views and a private outdoor lifestyle setting on an 8x8 outdoor living space. Designed for modern townhome living, the open-concept main floor features a chef-inspired kitchen with warm brown cabinets, white quartz countertops, GE electric range, large single-bowl stainless steel sink, Delta Essa Touch faucet, and a Cabinet Convenience Package with roll trays, waste basket, and upgraded construction details that enhance storage, function, and everyday organization. Oak box stairs lead to a flexible loft space ideal for a home office, media room, or bonus living area, alongside three bedrooms, two full bathrooms, and a dedicated laundry room for added convenience. The primary suite includes a spa-like tiled shower and a primary bathroom with warm brown cabinetry, quartz countertops, and dual vanity with drawer storage. A two-car front-load garage with full driveway completes this thoughtfully designed townhome in Cramerton, offering low-maintenance living with premium finishes, and smart storage solutions. With an expected move-in of October 2026, this Millstone new construction townhome near Charlotte, NC combines style, function, and location....
Contact an agent
Home facts
- Year built:2026
- Subdivision & Development:Millstone
- Listing ID #:4385373
- Updated:October 24, 2026 at 08:34 AM
Rooms and interior
- Bedrooms:3
- Total bathrooms:3
- Full bathrooms:2
- Half bathrooms:1
- Kitchen Description:Dishwasher, Disposal, Electric Range, Microwave
- Living area:1,850 sq. ft.
Heating and cooling
- Cooling:Central Air
- Central air:Yes
Structure and exterior
- Year built:2026
- Building area:1,850 sq. ft.
- Lot area:0.08 Acres
- Lot Features:Cul-De-Sac
- Construction Materials:Vinyl
- Foundation Description:Slab
Schools
- High school:Stuart W Cramer
- Elementary school:McAdenville
Utilities
- Sewer:Public Sewer
Finances and disclosures
- Price:$359,990
- Price per sq. ft.:$194.59
Features and amenities
- Laundry features:Laundry Room, Upper Level
- Amenities:Attic Stairs Pulldown, Open Floorplan, Walk-In Closet(s)
Parking
- Parking description:Attached Garage, Garage Door Opener
- Garage:Yes
- Garage spaces:2
 Listings courtesy of Canopy MLS as distributed by MLS GRID. Copyright 2021 Canopy MLS. All rights reserved. Canopy MLS, provides content displayed here (“provided content”) on an “as is” basis and makes no representations or warranties regarding the provided content, including, but not limited to those of non-infringement, timeliness, accuracy, or completeness. Individuals and companies using information presented are responsible for verification and validation of information they utilize and present to their customers and clients. Canopy MLS will not be liable for any damage or loss resulting from use of the provided content or the products available through Portals, IDX, VOW, and/or Syndication. Recipients of this information shall not resell, redistribute, reproduce, modify, or otherwise copy any portion thereof without the expressed written consent of Canopy MLS.
New listings near 707 Bowery Place
- New
 $379,990Active3 beds 3 baths2,024 sq. ft.
740 Bowery Place, Cramerton, NC 28032
MLS# 4437525Listed by: TRI POINTE HOMES INC - New
 $900,000Active4 beds 4 baths4,387 sq. ft.
219 Mays Mills Drive, Cramerton, NC 28032
MLS# 4436615Listed by: ALBRICK - New
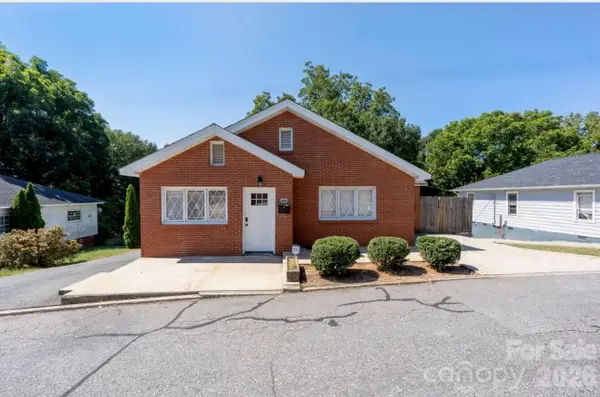 $285,000Active4 beds 2 baths1,494 sq. ft.
387 Woodlawn Street, Cramerton, NC 28032
MLS# 4435010Listed by: EXP REALTY LLC MOORESVILLE - Open Sat, 11am to 1pmNew
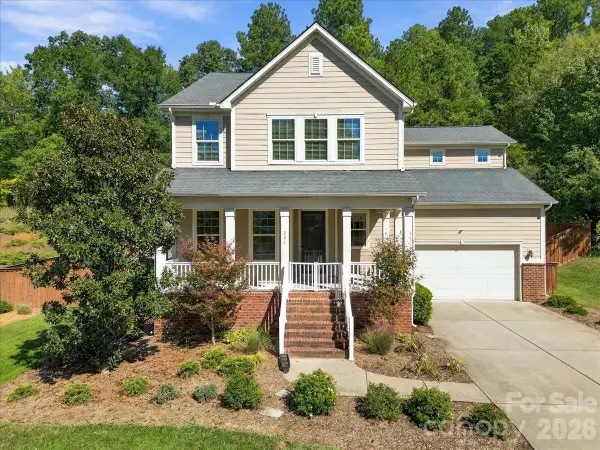 $647,000Active5 beds 4 baths3,036 sq. ft.
204 Southfork Lane, Belmont, NC 28012
MLS# 4433787Listed by: 5 POINTS REALTY  $265,000Pending2 beds 2 baths1,261 sq. ft.
1001 Old Chestnut Way, Cramerton, NC 28032
MLS# 4431972Listed by: PREMIER SOUTH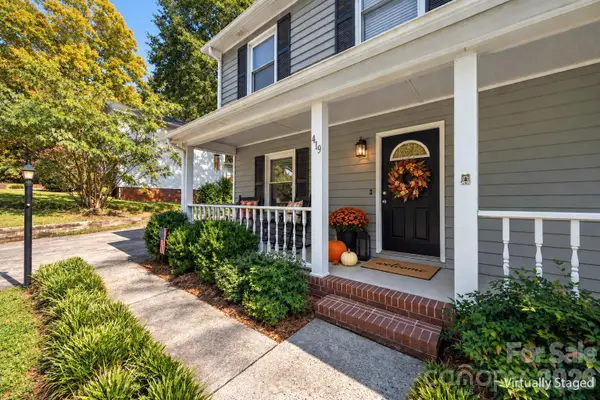 $369,000Active3 beds 3 baths1,520 sq. ft.
419 Holly Drive, Belmont, NC 28012
MLS# 4431894Listed by: KELLER WILLIAMS CONNECTED- Open Sat, 1 to 4pm
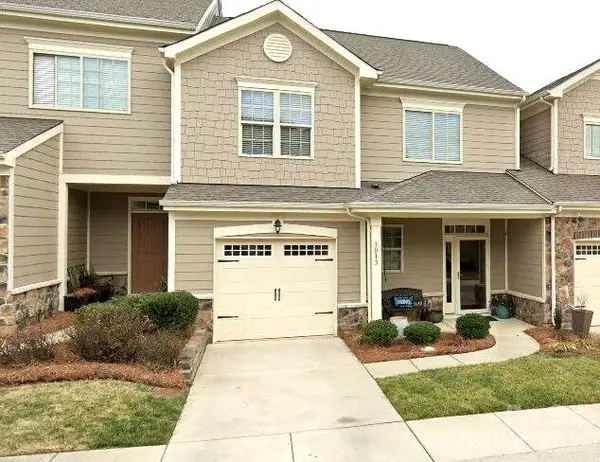 $360,000Active3 beds 3 baths1,740 sq. ft.
3013 Callaway Court, Cramerton, NC 28032
MLS# 4431957Listed by: PREMIER SOUTH 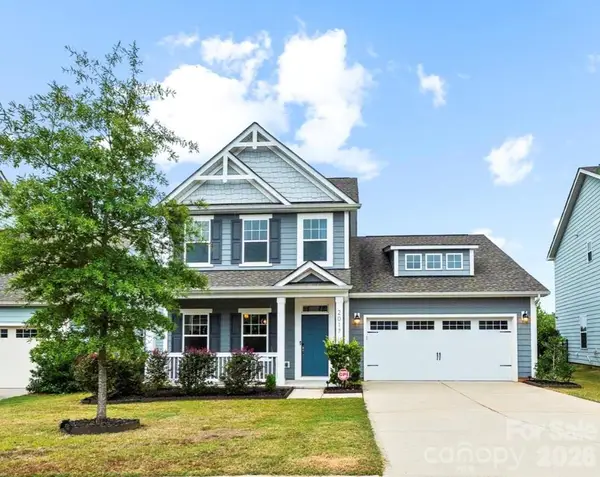 $459,000Active3 beds 3 baths
2017 New Hope Branch Way, Belmont, NC 28012
MLS# 4431748Listed by: REAL BROKER, LLC- Open Sat, 10am to 5pm
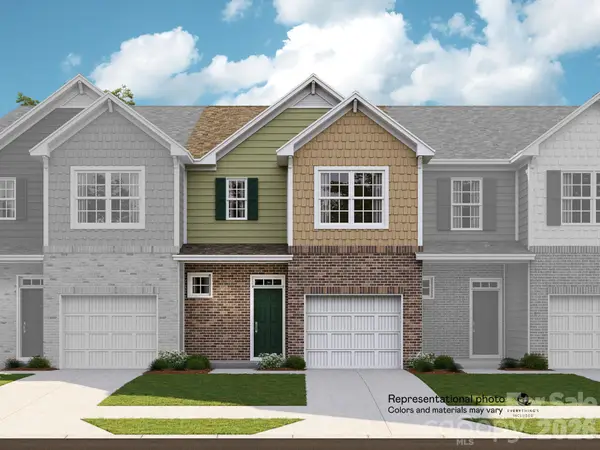 $308,000Active3 beds 3 baths1,708 sq. ft.
1243 Nighthawk Way #226, Belmont, NC 28012
MLS# 4430616Listed by: LENNAR SALES CORP  $250,000Active2 beds 3 baths1,509 sq. ft.
2002 Cramerton Village Drive #A, Cramerton, NC 28032
MLS# 4425852Listed by: REDFIN CORPORATION


Protect your home and budget from life's surprises with an Assurant Home Warranty, backed by a partner that supports you through every step of homeownership. Explore Plans.
© 2026 Better Homes and Gardens Real Estate LLC. An Anywhere Real Estate company. All rights reserved. Better Homes and Gardens® Real Estate is a registered trademark owned by Meredith Operations Corporation, licensed to Better Homes and Gardens Real Estate LLC and used with permission. Better Homes and Gardens Real Estate LLC fully supports the principles of the Fair Housing Act and the Equal Opportunity Act. Listing information is deemed reliable but is not guaranteed accurate.
Each office is independently owned and operated.
Any services or products provided by third parties are not provided by, affiliated with or related to Better Homes and Gardens Real Estate LLC, or its affiliated companies.