
22034 Endor Way, Davidson, NC 28036
Local realty services provided by:Better Homes and Gardens Real Estate Heritage
Listed by: mike feehley
Office: ivester jackson christie's
MLS#:4384504
Source:CH
22034 Endor Way,Davidson, NC 28036
$3,500,000
- 5 Beds
- 5 Baths
- 4,659 sq. ft.
- Single family
- Active
Price summary
- Price:$3,500,000
- Price per sq. ft.:$751.23
About this home
Proposed construction. To be built by Holliday Homes.
Some addresses just feel different. The Estates at Davidson Farms is one of them — a rare collection of three estate homesites, each exceeding two acres, tucked into the Davidson Rural Planning Area directly adjacent to the highly anticipated Summit Farms and just minutes from the heart of downtown Davidson. This is the kind of land that simply does not come available anymore, this close to everything that makes Davidson one of the most sought-after communities in the Carolinas.
Presented here is The Madeline—a breathtaking proposed plan designed by Frusterio Design and to be built by Holliday Homes, a Davidson-based custom builder focused on thoughtful craftsmanship and timeless design. Clad in a timeless brick and stone Tudor-inspired exterior, The Madeline makes an immediate impression: rich, warm, and built to last generations. But what makes this offering truly extraordinary is not just the home itself — it's the life the home and the land make possible.
On over two acres, the estate grounds are yours to design from the ground up. Dream of Sunday mornings on a covered porch overlooking your own resort-style pool. Imagine challenging your family to a match on a private pickleball or sport court before heading to dinner in downtown Davidson.. Picture a luxury garage or auto condo housing your collection alongside the three-car attached garage. Envision a pool house, a guest cottage, or simply the kind of open, manicured estate grounds that signal you've arrived somewhere special. Whatever you can envision, Holliday Homes is ready to build it.
Step inside The Madeline and the craftsmanship announces itself immediately. The Entry Foyer opens into a soaring Great Room (20'6" x 19'8") — the heart of the home — where gatherings large and small feel equally at home. The Gourmet Kitchen (14'0" x 22'1") is designed for the serious cook and the natural host alike, appointed with professional-grade finishes and flowing directly into the Family Dining space (13'10" x 16'4") for effortless everyday living. A dedicated Pantry, a Wet Bar, and a generous Drop Zone ensure the home functions as beautifully as it looks.
The main-level Owner's Suite (15'4" x 19'2") is a private sanctuary — a true retreat with a spa-caliber Master Bath and a walk-in closet that redefines the standard. From the bedroom, step directly through to the showpiece of the plan: a Screened Covered Porch spanning 30'2" x 18'5", complete with an Outdoor Grill area and sweeping views of the estate grounds. This is where Davidson evenings are made — quiet, unhurried, and entirely yours.
A private Main-Level Office (14'8" x 12'10") offers the work-from-home experience elevated to an art form. A dedicated Laundry Room, a Friends Entry Foyer with its own covered porch, and the oversized three-car garage round out a floor plan engineered for the way people actually live at this level.
The Madeline is a proposed plan — a beautiful and detailed starting point — but Holliday Homes is a true custom builder in every sense of the word. Buyers are warmly welcomed to modify the plan, expand it, or arrive with an entirely original vision. No two Holliday Homes are alike, because no two families are alike.
And the location? There is simply nothing like it. You are minutes from downtown Davidson — from its award-winning restaurants, independent boutiques, Davidson College, and the small-town character that people drive hours to experience. Conveniently located near Summit Farms, the most talked-about new address in the region. And you have the breathing room of a true estate — the space, the privacy, the land — that this close to Davidson does not exist anywhere else....
Contact an agent
Home facts
- Year built:2027
- Listing ID #:4384504
- Updated:May 27, 2026 at 01:19 PM
Rooms and interior
- Bedrooms:5
- Total bathrooms:5
- Full bathrooms:4
- Half bathrooms:1
- Flooring:Tile, Wood
- Kitchen Description:Dishwasher, Disposal, Double Oven, Exhaust Hood, Gas Cooktop, Gas Oven, Gas Range, Microwave, Plumbed For Ice Maker
- Living area:4,659 sq. ft.
Heating and cooling
- Heating:Natural Gas
- Central air:Yes
Structure and exterior
- Year built:2027
- Building area:4,659 sq. ft.
- Lot area:2.04 Acres
- Lot Features:Cul-De-Sac, Level, Open Lot, Private, Wooded
- Architectural Style:Arts and Crafts, European
- Construction Materials:Stone
- Exterior Features:Porte-cochere
- Foundation Description:Crawl Space
Schools
- High school:William Amos Hough
- Elementary school:Davidson
Utilities
- Sewer:Public Sewer
Finances and disclosures
- Price:$3,500,000
- Price per sq. ft.:$751.23
Features and amenities
- Laundry features:Laundry Room
- Amenities:Breakfast Bar, Open Floorplan, Walk-In Closet(s), Walk-In Pantry, Wet Bar
Parking
- Parking description:Attached Garage, Driveway
- Garage:Yes
- Garage spaces:3
- Carport spaces:1
 Listings courtesy of Canopy MLS as distributed by MLS GRID. Copyright 2021 Canopy MLS. All rights reserved. Canopy MLS, provides content displayed here (“provided content”) on an “as is” basis and makes no representations or warranties regarding the provided content, including, but not limited to those of non-infringement, timeliness, accuracy, or completeness. Individuals and companies using information presented are responsible for verification and validation of information they utilize and present to their customers and clients. Canopy MLS will not be liable for any damage or loss resulting from use of the provided content or the products available through Portals, IDX, VOW, and/or Syndication. Recipients of this information shall not resell, redistribute, reproduce, modify, or otherwise copy any portion thereof without the expressed written consent of Canopy MLS.
New listings near 22034 Endor Way
- Coming Soon
 $299,000Coming Soon3 beds 2 baths
9526 Caycee Drive, Davidson, NC 28036
MLS# 4376695Listed by: EXP REALTY LLC - Open Sun, 12 to 2pmNew
 $399,900Active2 beds 2 baths1,020 sq. ft.
706 Northeast Drive #3, Davidson, NC 28036
MLS# 4385734Listed by: BERKSHIRE HATHAWAY HOMESERVICES CAROLINAS REALTY - Coming SoonOpen Sat, 1 to 3pm
 $2,599,000Coming Soon4 beds 5 baths
425 Bridlepath Trail, Davidson, NC 28036
MLS# 4384484Listed by: COMPASS - Coming Soon
 $1,200,000Coming Soon4 beds 4 baths
211 Anniston Way, Davidson, NC 28036
MLS# 4384923Listed by: REAL BROKER, LLC - Coming Soon
 $4,200,000Coming Soon5 beds 6 baths
12851 Westmoreland Farm Road, Davidson, NC 28036
MLS# 4381499Listed by: PREMIER SOTHEBY'S INTERNATIONAL REALTY - Coming Soon
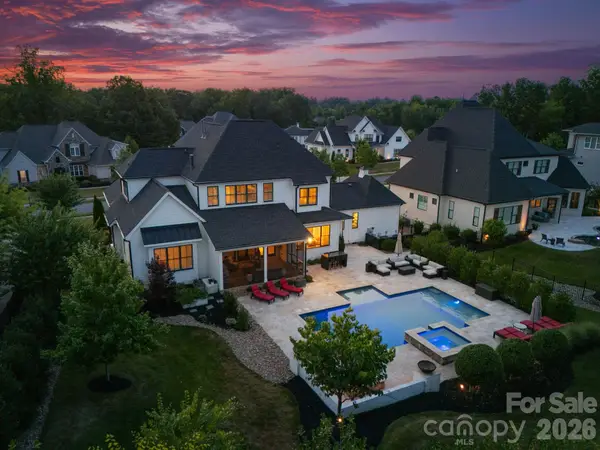 $1,997,000Coming Soon5 beds 5 baths
17106 Arkansas Lane, Davidson, NC 28036
MLS# 4380909Listed by: EXP REALTY LLC MOORESVILLE - Coming Soon
 $750,000Coming Soon4 beds 4 baths
14312 Sunnyhill Grove Road, Davidson, NC 28036
MLS# 4385350Listed by: MARK SPAIN REAL ESTATE - Coming Soon
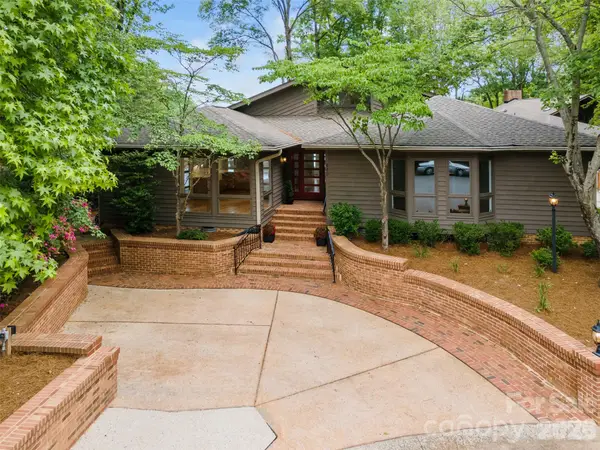 $1,500,000Coming Soon3 beds 2 baths
449 Windward Drive, Davidson, NC 28036
MLS# 4385167Listed by: LKN PROPERTY PROS LLC - New
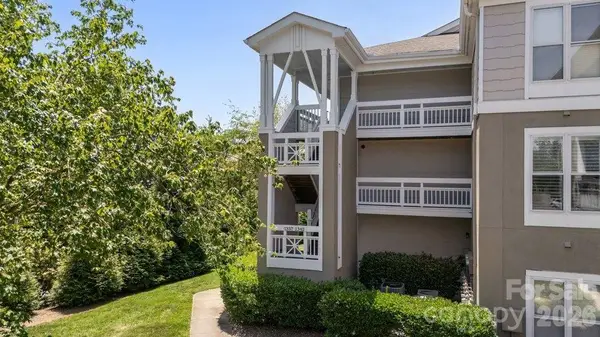 $540,000Active2 beds 2 baths1,156 sq. ft.
1338 Torrence Circle #29, Davidson, NC 28036
MLS# 4384979Listed by: NEXTHOME WORLD CLASS


Protect your home and budget from life's surprises with an Assurant Home Warranty, backed by a partner that supports you through every step of homeownership. Explore Plans.
© 2026 Better Homes and Gardens Real Estate LLC. An Anywhere Real Estate company. All rights reserved. Better Homes and Gardens® Real Estate is a registered trademark owned by Meredith Operations Corporation, licensed to Better Homes and Gardens Real Estate LLC and used with permission. Better Homes and Gardens Real Estate LLC fully supports the principles of the Fair Housing Act and the Equal Opportunity Act. Listing information is deemed reliable but is not guaranteed accurate.
Each office is independently owned and operated.
Any services or products provided by third parties are not provided by, affiliated with or related to Better Homes and Gardens Real Estate LLC, or its affiliated companies.