
2135 Regatta Lane #311, Denver, NC 28037
Local realty services provided by:Better Homes and Gardens Real Estate Heritage
Listed by: jill barnes
Office: sellstate choice realty
MLS#:4416821
Source:CH
2135 Regatta Lane #311,Denver, NC 28037
$479,000
- 2 Beds
- 2 Baths
- 785 sq. ft.
- Condominium
- Active
Upcoming open houses
- Sat, Aug 2901:00 pm - 03:00 pm
Price summary
- Price:$479,000
- Price per sq. ft.:$610.19
- Monthly HOA dues:$317
About this home
Welcome to the Lake! Lovingly maintained by its original owners since new, this top-floor Lake Norman waterfront condo in Denver, NC offers beautiful water views from its top-floor vantage point, overlooking the sparkling lake and boats below, plus its own Deeded Boat Slip #62, complete with its own boat lift—a valuable added feature that makes enjoying days on Lake Norman even easier.
Enjoy the picturesque lake setting from inside the condo and from the spacious covered waterfront balcony, where a cathedral ceiling creates an open, airy feel and beautiful Lake Norman sunset views make evenings especially memorable.
Inside, the open-concept living and kitchen area features granite countertops, a spacious bar, and brand-new 3-panel sliding glass doors that showcase the waterfront view and open directly to the balcony. The primary bedroom also offers lake views and a brand-new sliding glass door with direct balcony access. A new water heater adds peace of mind. For additional storage, a floored, lighted attic space is accessible from the outdoor deck, providing valuable extra space.
In addition to your deeded boat slip, Hideaway on Lake Norman offers a lakeside pool surrounded by palm trees, a sandy beach, tennis/pickleball, a large grassy field for dogs, a community garden, and a fire pit. Cable, internet, and trash are included in the HOA dues. All appliances are included, and most of the beautiful furnishings can be included with an acceptable offer—making it easy to settle in and start enjoying lake life.
Conveniently located in Denver, NC, near shopping and dining with easy access to Hwy 16 and a short drive to Huntersville, Mooresville, and Charlotte Douglas International Airport....
Contact an agent
Home facts
- Year built:1987
- Subdivision & Development:Hide A Way
- Listing ID #:4416821
- Updated:August 28, 2026 at 04:58 PM
Rooms and interior
- Bedrooms:2
- Total bathrooms:2
- Full bathrooms:2
- Kitchen Description:Dishwasher, Electric Range, Microwave, Refrigerator
- Living area:785 sq. ft.
Heating and cooling
- Cooling:Heat Pump
- Heating:Heat Pump
Structure and exterior
- Year built:1987
- Building area:785 sq. ft.
- Lot area:0.01 Acres
- Lot Features:Beach Front
- Construction Materials:Hardboard, Wood
- Exterior Features:Fire Pit, Gas Grill, Lawn Maintenance, Tennis Court(s)
- Foundation Description:Crawl Space
Schools
- High school:East Lincoln
- Elementary school:St. James
Utilities
- Water:County Water
- Sewer:County Sewer
Finances and disclosures
- Price:$479,000
- Price per sq. ft.:$610.19
Features and amenities
- Laundry features:In Kitchen
- Amenities:Attic Other, Open Floorplan
Parking
- Parking description:Parking Lot
 Listings courtesy of Canopy MLS as distributed by MLS GRID. Copyright 2021 Canopy MLS. All rights reserved. Canopy MLS, provides content displayed here (“provided content”) on an “as is” basis and makes no representations or warranties regarding the provided content, including, but not limited to those of non-infringement, timeliness, accuracy, or completeness. Individuals and companies using information presented are responsible for verification and validation of information they utilize and present to their customers and clients. Canopy MLS will not be liable for any damage or loss resulting from use of the provided content or the products available through Portals, IDX, VOW, and/or Syndication. Recipients of this information shall not resell, redistribute, reproduce, modify, or otherwise copy any portion thereof without the expressed written consent of Canopy MLS.
New listings near 2135 Regatta Lane #311
- Coming Soon
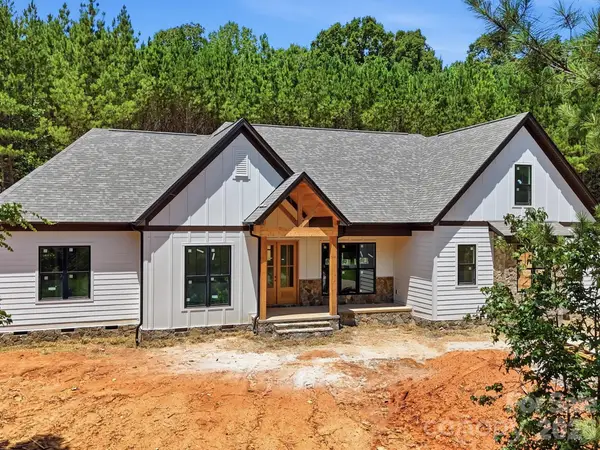 $1,550,000Coming Soon4 beds 5 baths3,508 sq. ft.
5089 Hidden Forest Drive, Denver, NC 28037
MLS# 4416808Listed by: CORCORAN HM PROPERTIES - Coming SoonOpen Sun, 1 to 3pm
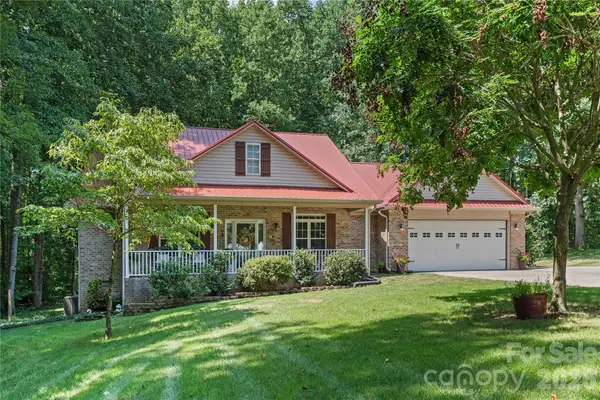 $499,000Coming Soon3 beds 2 baths1,888 sq. ft.
2017 Cameron Heights Circle, Denver, NC 28037
MLS# 4410904Listed by: EXP REALTY LLC MOORESVILLE - Coming SoonOpen Sat, 1 to 3pm
 $420,000Coming Soon2 beds 2 baths1,778 sq. ft.
8310 Glacier Drive, Denver, NC 28037
MLS# 4414884Listed by: LAKE NORMAN REALTY, INC. - Coming Soon
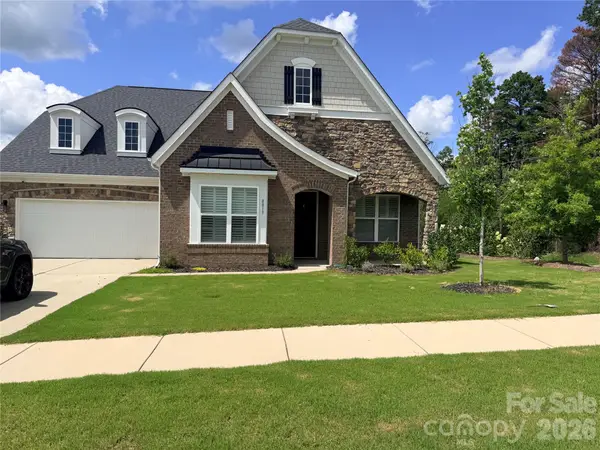 Listed by BHGRE$614,900Coming Soon4 beds 5 baths3,142 sq. ft.
8017 Creek Park Drive, Denver, NC 28037
MLS# 4416308Listed by: BETTER HOMES AND GARDENS REAL ESTATE PARACLE - Coming Soon
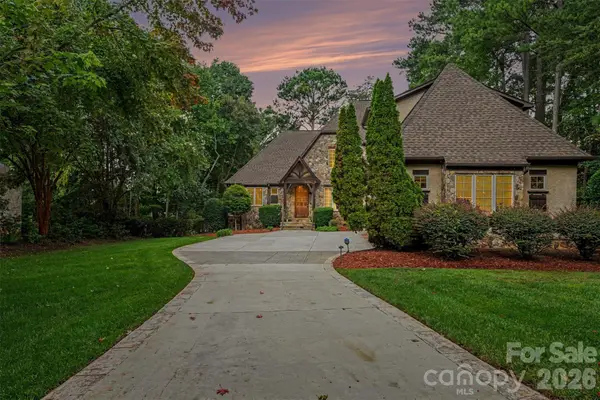 $929,000Coming Soon4 beds 5 baths4,159 sq. ft.
7484 Cottonwood Drive, Denver, NC 28037
MLS# 4413902Listed by: COLDWELL BANKER REALTY - Coming Soon
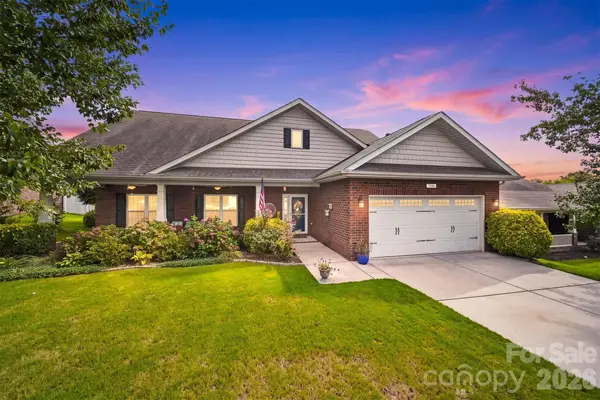 $500,000Coming Soon5 beds 3 baths2,945 sq. ft.
7244 Kenyon Drive, Denver, NC 28037
MLS# 4414882Listed by: IVESTER JACKSON CHRISTIE'S - Coming Soon
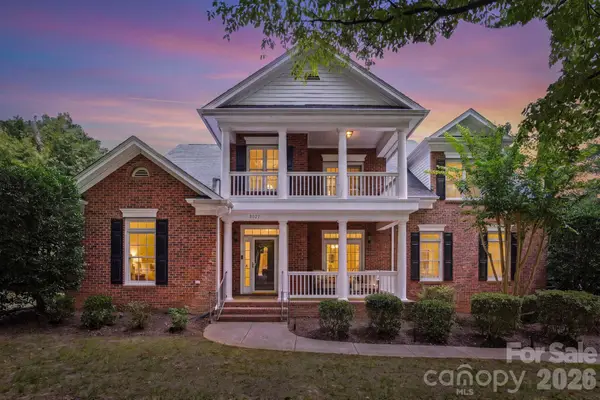 $925,000Coming Soon5 beds 4 baths3,216 sq. ft.
8027 Silver Jade Lane, Denver, NC 28037
MLS# 4414727Listed by: SAIL REALTY - Coming SoonOpen Sat, 12 to 2pm
 $625,000Coming Soon3 beds 3 baths2,122 sq. ft.
3867 Angie Drive, Denver, NC 28037
MLS# 4413500Listed by: LAKE NORMAN REALTY, INC. - Coming Soon
 $1,390,000Coming Soon5 beds 4 baths5,442 sq. ft.
3746 George Court, Denver, NC 28037
MLS# 4409414Listed by: HIGHGARDEN REAL ESTATE - New
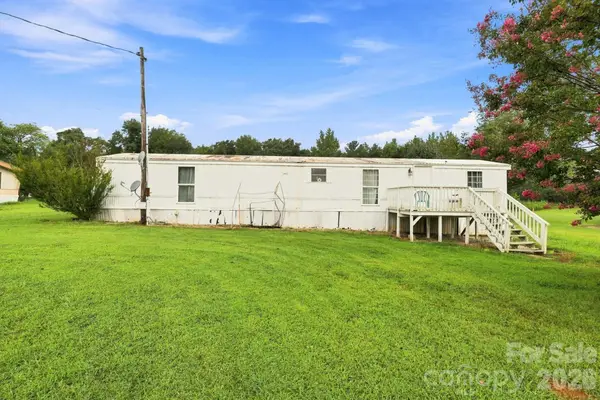 $210,000Active2 beds 2 baths924 sq. ft.
1433 Oakbrook Lane, Denver, NC 28037
MLS# 4417422Listed by: EPIQUE INC.


Protect your home and budget from life's surprises with an Assurant Home Warranty, backed by a partner that supports you through every step of homeownership. Explore Plans.
© 2026 Better Homes and Gardens Real Estate LLC. An Anywhere Real Estate company. All rights reserved. Better Homes and Gardens® Real Estate is a registered trademark owned by Meredith Operations Corporation, licensed to Better Homes and Gardens Real Estate LLC and used with permission. Better Homes and Gardens Real Estate LLC fully supports the principles of the Fair Housing Act and the Equal Opportunity Act. Listing information is deemed reliable but is not guaranteed accurate.
Each office is independently owned and operated.
Any services or products provided by third parties are not provided by, affiliated with or related to Better Homes and Gardens Real Estate LLC, or its affiliated companies.