
126 Maverick Lane (lot 6), Dunn, NC 28334
Local realty services provided by:Better Homes and Gardens Real Estate Paracle
126 Maverick Lane (lot 6),Dunn, NC 28334
$389,990
- 4 Beds
- 3 Baths
- 1,992 sq. ft.
- Single family
- Active
Listed by: isaac holder
Office: dream finders realty, llc.
MLS#:LP761668
Source:RD
Price summary
- Price:$389,990
- Price per sq. ft.:$195.78
- Monthly HOA dues:$50
About this home
MOVE IN READY !! BLINDS & FRIDGE INCLUDED !! Experience elevated living in Cameron Crossing, where thoughtfully designed new construction meets the comfort and privacy of expansive homesites. The Kent floor plan offers 4 bedrooms, 2.5 bathrooms, and a well-balanced layout that delivers both sophistication and everyday livability. The main level features a private primary suite, creating a convenient and luxurious retreat on the first floor. The spa-inspired primary bath includes a garden tub and separate stand-up shower, offering a calming space to unwind. The open-concept living area is highlighted by soaring vaulted ceilings, enhancing natural light and creating a grand, airy atmosphere ideal for both relaxing and entertaining. Upstairs, three additional bedrooms, a full bathroom, and a spacious loft provide flexible living space perfect for guests, work, or recreation, all thoughtfully positioned to overlook the main living area below. Set on a generous 0.58-acre homesite, this property delivers a rare combination of space, privacy, and modern design. A 2-car garage completes this exceptional new construction opportunity in one of the area's most desirable communities....
Contact an agent
Home facts
- Year built:2026
- Subdivision & Development:Cameron Crossing
- Listing ID #:LP761668
- Added:58 day(s) ago
- Updated:September 24, 2026 at 03:13 PM
Rooms and interior
- Bedrooms:4
- Total bathrooms:3
- Full bathrooms:2
- Living area:1,992 sq. ft.
Structure and exterior
- Year built:2026
- Building area:1,992 sq. ft.
- Lot area:0.58 Acres
Schools
- High school:Harnett - Triton High
- Middle school:Harnett - Coats Erwin Middle
Finances and disclosures
- Price:$389,990
- Price per sq. ft.:$195.78
Parking
- Garage:Yes
- Garage spaces:2
 Listings marked with a Doorify MLS icon are provided courtesy of the Doorify MLS, of North Carolina, Internet Data Exchange Database. Brokers make an effort to deliver accurate information, but buyers should independently verify any information on which they will rely in a transaction. The listing broker shall not be responsible for any typographical errors, misinformation, or misprints, and they shall be held totally harmless from any damages arising from reliance upon this data. This data is provided exclusively for consumers’ personal, non-commercial use. Copyright 2026 Doorify MLS of North Carolina. All rights reserved.
New listings near 126 Maverick Lane (lot 6)
- New
 $165,000Active3 beds 1 baths1,205 sq. ft.
201 W Granville Street, Dunn, NC 28334
MLS# 10194302Listed by: ANTHEM PROPERTIES GROUP LLC - New
 $209,900Active3 beds 1 baths1,028 sq. ft.
102 Anne Street, Dunn, NC 28334
MLS# 10194287Listed by: PREMIER PROPERTY GROUP, LLC - New
 $240,000Active2 beds 1 baths1,549 sq. ft.
807 W Carr Street, Dunn, NC 28334
MLS# 10194197Listed by: ELMORE REALTY, LLC - New
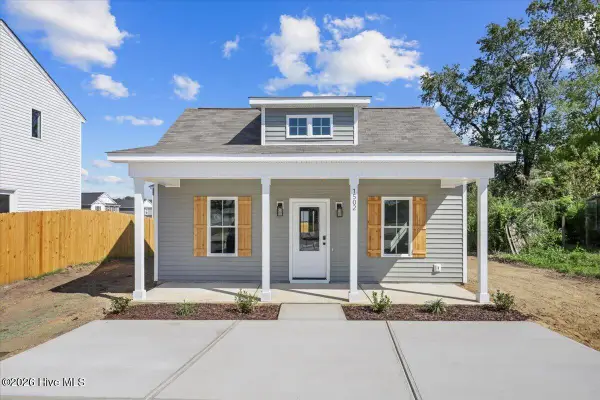 $219,900Active3 beds 2 baths1,312 sq. ft.
1502 Erwin Road, Dunn, NC 28334
MLS# 100604641Listed by: HOMETOWNE REALTY - New
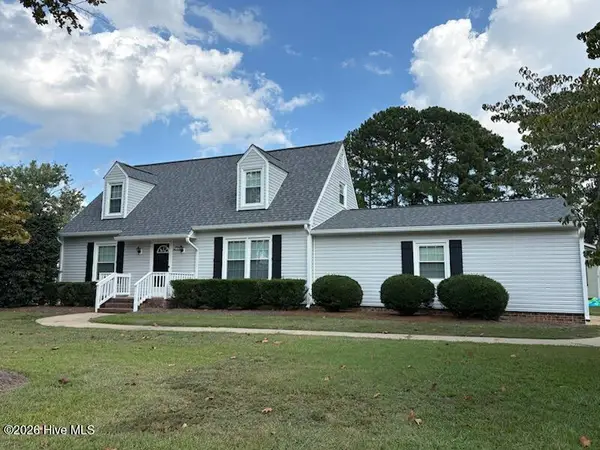 $235,000Active4 beds 2 baths1,466 sq. ft.
300 Westfield Drive, Dunn, NC 28334
MLS# 100604431Listed by: SECU*RE - New
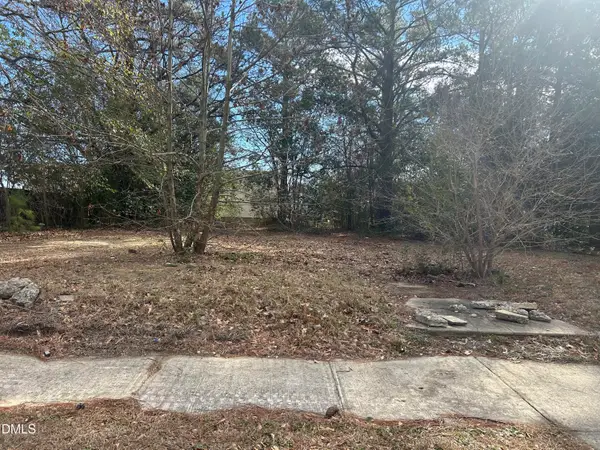 $69,900Active0 Acres
207 S Magnolia Avenue, Dunn, NC 28334
MLS# 10192625Listed by: COLDWELL BANKER HPW 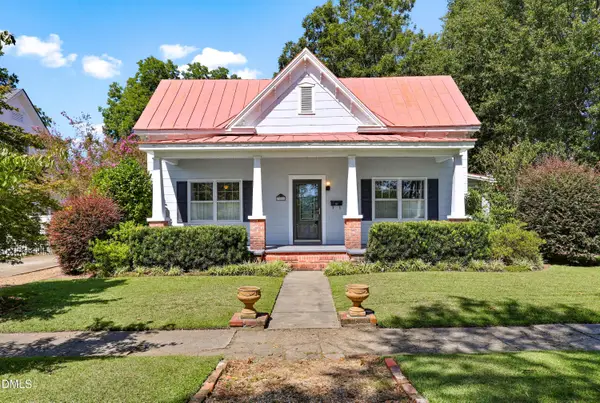 $310,000Pending3 beds 2 baths1,759 sq. ft.
306 S Fayetteville Avenue, Dunn, NC 28334
MLS# 10192538Listed by: FORGET ME NOT REALTY LLC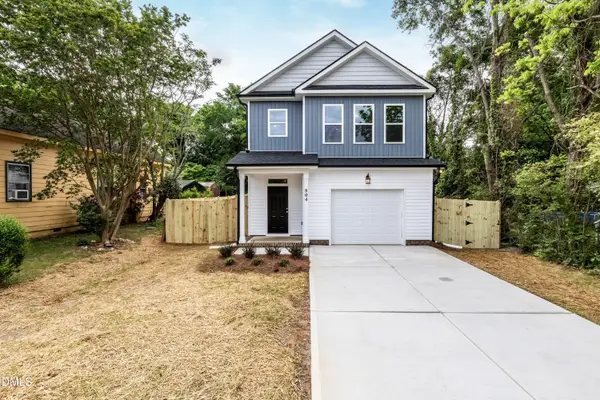 $255,000Active3 beds 3 baths1,345 sq. ft.
807 E Harnett Street, Dunn, NC 28334
MLS# 10192370Listed by: EXP REALTY LLC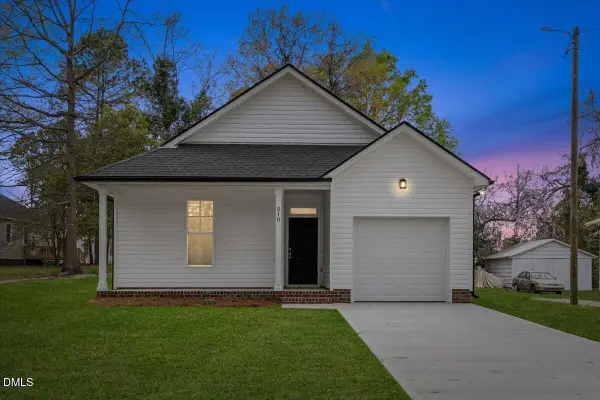 $239,900Active3 beds 2 baths1,211 sq. ft.
271 Mcneil Circle, Dunn, NC 28334
MLS# 10192371Listed by: EXP REALTY LLC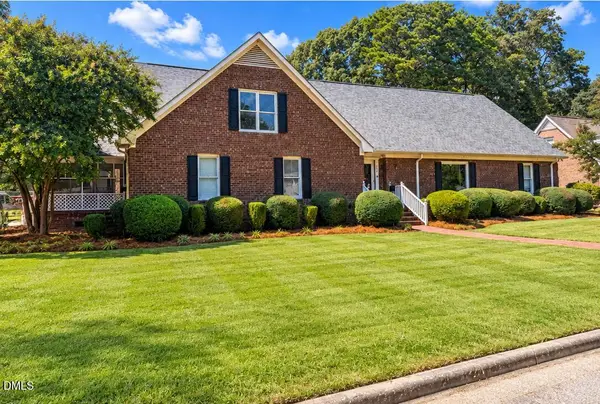 $389,900Active5 beds 6 baths5,094 sq. ft.
904 Merry Street, Dunn, NC 28334
MLS# 10192282Listed by: LOGOS FAMILY REALTY LLC


Protect your home and budget from life's surprises with an Assurant Home Warranty, backed by a partner that supports you through every step of homeownership. Explore Plans.
© 2026 Better Homes and Gardens Real Estate LLC. An Anywhere Real Estate company. All rights reserved. Better Homes and Gardens® Real Estate is a registered trademark owned by Meredith Operations Corporation, licensed to Better Homes and Gardens Real Estate LLC and used with permission. Better Homes and Gardens Real Estate LLC fully supports the principles of the Fair Housing Act and the Equal Opportunity Act. Listing information is deemed reliable but is not guaranteed accurate.
Each office is independently owned and operated.
Any services or products provided by third parties are not provided by, affiliated with or related to Better Homes and Gardens Real Estate LLC, or its affiliated companies.