
1393 Hawley Road, Dunn, NC 28334
Local realty services provided by:Better Homes and Gardens Real Estate Paracle
1393 Hawley Road,Dunn, NC 28334
$269,900
- 3 Beds
- 2 Baths
- 1,735 sq. ft.
- Single family
- Active
Listed by: brittney hill
Office: exp realty llc.
MLS#:772140
Source:NC_FRAR
Price summary
- Price:$269,900
- Price per sq. ft.:$155.56
About this home
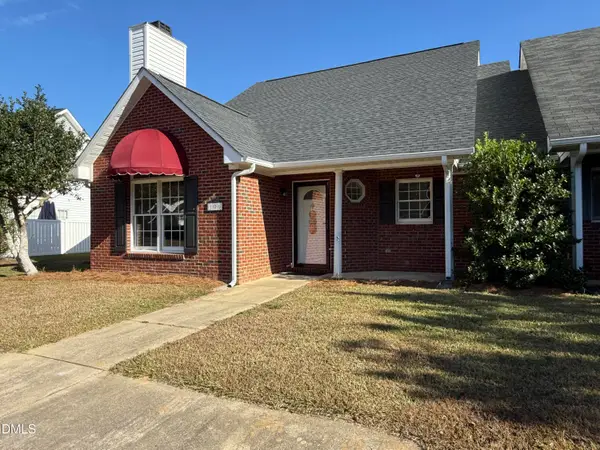
Imagine coming home to your own little slice of country living! Situated on approximately 1.4 acres with farmland behind the property and currently no homes immediately to either side, this charming brick home offers room to breathe, rural surroundings, and plenty of possibilities. A homesteader's dream with a history to match! The sellers were previously Certified Naturally Grown producers, making this property especially appealing to those who love gardening, growing their own food, or simply enjoying more outdoor space.
Inside, enjoy the convenience of NO CARPET! Luxury vinyl plank flooring installed throughout in 2025 makes everyday cleanup easier while giving the home a fresh, updated look. Updated lighting, fixtures, interior paint, and ceiling fans add comfort and style. A new Rheem HVAC system (2026) helps keep you comfortable year-round, while the roof replacement (2023) is another major improvement already completed!
The kitchen combines function and character with freshly painted cabinets and beautiful floating oak shelves for displaying your favorite dishes and décor. A new electric range and vent hood, an added dishwasher, and matching refrigerator make everyday meal preparation and cleanup more convenient! Start or end your day in the refreshed main bathroom featuring a new walk-in shower, beautiful vanity, and toilet. The refreshed half bathroom features an updated pedestal sink, toilet, and fresh paint, adding convenience for everyday living and guests.
Step outside and imagine the possibilities! The property features a Gothic-style greenhouse, market garden, berry and herb garden, and elderberry row. Over the years, sellers have grown or observed a variety of plants, including pear, pecan, almond, lemon, privet, chasteberry, and pomegranate trees; blueberries, blackberries, strawberries, grapes, mullein, elderberries, rosemary, echinacea, goldenrod, gladiolus, Mexican sunflowers, celosia, elephant ear, calla lilies, and zinnias. The sellers also previously raised chickens, ducks, pigs, goats, turkeys, sheep, and geese here, offering a glimpse into the property's homesteading history!
The attached garage and separate 24' x 18' carport provide covered parking, while the spacious grounds offer room for outdoor projects, recreation, or simply relaxing. The home is served by city water, and a previously used gardening well offers potential for future gardening use with pump repair.
Whether you're dreaming of growing your own food, exploring homesteading, enjoying fewer nearby homes, or simply having space to make your own, this property offers a blend of practical updates and outdoor possibilities, all just minutes from I-95. Come see how life could look at 1393 Hawley Road....
Contact an agent
Home facts
- Year built:1976
- Subdivision & Development:NOT IN SUBDIVISION
- Listing ID #:772140
- Added:5 day(s) ago
- Updated:November 12, 2026 at 05:45 PM
Rooms and interior
- Bedrooms:3
- Total bathrooms:2
- Full bathrooms:1
- Half bathrooms:1
- Rooms Total:5
- Flooring:Luxury Vinyl Plank
- Dining Description:Kitchen/Dining Combo, Living/Dining Room
- Bathrooms Description:Separate Shower, Walk-in Shower
- Kitchen Description:Dishwasher, Kitchen/Dining Combo, Range Hood, Refrigerator
- Basement Description:Crawl Space
- Living area:1,735 sq. ft.
Heating and cooling
- Cooling:Central Air
- Heating:Forced Air, Gas
- Central air:Yes
Structure and exterior
- Year built:1976
- Building area:1,735 sq. ft.
- Lot area:1.4 Acres
- Construction Materials:Brick
- Exterior Features:Fence, Front Porch, Porch, Rear Porch, Stoop, Storage
- Levels:1 Story
Schools
- High school:Midway High School
- Middle school:Midway Middle School
Utilities
- Water:Public
- Sewer:Septic Tank
Finances and disclosures
- Price:$269,900
- Price per sq. ft.:$155.56
Features and amenities
- Appliances:Dishwasher, Range Hood, Refrigerator
- Laundry features:Dryer Hookup, In Unit, Main Level, Washer Hookup
- Amenities:Ceiling Fans, Gated Community, Storage, Unfurnished
Parking
- Parking description:2 Carport Space(s), Attached, Garage
- Garage:Yes
- Garage spaces:1
- Carport spaces:2
New listings near 1393 Hawley Road
- New
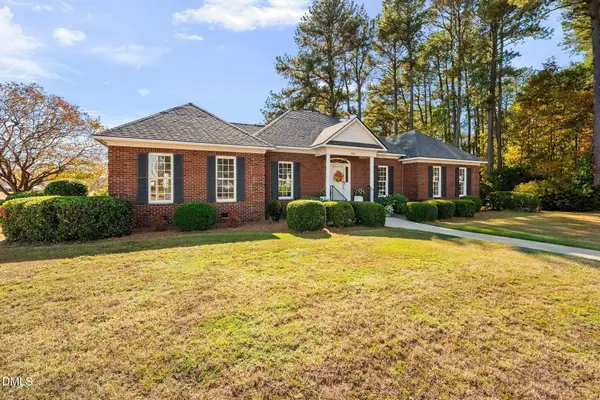 $414,900Active3 beds 3 baths2,277 sq. ft.
726 Westbrook Avenue, Dunn, NC 28334
MLS# 10202612Listed by: NORTHGROUP REAL ESTATE, INC. - Open Sat, 10am to 5pmNew
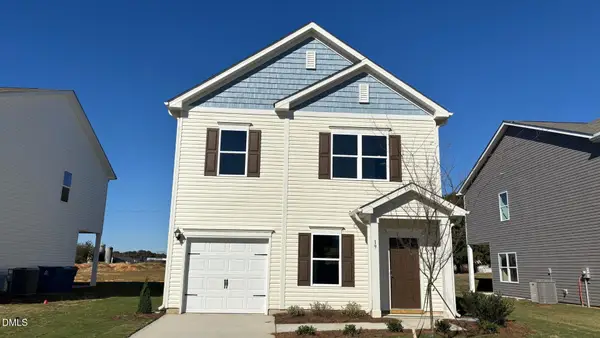 $229,990Active3 beds 3 baths1,214 sq. ft.
19 Gresham Court, Dunn, NC 28334
MLS# 10202533Listed by: SDH RALEIGH LLC - New
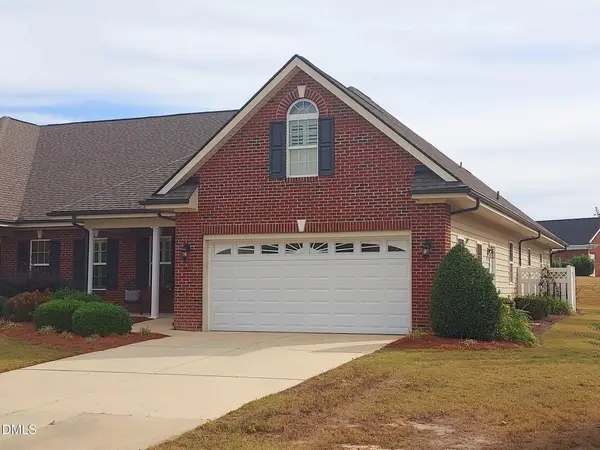 $399,900Active3 beds 2 baths2,245 sq. ft.
57 Glenfield Drive, Dunn, NC 28334
MLS# 10202388Listed by: COLDWELL BANKER HPW - New
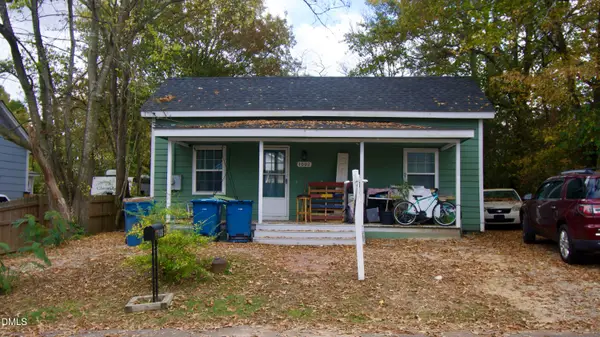 $150,000Active2 beds 1 baths960 sq. ft.
1002 N Fayetteville Avenue, Dunn, NC 28334
MLS# 10202064Listed by: COMPASS -- RALEIGH - New
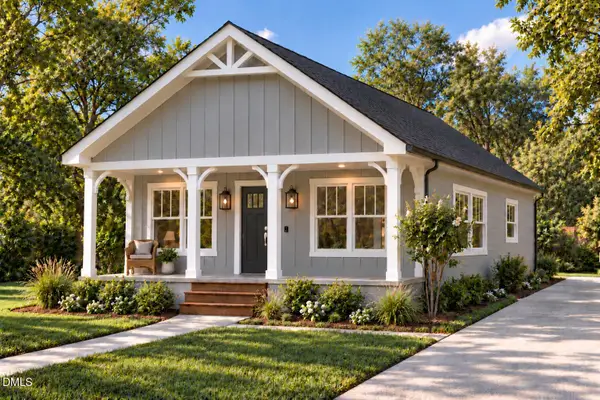 $219,900Active3 beds 2 baths1,000 sq. ft.
605 N King Avenue, Dunn, NC 28334
MLS# 10201942Listed by: ELMORE REALTY, LLC - New
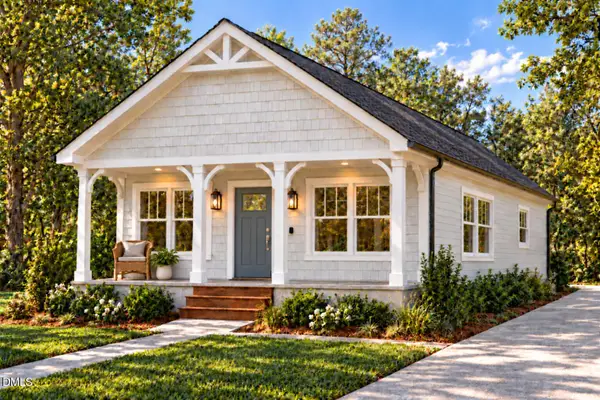 $219,900Active3 beds 2 baths1,000 sq. ft.
901 N Wilson Avenue, Dunn, NC 28334
MLS# 10201950Listed by: ELMORE REALTY, LLC - New
 $219,900Active3 beds 2 baths994 sq. ft.
107 E Cole Street, Dunn, NC 28334
MLS# 10201951Listed by: ELMORE REALTY, LLC - New
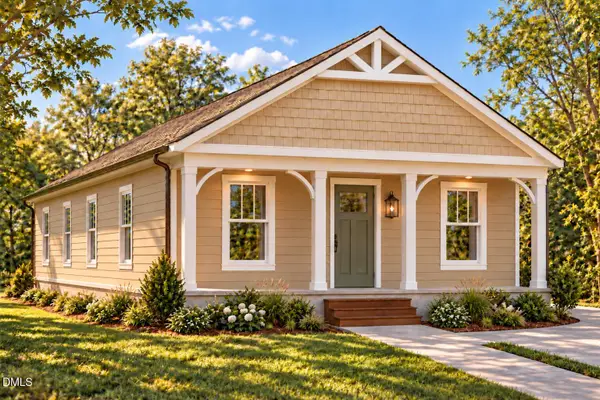 $219,900Active3 beds 2 baths994 sq. ft.
905 N Wilson Avenue, Dunn, NC 28334
MLS# 10201955Listed by: ELMORE REALTY, LLC - New
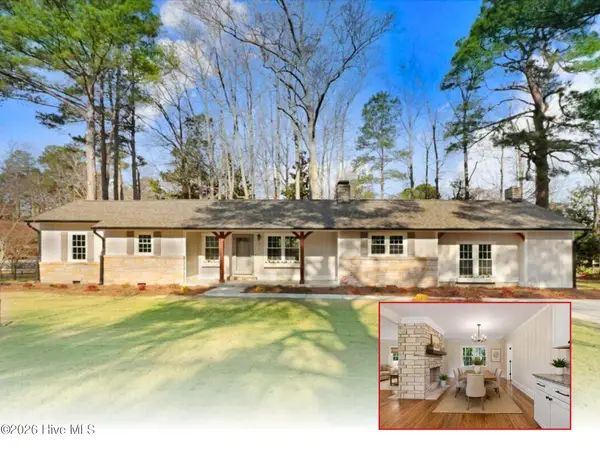 $300,000Active3 beds 2 baths1,677 sq. ft.
210 S General Lee Avenue, Dunn, NC 28334
MLS# 100614688Listed by: HTR SOUTHERN PROPERTIES - New
 $229,000Active3 beds 2 baths1,403 sq. ft.
106 Woodridge Drive, Dunn, NC 28334
MLS# 10201715Listed by: THE THOMAS PARKER REALTY GROUP


Protect your home and budget from life's surprises with an Assurant Home Warranty, backed by a partner that supports you through every step of homeownership. Explore Plans.
© 2026 Better Homes and Gardens Real Estate LLC. An Anywhere Real Estate company. All rights reserved. Better Homes and Gardens® Real Estate is a registered trademark owned by Meredith Operations Corporation, licensed to Better Homes and Gardens Real Estate LLC and used with permission. Better Homes and Gardens Real Estate LLC fully supports the principles of the Fair Housing Act and the Equal Opportunity Act. Listing information is deemed reliable but is not guaranteed accurate.
Each office is independently owned and operated.
Any services or products provided by third parties are not provided by, affiliated with or related to Better Homes and Gardens Real Estate LLC, or its affiliated companies.