
165 Pinecroft Drive, Dunn, NC 28334
Local realty services provided by:Better Homes and Gardens Real Estate Paracle
165 Pinecroft Drive,Dunn, NC 28334
$369,900
- 4 Beds
- 2 Baths
- 2,467 sq. ft.
- Single family
- Active
Listed by: christie hargrove
Office: naylor realty
MLS#:768747
Source:NC_FRAR
Price summary
- Price:$369,900
- Price per sq. ft.:$149.94
- Monthly HOA dues:$10
About this home
Welcome to this 4 bedroom, 2 bath home with nearly 2500 square feet in the established Pinecroft subdivision, located in the Spivey's Corner area between Clinton and Dunn, NC. Quick commutes to Fayetteville, Dunn, and Clinton, with convenient access to Hwy 13/295, I-40, and I-95. A grand entrance leads into an open dining room featuring columns, wainscoting, and a tray ceiling. The spacious family room offers a gas log fireplace and cathedral ceilings, opening to a screened porch that overlooks the backyard and patio. The kitchen has been fully remodeled and opened to the family room, featuring stainless appliances, updated cabinets, granite countertops, a bar and breakfast area, and a large walk-in pantry. The oversized 11x5 laundry room includes cabinetry, a utility sink, and generous counter space. The master bedroom features a tray ceiling, his-and-hers closets, and a private door opening onto the porch. Cathedral ceilings are also found in the 4th bedroom. Additional features include a 2-car garage, a 34-head sprinkler system connected to a private well (not recently used), county water, protective covenants, street lights, and fiber-optic connectivity for television, phone, and high-speed internet. Located less than a quarter mile from Midway High School, with the local elementary school also nearby....
Contact an agent
Home facts
- Year built:2006
- Subdivision & Development:PINE CROFT
- Listing ID #:768747
- Added:82 day(s) ago
- Updated:November 12, 2026 at 05:45 PM
Rooms and interior
- Bedrooms:4
- Total bathrooms:2
- Full bathrooms:2
- Rooms Total:8
- Flooring:Luxury Vinyl Plank
- Dining Description:Separate Formal Dining Room
- Bathrooms Description:Double Vanity
- Kitchen Description:Kitchen Island
- Basement Description:Crawl Space
- Living area:2,467 sq. ft.
Heating and cooling
- Heating:Heat Pump
Structure and exterior
- Year built:2006
- Building area:2,467 sq. ft.
- Architectural Style:Ranch
- Construction Materials:Brick Veneer
- Exterior Features:Fence, Front Porch, Patio, Porch, Screened
Schools
- High school:Midway High School
- Middle school:Midway Middle School
Utilities
- Water:Public
- Sewer:Septic Tank
Finances and disclosures
- Price:$369,900
- Price per sq. ft.:$149.94
Features and amenities
- Amenities:Attic, Cathedral Ceilings, Ceiling Fans, Granite Counters, Storage, Tray Ceilings, Vaulted Ceilings
Parking
- Parking description:Attached, Garage
- Garage:Yes
- Garage spaces:2
New listings near 165 Pinecroft Drive
- New
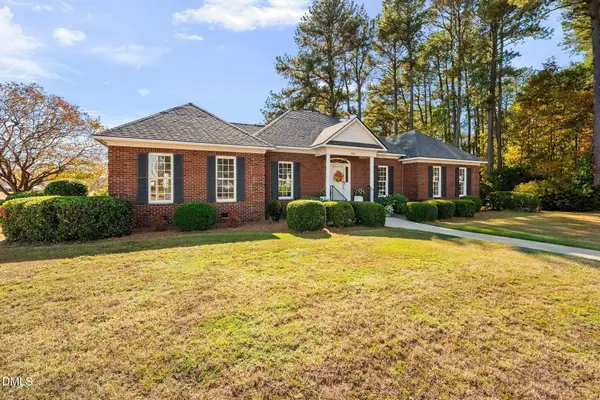 $414,900Active3 beds 3 baths2,277 sq. ft.
726 Westbrook Avenue, Dunn, NC 28334
MLS# 10202612Listed by: NORTHGROUP REAL ESTATE, INC. - Open Sat, 10am to 5pmNew
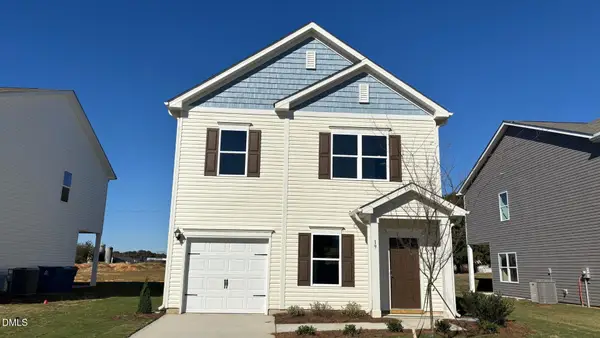 $229,990Active3 beds 3 baths1,214 sq. ft.
19 Gresham Court, Dunn, NC 28334
MLS# 10202533Listed by: SDH RALEIGH LLC - New
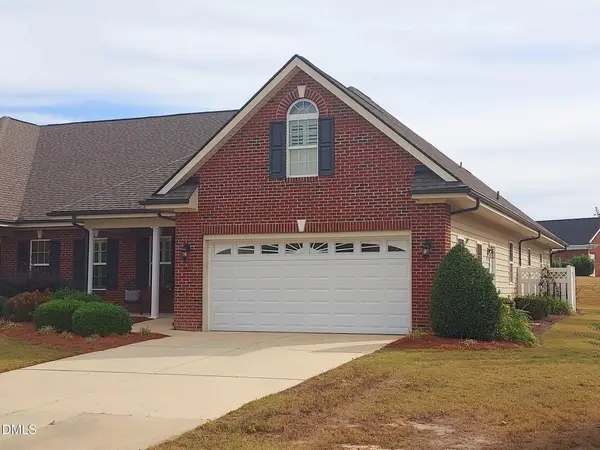 $399,900Active3 beds 2 baths2,245 sq. ft.
57 Glenfield Drive, Dunn, NC 28334
MLS# 10202388Listed by: COLDWELL BANKER HPW - New
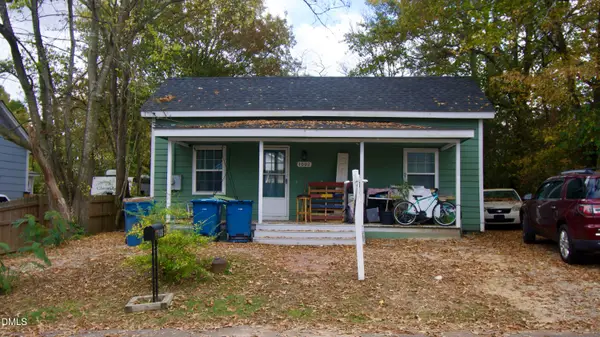 $150,000Active2 beds 1 baths960 sq. ft.
1002 N Fayetteville Avenue, Dunn, NC 28334
MLS# 10202064Listed by: COMPASS -- RALEIGH - New
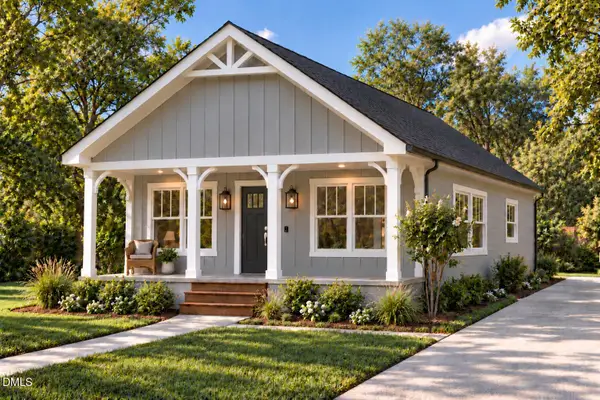 $219,900Active3 beds 2 baths1,000 sq. ft.
605 N King Avenue, Dunn, NC 28334
MLS# 10201942Listed by: ELMORE REALTY, LLC - New
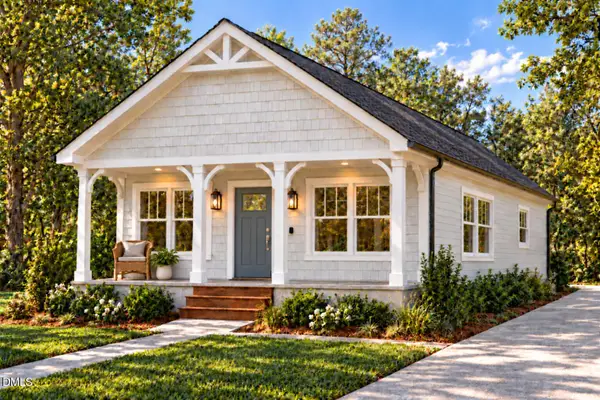 $219,900Active3 beds 2 baths1,000 sq. ft.
901 N Wilson Avenue, Dunn, NC 28334
MLS# 10201950Listed by: ELMORE REALTY, LLC - New
 $219,900Active3 beds 2 baths994 sq. ft.
107 E Cole Street, Dunn, NC 28334
MLS# 10201951Listed by: ELMORE REALTY, LLC - New
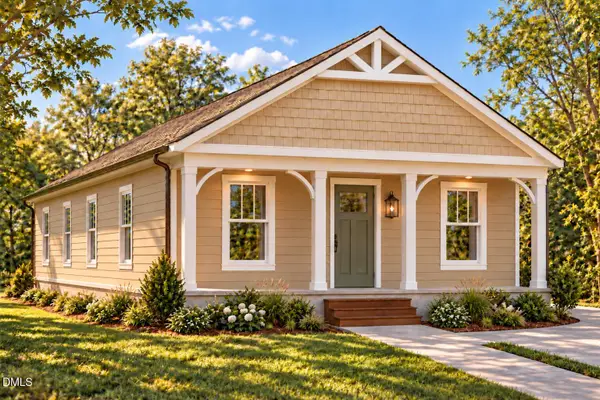 $219,900Active3 beds 2 baths994 sq. ft.
905 N Wilson Avenue, Dunn, NC 28334
MLS# 10201955Listed by: ELMORE REALTY, LLC - New
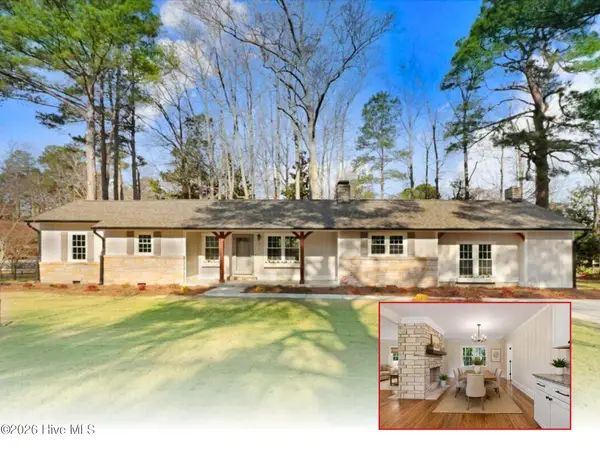 $300,000Active3 beds 2 baths1,677 sq. ft.
210 S General Lee Avenue, Dunn, NC 28334
MLS# 100614688Listed by: HTR SOUTHERN PROPERTIES - New
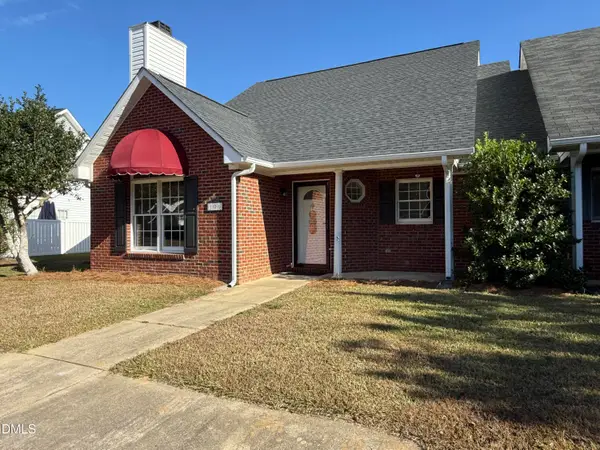 $229,000Active3 beds 2 baths1,403 sq. ft.
106 Woodridge Drive, Dunn, NC 28334
MLS# 10201715Listed by: THE THOMAS PARKER REALTY GROUP


Protect your home and budget from life's surprises with an Assurant Home Warranty, backed by a partner that supports you through every step of homeownership. Explore Plans.
© 2026 Better Homes and Gardens Real Estate LLC. An Anywhere Real Estate company. All rights reserved. Better Homes and Gardens® Real Estate is a registered trademark owned by Meredith Operations Corporation, licensed to Better Homes and Gardens Real Estate LLC and used with permission. Better Homes and Gardens Real Estate LLC fully supports the principles of the Fair Housing Act and the Equal Opportunity Act. Listing information is deemed reliable but is not guaranteed accurate.
Each office is independently owned and operated.
Any services or products provided by third parties are not provided by, affiliated with or related to Better Homes and Gardens Real Estate LLC, or its affiliated companies.