
24 Clubhouse Drive, Dunn, NC 28334
Local realty services provided by:Better Homes and Gardens Real Estate Paracle
24 Clubhouse Drive,Dunn, NC 28334
$499,999
- 3 Beds
- 3 Baths
- 2,842 sq. ft.
- Single family
- Active
Listed by: heather anagnos
Office: mark spain real estate
MLS#:10190145
Source:RD
Price summary
- Price:$499,999
- Price per sq. ft.:$175.88
About this home
Wow!!! Come check out this beautifully maintained custom home in desirable Sandy Ridge Country Club! Offering exceptional space, quality, storage, and golf-course living, this thoughtfully designed home has been meticulously cared for inside and out. A spacious front porch, side-entry garage, dedicated golf-cart garage, and detached 2 car garage with an unfinished 2nd story create impressive curb appeal and abundant parking and storage. Inside, beautifully maintained gleaming hardwood floors, multiple living areas, and a flexible floor plan provide room for a variety of needs. Although the home is permitted for three bedrooms, the main-level flex room with a closet is ideal for a home office, playroom, or guest space. The spacious kitchen features custom cherry cabinetry, granite countertops, pantry storage, a breakfast area, and numerous custom cabinet details. A separate formal dining room, living room with a fireplace, and additional family room just off the kitchen offer plenty of space for both everyday living and entertaining. Upstairs, an expansive bonus room with extensive storage can serve as a media room, home gym, hobby space, or additional living area. Additional features include an irrigation system supplied by its own well. Exterior water spigots are also connected to a separate well, while the home is served by county water. Optional Sandy Ridge Country Club membership provides access to golf and the swimming pool. The home is also conveniently located near the desirable Plain View and Midway schools, with an easy commute to Fort Bragg, Fayetteville, and the Triangle. Come experience the space, setting, and quality that make this exceptional home stand out!...
Contact an agent
Home facts
- Year built:1992
- Subdivision & Development:Sandy Ridge Country Club
- Listing ID #:10190145
- Added:72 day(s) ago
- Updated:November 13, 2026 at 03:33 PM
Rooms and interior
- Bedrooms:3
- Total bathrooms:3
- Full bathrooms:3
- Rooms Total:16
- Flooring:Hardwood, Tile
- Living area:2,842 sq. ft.
Heating and cooling
- Cooling:Central Air
- Heating:Electric, Forced Air
- Central air:Yes
Structure and exterior
- Roof:Shingle
- Year built:1992
- Building area:2,842 sq. ft.
- Lot area:0.65 Acres
- Architectural Style:Traditional
- Construction Materials:Vinyl Siding
- Levels:Two
Schools
- High school:Sampson - Midway High
- Middle school:Sampson - Midway Middle
- Elementary school:Sampson - Plain View Elementary
Utilities
- Water:Public, Well
- Sewer:Septic Tank
Finances and disclosures
- Price:$499,999
- Price per sq. ft.:$175.88
- Tax amount:$2,481
Parking
- Garage:Yes
- Garage spaces:2
 Listings marked with a Doorify MLS icon are provided courtesy of the Doorify MLS, of North Carolina, Internet Data Exchange Database. Brokers make an effort to deliver accurate information, but buyers should independently verify any information on which they will rely in a transaction. The listing broker shall not be responsible for any typographical errors, misinformation, or misprints, and they shall be held totally harmless from any damages arising from reliance upon this data. This data is provided exclusively for consumers’ personal, non-commercial use. Copyright 2026 Doorify MLS of North Carolina. All rights reserved.
New listings near 24 Clubhouse Drive
- New
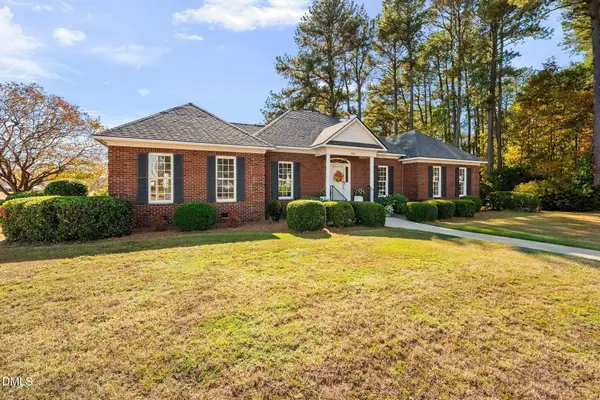 $414,900Active3 beds 3 baths2,277 sq. ft.
726 Westbrook Avenue, Dunn, NC 28334
MLS# 10202612Listed by: NORTHGROUP REAL ESTATE, INC. - Open Sat, 10am to 5pmNew
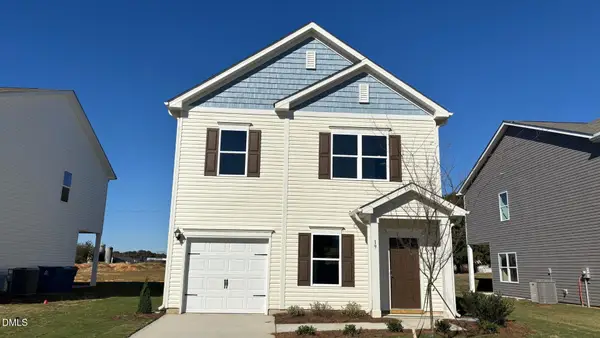 $229,990Active3 beds 3 baths1,214 sq. ft.
19 Gresham Court, Dunn, NC 28334
MLS# 10202533Listed by: SDH RALEIGH LLC - New
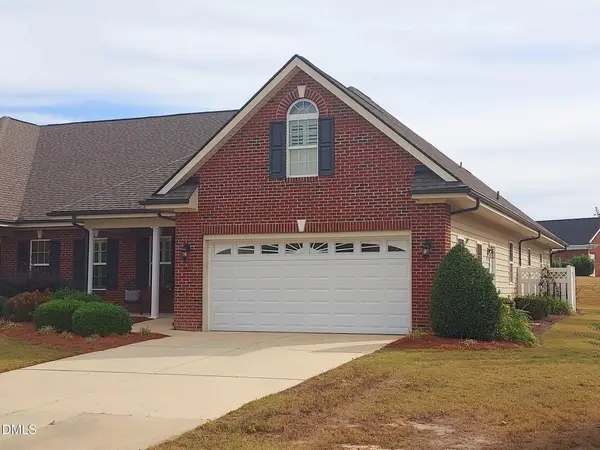 $399,900Active3 beds 2 baths2,328 sq. ft.
57 Glenfield Drive, Dunn, NC 28334
MLS# 10202388Listed by: COLDWELL BANKER HPW - New
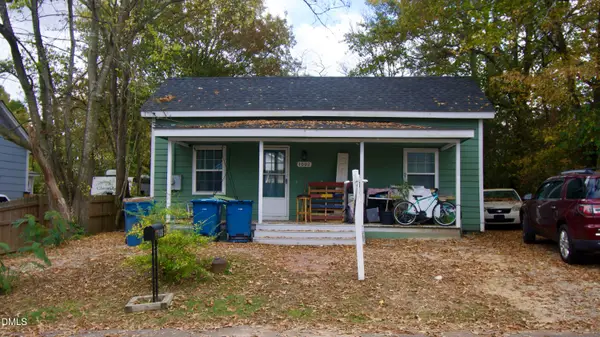 $150,000Active2 beds 1 baths960 sq. ft.
1002 N Fayetteville Avenue, Dunn, NC 28334
MLS# 10202064Listed by: COMPASS -- RALEIGH - New
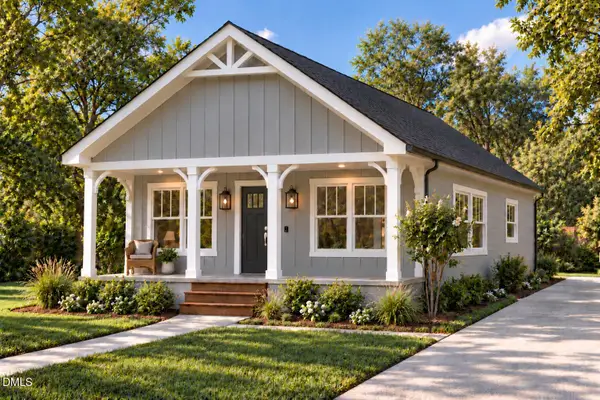 $219,900Active3 beds 2 baths1,000 sq. ft.
605 N King Avenue, Dunn, NC 28334
MLS# 10201942Listed by: ELMORE REALTY, LLC - New
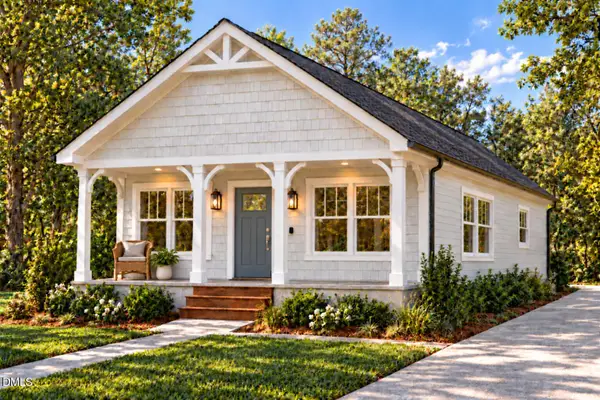 $219,900Active3 beds 2 baths1,000 sq. ft.
901 N Wilson Avenue, Dunn, NC 28334
MLS# 10201950Listed by: ELMORE REALTY, LLC - New
 $219,900Active3 beds 2 baths994 sq. ft.
107 E Cole Street, Dunn, NC 28334
MLS# 10201951Listed by: ELMORE REALTY, LLC - New
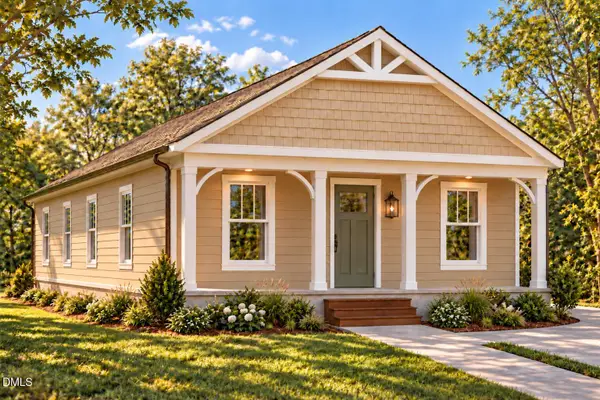 $219,900Active3 beds 2 baths994 sq. ft.
905 N Wilson Avenue, Dunn, NC 28334
MLS# 10201955Listed by: ELMORE REALTY, LLC - New
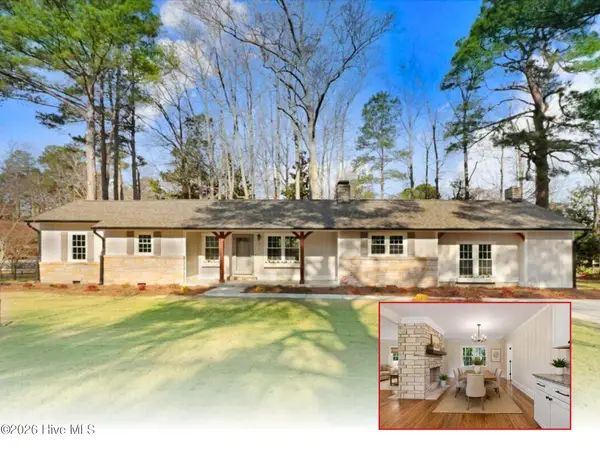 $300,000Active3 beds 2 baths1,677 sq. ft.
210 S General Lee Avenue, Dunn, NC 28334
MLS# 100614688Listed by: HTR SOUTHERN PROPERTIES - New
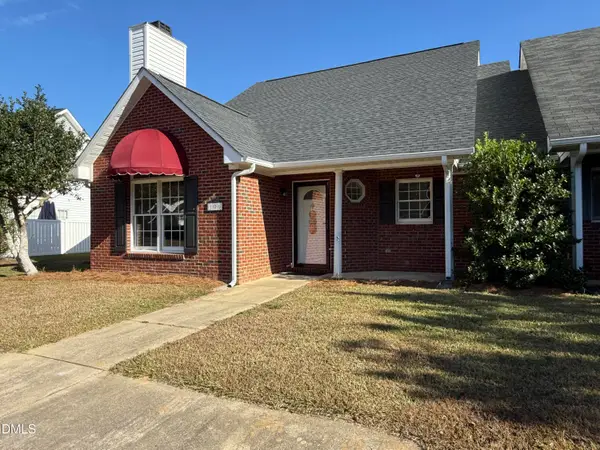 $229,000Active3 beds 2 baths1,403 sq. ft.
106 Woodridge Drive, Dunn, NC 28334
MLS# 10201715Listed by: THE THOMAS PARKER REALTY GROUP


Protect your home and budget from life's surprises with an Assurant Home Warranty, backed by a partner that supports you through every step of homeownership. Explore Plans.
© 2026 Better Homes and Gardens Real Estate LLC. An Anywhere Real Estate company. All rights reserved. Better Homes and Gardens® Real Estate is a registered trademark owned by Meredith Operations Corporation, licensed to Better Homes and Gardens Real Estate LLC and used with permission. Better Homes and Gardens Real Estate LLC fully supports the principles of the Fair Housing Act and the Equal Opportunity Act. Listing information is deemed reliable but is not guaranteed accurate.
Each office is independently owned and operated.
Any services or products provided by third parties are not provided by, affiliated with or related to Better Homes and Gardens Real Estate LLC, or its affiliated companies.