
269 Sandy Ridge Road, Dunn, NC 28334
Local realty services provided by:Better Homes and Gardens Real Estate Paracle
Listed by: april stephens, danielle richardson
Office: exp realty, llc. - c
MLS#:10179218
Source:RD
Price summary
- Price:$599,900
- Price per sq. ft.:$166.32
About this home
Over 3,000 square feet of beautiful living space, a fully wired shop, 3-car garage, views overlooking the 1st fairway of Sandy Ridge Country Club, and assigned to Plain View Elementary, Midway Middle, and Midway High—this home offers the space, setting, and lifestyle you've been dreaming of! Step outside and you'll quickly see why this property is made for enjoying life at home. Start your mornings with coffee on the covered back porch, unwind with peaceful views of the course, or host family and friends on the spacious patio. The beautifully landscaped, fenced backyard offers plenty of room for kids and pets, while a smart irrigation system makes keeping the lawn and landscaping looking their best a little easier. Inside, the open-concept floor plan is filled with natural light and showcases gorgeous hardwood floors, generous living spaces, and abundant storage throughout. Upstairs, you'll find a spacious bonus room that's perfect for a media room, home office, fitness space, or hobby area. The unfinished bathroom has already been roughed in, and the expansive walk-in storage area provides an excellent opportunity to create additional finished living space while adding future value to the home. The oversized detached two-bay garage is fully wired and offers ample room for vehicles, a workshop, recreational equipment, hobbies, or additional storage. Combined with the attached garage, you'll have 3-car garage space plus the flexibility of a dedicated shop. Enjoy the peaceful feel of golf course living while still keeping everyday conveniences within easy reach. You're just minutes from Dunn, shopping, dining, and convenient access to I-95 and I-40. Whether you're an avid golfer or simply looking for more space, a beautiful setting, and room to enjoy life at home, this property brings together comfort, recreation, and everyday convenience....
Contact an agent
Home facts
- Year built:2004
- Subdivision & Development:Sandy Ridge Country Club
- Listing ID #:10179218
- Added:76 day(s) ago
- Updated:September 24, 2026 at 03:54 PM
Rooms and interior
- Bedrooms:3
- Total bathrooms:4
- Full bathrooms:3
- Rooms Total:1
- Flooring:Carpet, Ceramic Tile, Hardwood, Linoleum
- Dining Description:Dining L, Eat-in Kitchen
- Kitchen Description:Electric Cooktop, Electric Oven
- Living area:3,607 sq. ft.
Heating and cooling
- Cooling:Ceiling Fan(s), Central Air, Electric
- Heating:Central, Heat Pump, Propane
- Central air:Yes
Structure and exterior
- Roof:Shingle
- Year built:2004
- Building area:3,607 sq. ft.
- Lot area:0.88 Acres
- Lot Features:Back Yard
- Architectural Style:Traditional
- Construction Materials:Brick
- Exterior Features:Covered, Fenced Yard, Front Porch, Patio, Rain Gutters, Rear Porch, Smart Irrigation
- Levels:One and One Half
Schools
- High school:Sampson - Midway High
- Middle school:Sampson - Midway Middle
- Elementary school:Sampson - Plain View Elementary
Utilities
- Water:Public, Well
- Sewer:Septic Tank
Finances and disclosures
- Price:$599,900
- Price per sq. ft.:$166.32
- Tax amount:$3,945
Features and amenities
- Laundry features:Electric Dryer Hookup, Laundry Room, Main Level
Parking
- Parking description:Concrete, Detached, Driveway, Garage, Garage Door Opener
- Garage:Yes
- Garage spaces:3
 Listings marked with a Doorify MLS icon are provided courtesy of the Doorify MLS, of North Carolina, Internet Data Exchange Database. Brokers make an effort to deliver accurate information, but buyers should independently verify any information on which they will rely in a transaction. The listing broker shall not be responsible for any typographical errors, misinformation, or misprints, and they shall be held totally harmless from any damages arising from reliance upon this data. This data is provided exclusively for consumers’ personal, non-commercial use. Copyright 2026 Doorify MLS of North Carolina. All rights reserved.
New listings near 269 Sandy Ridge Road
- New
 $165,000Active3 beds 1 baths1,205 sq. ft.
201 W Granville Street, Dunn, NC 28334
MLS# 10194302Listed by: ANTHEM PROPERTIES GROUP LLC - New
 $209,900Active3 beds 1 baths1,028 sq. ft.
102 Anne Street, Dunn, NC 28334
MLS# 10194287Listed by: PREMIER PROPERTY GROUP, LLC - New
 $240,000Active2 beds 1 baths1,549 sq. ft.
807 W Carr Street, Dunn, NC 28334
MLS# 10194197Listed by: ELMORE REALTY, LLC - New
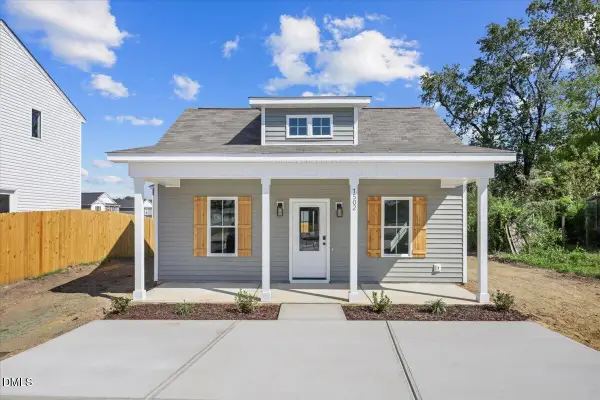 $219,900Active3 beds 2 baths1,312 sq. ft.
1502 Erwin Road, Dunn, NC 28334
MLS# 10193656Listed by: HOMETOWNE REALTY - New
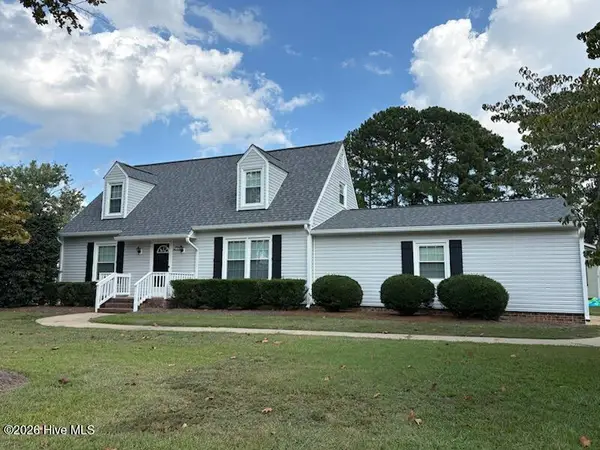 $235,000Active4 beds 2 baths1,466 sq. ft.
300 Westfield Drive, Dunn, NC 28334
MLS# 100604431Listed by: SECU*RE - New
 $69,900Active0 Acres
207 S Magnolia Avenue, Dunn, NC 28334
MLS# 10192625Listed by: COLDWELL BANKER HPW 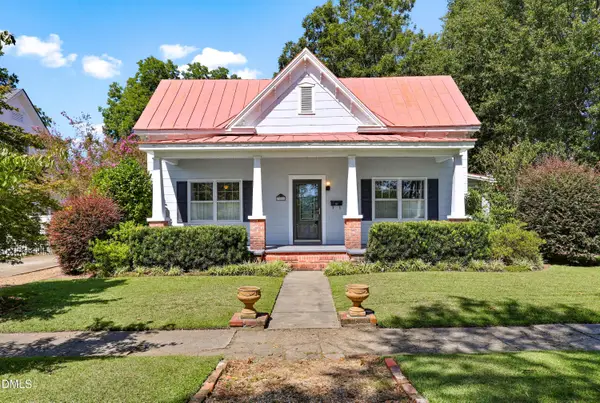 $310,000Pending3 beds 2 baths1,759 sq. ft.
306 S Fayetteville Avenue, Dunn, NC 28334
MLS# 10192538Listed by: FORGET ME NOT REALTY LLC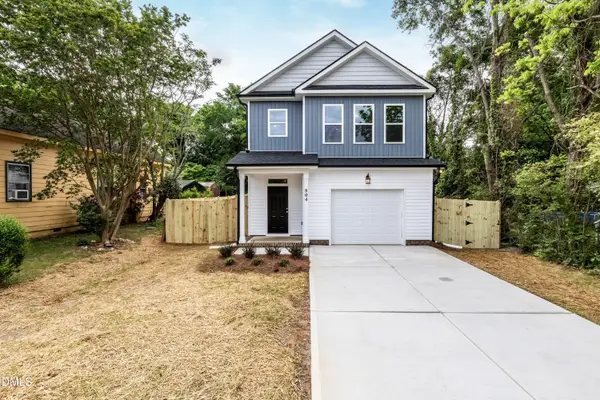 $255,000Active3 beds 3 baths1,345 sq. ft.
807 E Harnett Street, Dunn, NC 28334
MLS# 10192370Listed by: EXP REALTY LLC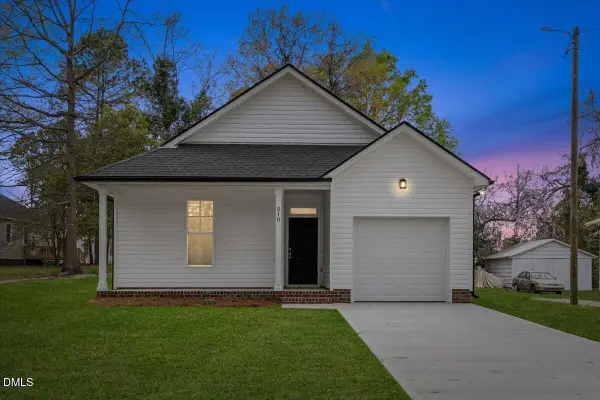 $239,900Active3 beds 2 baths1,211 sq. ft.
271 Mcneil Circle, Dunn, NC 28334
MLS# 10192371Listed by: EXP REALTY LLC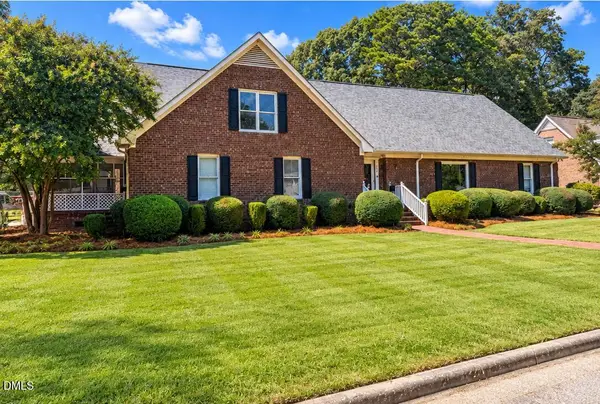 $389,900Active5 beds 6 baths5,094 sq. ft.
904 Merry Street, Dunn, NC 28334
MLS# 10192282Listed by: LOGOS FAMILY REALTY LLC


Protect your home and budget from life's surprises with an Assurant Home Warranty, backed by a partner that supports you through every step of homeownership. Explore Plans.
© 2026 Better Homes and Gardens Real Estate LLC. An Anywhere Real Estate company. All rights reserved. Better Homes and Gardens® Real Estate is a registered trademark owned by Meredith Operations Corporation, licensed to Better Homes and Gardens Real Estate LLC and used with permission. Better Homes and Gardens Real Estate LLC fully supports the principles of the Fair Housing Act and the Equal Opportunity Act. Listing information is deemed reliable but is not guaranteed accurate.
Each office is independently owned and operated.
Any services or products provided by third parties are not provided by, affiliated with or related to Better Homes and Gardens Real Estate LLC, or its affiliated companies.