
307 W Canary Street, Dunn, NC 28334
Local realty services provided by:Better Homes and Gardens Real Estate Lifestyle Property Partners
Listed by: carolina collective realty, gene g pitzer
Office: real broker llc.
MLS#:100594264
Source:NC_CCAR
Price summary
- Price:$310,000
- Price per sq. ft.:$148.61
About this home
Much more here than meets the eye! Very rare opportunity in downtown Dunn, just minutes from schools, shopping, and I95 access. This ranch home also has a separate ADU and additional out building providing endless opportunities. The main home features 3 or 4 bed configuration, two full baths, one or two family rooms, dining, and wonderfully large kitchen. The separate ADU features a first floor kitchen/living combo, and an upstairs bedroom area plus full bath. Another building in the rear of the property is finished and could be heated/cooled to provide more living space should you desire. Abundant parking due to driveways on each side of the home. There's just too much to describe here. if you need space, and in town convenience, this is the one!
Contact an agent
Home facts
- Year built:1933
- Subdivision & Development:Not In Subdivision
- Listing ID #:100594264
- Added:48 day(s) ago
- Updated:September 24, 2026 at 10:35 AM
Rooms and interior
- Bedrooms:3
- Total bathrooms:4
- Full bathrooms:4
- Rooms Total:7
- Flooring:Laminate, Tile
- Dining Description:Eat-in Kitchen
- Kitchen Description:Eat-in Kitchen, Gas Range, Refrigerator
- Bedroom Description:Master Downstairs, Walk-In Closet(s)
- Living area:2,086 sq. ft.
Heating and cooling
- Cooling:Central Air, Wall/Window Unit(s)
- Heating:Electric, Forced Air, Heating, Natural Gas
- Central air:Yes
Structure and exterior
- Roof:Architectural Shingle
- Year built:1933
- Building area:2,086 sq. ft.
- Lot area:0.03 Acres
- Lot Features:Level
- Construction Materials:Brick Veneer, Vinyl Siding
- Foundation Description:Combination, Raised, Slab
- Levels:1 Story
Schools
- High school:Triton
- Middle school:Dunn Middle School
- Elementary school:Other
Finances and disclosures
- Price:$310,000
- Price per sq. ft.:$148.61
Features and amenities
- Appliances:Dryer, Refrigerator, Washer
- Laundry features:Dryer, Laundry Room, Washer
- Amenities:Ceiling Fan(s), Walk-In Closet(s)
Parking
- Carport spaces:2

New listings near 307 W Canary Street
- New
 $165,000Active3 beds 1 baths1,205 sq. ft.
201 W Granville Street, Dunn, NC 28334
MLS# 10194302Listed by: ANTHEM PROPERTIES GROUP LLC - New
 $209,900Active3 beds 1 baths1,028 sq. ft.
102 Anne Street, Dunn, NC 28334
MLS# 10194287Listed by: PREMIER PROPERTY GROUP, LLC - New
 $240,000Active2 beds 1 baths1,549 sq. ft.
807 W Carr Street, Dunn, NC 28334
MLS# 10194197Listed by: ELMORE REALTY, LLC - New
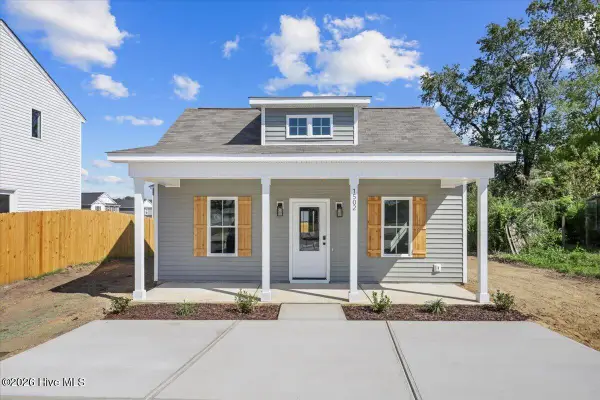 $219,900Active3 beds 2 baths1,312 sq. ft.
1502 Erwin Road, Dunn, NC 28334
MLS# 100604641Listed by: HOMETOWNE REALTY - New
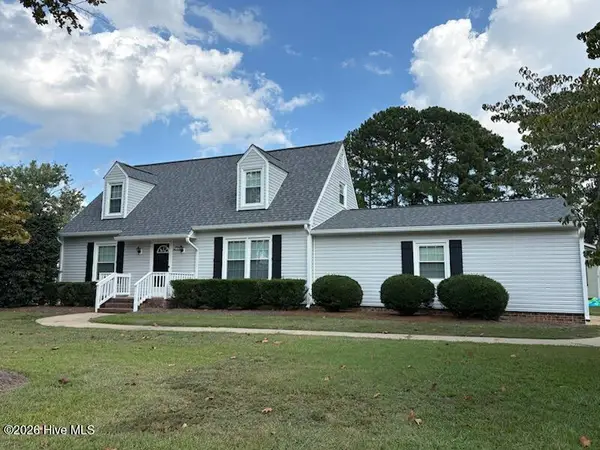 $235,000Active4 beds 2 baths1,466 sq. ft.
300 Westfield Drive, Dunn, NC 28334
MLS# 100604431Listed by: SECU*RE - New
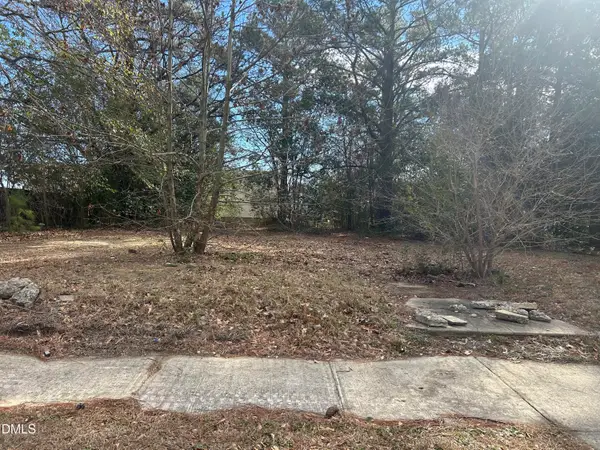 $69,900Active0 Acres
207 S Magnolia Avenue, Dunn, NC 28334
MLS# 10192625Listed by: COLDWELL BANKER HPW 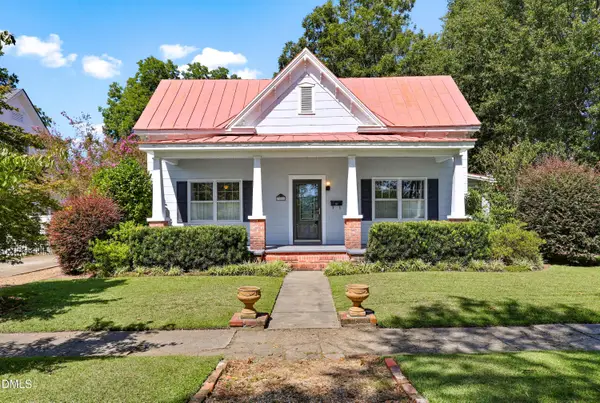 $310,000Pending3 beds 2 baths1,759 sq. ft.
306 S Fayetteville Avenue, Dunn, NC 28334
MLS# 10192538Listed by: FORGET ME NOT REALTY LLC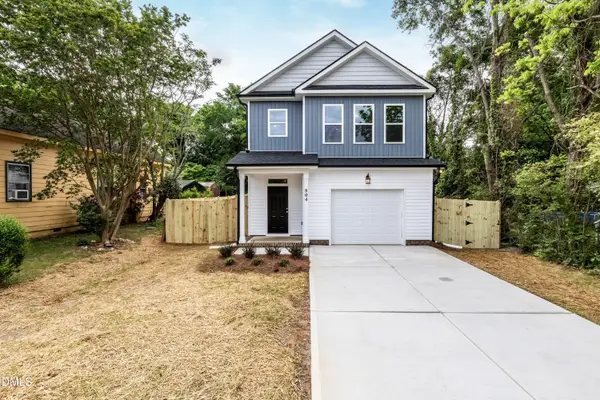 $255,000Active3 beds 3 baths1,345 sq. ft.
807 E Harnett Street, Dunn, NC 28334
MLS# 10192370Listed by: EXP REALTY LLC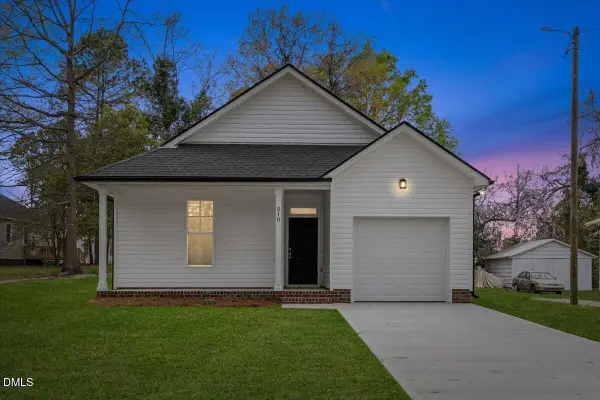 $239,900Active3 beds 2 baths1,211 sq. ft.
271 Mcneil Circle, Dunn, NC 28334
MLS# 10192371Listed by: EXP REALTY LLC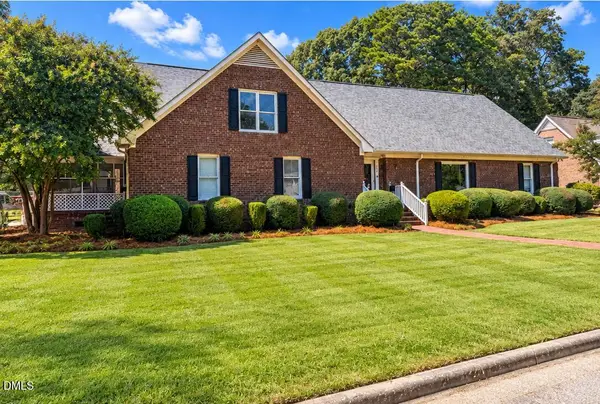 $389,900Active5 beds 6 baths5,094 sq. ft.
904 Merry Street, Dunn, NC 28334
MLS# 10192282Listed by: LOGOS FAMILY REALTY LLC


Protect your home and budget from life's surprises with an Assurant Home Warranty, backed by a partner that supports you through every step of homeownership. Explore Plans.
© 2026 Better Homes and Gardens Real Estate LLC. An Anywhere Real Estate company. All rights reserved. Better Homes and Gardens® Real Estate is a registered trademark owned by Meredith Operations Corporation, licensed to Better Homes and Gardens Real Estate LLC and used with permission. Better Homes and Gardens Real Estate LLC fully supports the principles of the Fair Housing Act and the Equal Opportunity Act. Listing information is deemed reliable but is not guaranteed accurate.
Each office is independently owned and operated.
Any services or products provided by third parties are not provided by, affiliated with or related to Better Homes and Gardens Real Estate LLC, or its affiliated companies.