
47 Colt Lane, Dunn, NC 28334
Local realty services provided by:Better Homes and Gardens Real Estate Metro Brokers
47 Colt Lane,Dunn, NC 28334
$245,900
- 3 Beds
- 2 Baths
- 1,800 sq. ft.
- Mobile / Manufactured
- Pending
Listed by: janette hernandez
Office: southern heritage realty llc.
MLS#:100612881
Source:NC_CCAR
Price summary
- Price:$245,900
- Price per sq. ft.:$136.61
About this home
Welcome home to this immaculate 3-bedroom, 2-bathroom manufactured home offering comfort, style, and plenty of space! MIDWAY DISTRICT, the home features an inviting open-concept floor plan, perfect for entertaining and everyday living. The spacious kitchen boasts a huge island, providing plenty of room for meal preparation and gathering with family and friends. The living room area features a beautiful fireplace, creating the perfect cozy atmosphere for those crisp fall evenings. The primary bedrooms offer a walk-in closet, while the additional bedrooms provide comfortable space for family, guests, or a home office. Situated on approximately .65 acres, this property offers a large backyard with partial fencing, perfect for outdoor enjoyment. An additional outbuilding provides convenient storage space for tools, equipment, or outdoor essentials. If you're looking for a beautiful home with space to spread out and enjoy country-style living, this one is a must-see!! Schedule your private showing today!...
Contact an agent
Home facts
- Year built:2018
- Subdivision & Development:Other
- Listing ID #:100612881
- Added:12 day(s) ago
- Updated:November 09, 2026 at 09:13 AM
Rooms and interior
- Bedrooms:3
- Total bathrooms:2
- Full bathrooms:2
- Rooms Total:3
- Flooring:Carpet, Laminate
- Bathrooms Description:Walk-in Shower
- Kitchen Description:Kitchen Island, Range, Refrigerator
- Bedroom Description:Walk-In Closet(s)
- Living area:1,800 sq. ft.
Heating and cooling
- Cooling:Central Air
- Heating:Electric, Heat Pump, Heating
- Central air:Yes
Structure and exterior
- Roof:Shingle
- Year built:2018
- Building area:1,800 sq. ft.
- Lot area:0.65 Acres
- Construction Materials:Vinyl Siding, Wood Frame
- Exterior Features:Porch
- Foundation Description:Brick/Mortar
- Levels:1 Story
Schools
- High school:Midway High School
- Middle school:Midway Middle School
- Elementary school:Plain View Elementary School
Utilities
- Water:County Water, Water Connected
Finances and disclosures
- Price:$245,900
- Price per sq. ft.:$136.61
Features and amenities
- Appliances:Range, Refrigerator
- Laundry features:Laundry Room, Washer Hookup
- Amenities:Ceiling Fan(s), Walk-In Closet(s)
Parking
- Parking description:Unpaved

New listings near 47 Colt Lane
- New
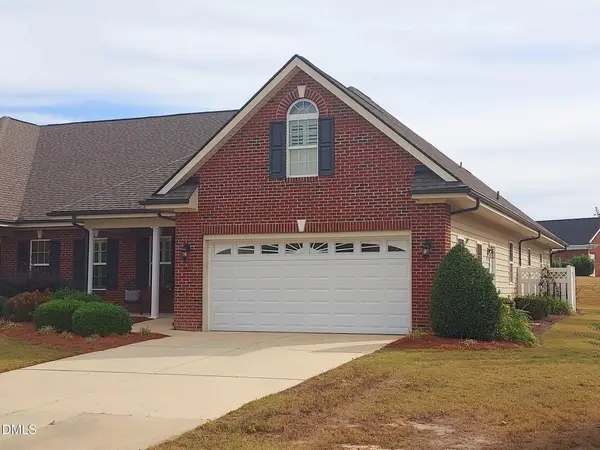 $399,900Active3 beds 2 baths2,245 sq. ft.
57 Glenfield Drive, Dunn, NC 28334
MLS# 10202388Listed by: COLDWELL BANKER HPW - New
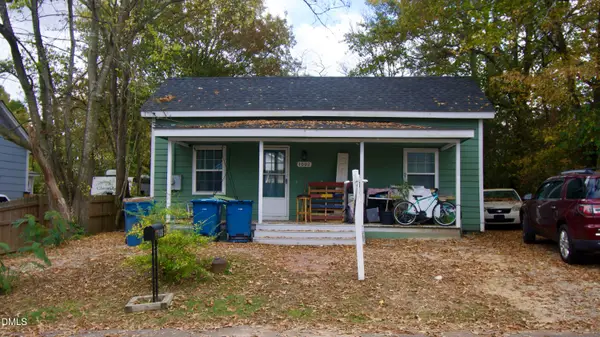 $150,000Active2 beds 1 baths960 sq. ft.
1002 N Fayetteville Avenue, Dunn, NC 28334
MLS# 10202064Listed by: COMPASS -- RALEIGH - New
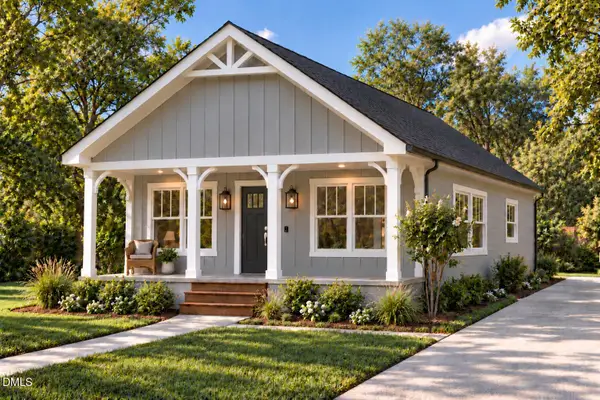 $219,900Active3 beds 2 baths1,000 sq. ft.
605 N King Avenue, Dunn, NC 28334
MLS# 10201942Listed by: ELMORE REALTY, LLC - New
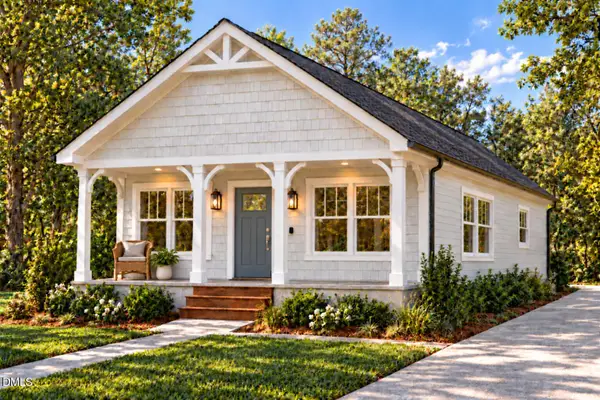 $219,900Active3 beds 2 baths1,000 sq. ft.
901 N Wilson Avenue, Dunn, NC 28334
MLS# 10201950Listed by: ELMORE REALTY, LLC - New
 $219,900Active3 beds 2 baths994 sq. ft.
107 E Cole Street, Dunn, NC 28334
MLS# 10201951Listed by: ELMORE REALTY, LLC - New
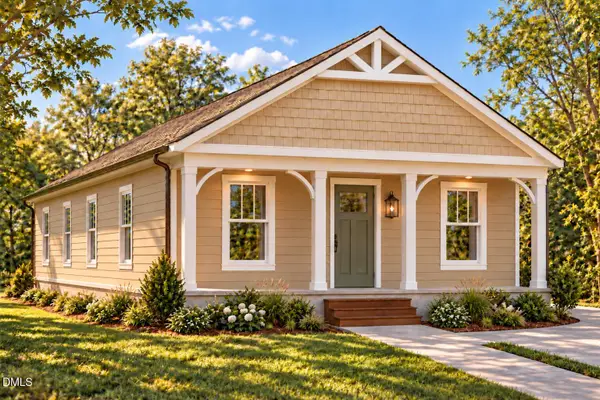 $219,900Active3 beds 2 baths994 sq. ft.
905 N Wilson Avenue, Dunn, NC 28334
MLS# 10201955Listed by: ELMORE REALTY, LLC - New
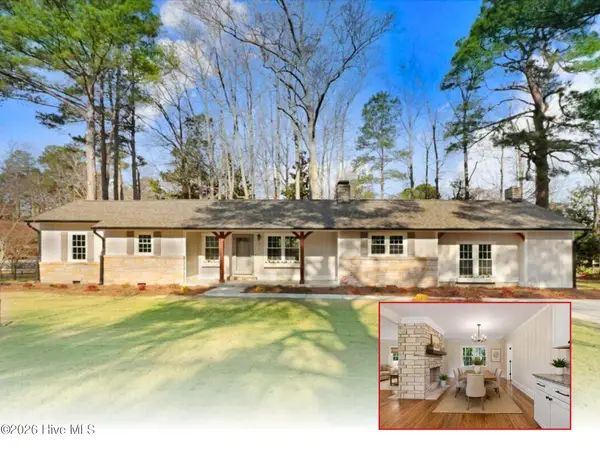 $300,000Active3 beds 2 baths1,677 sq. ft.
210 S General Lee Avenue, Dunn, NC 28334
MLS# 100614688Listed by: HTR SOUTHERN PROPERTIES - New
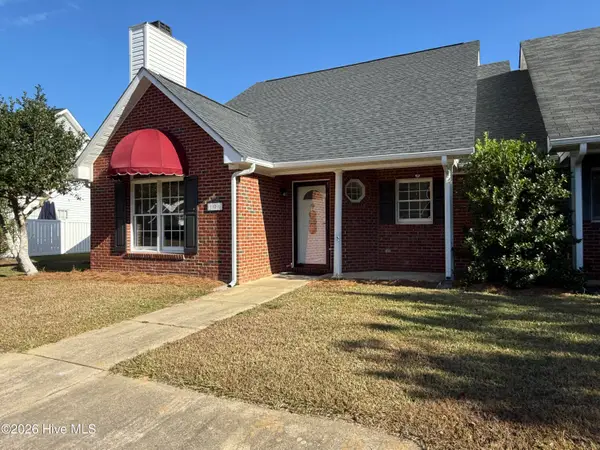 $229,000Active3 beds 2 baths1,403 sq. ft.
106 Woodridge Drive, Dunn, NC 28334
MLS# 100614415Listed by: THE THOMAS PARKER REALTY GROUP - New
 $225,000Active3 beds 2 baths1,180 sq. ft.
709 N Wilson Avenue, Dunn, NC 28334
MLS# 10201383Listed by: HOMESMART - New
 $435,000Active3 beds 3 baths1,280 sq. ft.
208 N Lee Avenue, Dunn, NC 28334
MLS# 10201371Listed by: HOMESMART


Protect your home and budget from life's surprises with an Assurant Home Warranty, backed by a partner that supports you through every step of homeownership. Explore Plans.
© 2026 Better Homes and Gardens Real Estate LLC. An Anywhere Real Estate company. All rights reserved. Better Homes and Gardens® Real Estate is a registered trademark owned by Meredith Operations Corporation, licensed to Better Homes and Gardens Real Estate LLC and used with permission. Better Homes and Gardens Real Estate LLC fully supports the principles of the Fair Housing Act and the Equal Opportunity Act. Listing information is deemed reliable but is not guaranteed accurate.
Each office is independently owned and operated.
Any services or products provided by third parties are not provided by, affiliated with or related to Better Homes and Gardens Real Estate LLC, or its affiliated companies.