
79 Baxley Drive, Dunn, NC 28334
Local realty services provided by:Better Homes and Gardens Real Estate Paracle
Listed by: tammy register
Office: exp realty, llc. - c
MLS#:10137010
Source:RD
Price summary
- Price:$294,995
- Price per sq. ft.:$165.36
- Monthly HOA dues:$19.17
About this home
Move-In Ready! The Sunset Floor Plan built by Ben Stout Construction, is a beautiful split ranch plan in the new and charming Ila's Way! Amazing new community in Dunn, and just minutes from I-95! The home features an open living/kitchen/dining combo with island, granite countertop, lots of cabinet space, and walk in pantry! Owners suite w/ ensuite, dual vanity, walk in shower and 2 spacious extra bedrooms. Laundry room just off garage entry makes for added convenience. Stroll through the picturesque downtown, filled with unique shops, inviting eateries, and local art that reflect the heritage of Dunn. Enjoy outdoor adventures in the beautiful parks or immerse yourself in the local culture at community events and festivals throughout the year. Come see for yourself why Ila's Way is the perfect place to call home.
Contact an agent
Home facts
- Year built:2026
- Subdivision & Development:Ilas Way
- Listing ID #:10137010
- Added:289 day(s) ago
- Updated:September 28, 2026 at 07:49 AM
Rooms and interior
- Bedrooms:3
- Total bathrooms:2
- Full bathrooms:2
- Rooms Total:6
- Flooring:Carpet, Vinyl
- Dining Description:Eat-in Kitchen, Kitchen/Dining Room Combination
- Bathrooms Description:Bathtub/Shower Combination, Shower Only, Walk-In Shower
- Kitchen Description:Dishwasher, Electric Range, Electric Water Heater, Microwave, Plumbed For Ice Maker, Water Heater
- Living area:1,784 sq. ft.
Heating and cooling
- Cooling:Electric, Heat Pump
- Heating:Electric, Heat Pump
Structure and exterior
- Roof:Shingle
- Year built:2026
- Building area:1,784 sq. ft.
- Lot area:0.59 Acres
- Lot Features:Landscaped
- Architectural Style:Ranch
- Construction Materials:Vinyl Siding
- Foundation Description:Slab, Stem Walls
- Levels:One
Schools
- High school:Harnett - Triton High
- Middle school:Harnett - Coats Erwin Middle
- Elementary school:Harnett - Erwin Elementary
Utilities
- Water:Public
- Sewer:Septic Tank
Finances and disclosures
- Price:$294,995
- Price per sq. ft.:$165.36
- Tax amount:$250
Features and amenities
- Laundry features:Electric Dryer Hookup, Laundry Room, Main Level, Washer Hookup
Parking
- Total parking spaces:2
- Parking description:Attached, Concrete, Garage, Garage Door Opener, Garage Faces Front
- Garage:Yes
- Garage spaces:2
 Listings marked with a Doorify MLS icon are provided courtesy of the Doorify MLS, of North Carolina, Internet Data Exchange Database. Brokers make an effort to deliver accurate information, but buyers should independently verify any information on which they will rely in a transaction. The listing broker shall not be responsible for any typographical errors, misinformation, or misprints, and they shall be held totally harmless from any damages arising from reliance upon this data. This data is provided exclusively for consumers’ personal, non-commercial use. Copyright 2026 Doorify MLS of North Carolina. All rights reserved.
New listings near 79 Baxley Drive
- New
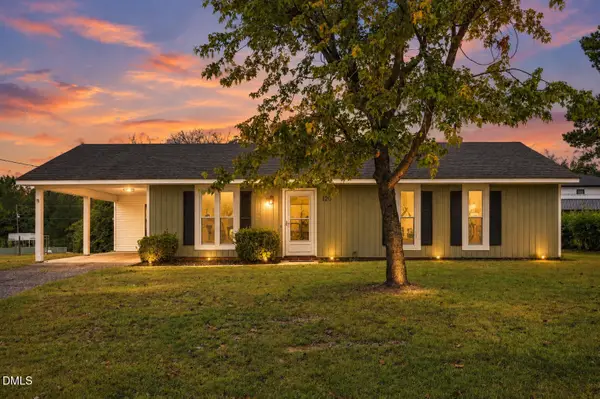 $234,900Active3 beds 2 baths1,102 sq. ft.
120 Mars Drive, Dunn, NC 28334
MLS# 10195140Listed by: EXP REALTY LLC - New
 $249,000Active3 beds 2 baths1,215 sq. ft.
604 E Pope Street, Dunn, NC 28334
MLS# 10194890Listed by: NORTHGROUP REAL ESTATE, INC. - New
 $335,000Active3 beds 2 baths1,900 sq. ft.
118 Fairfield Circle, Dunn, NC 28334
MLS# 10194648Listed by: CROWN & KEY REALTY LLC - New
 $165,000Active3 beds 1 baths1,205 sq. ft.
201 W Granville Street, Dunn, NC 28334
MLS# 10194302Listed by: ANTHEM PROPERTIES GROUP LLC - New
 $209,900Active3 beds 1 baths1,028 sq. ft.
102 Anne Street, Dunn, NC 28334
MLS# 10194287Listed by: PREMIER PROPERTY GROUP, LLC - New
 $240,000Active2 beds 1 baths1,549 sq. ft.
807 W Carr Street, Dunn, NC 28334
MLS# 10194197Listed by: ELMORE REALTY, LLC - New
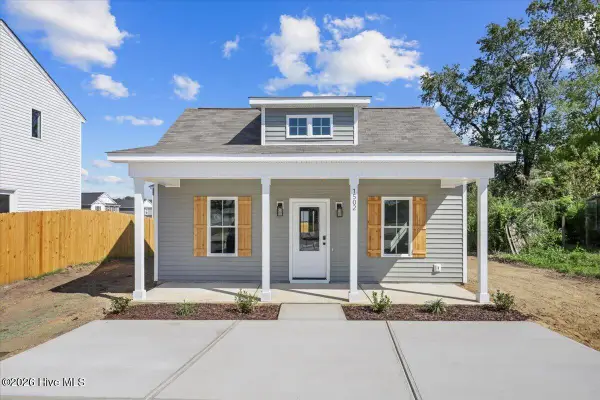 $219,900Active3 beds 2 baths1,312 sq. ft.
1502 Erwin Road, Dunn, NC 28334
MLS# 100604641Listed by: HOMETOWNE REALTY - New
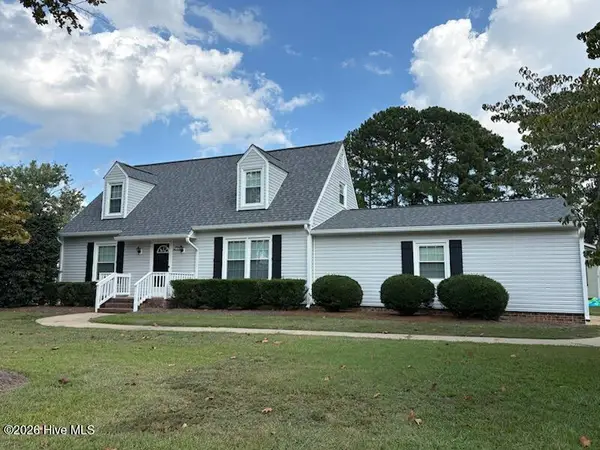 $235,000Active4 beds 2 baths1,466 sq. ft.
300 Westfield Drive, Dunn, NC 28334
MLS# 100604431Listed by: SECU*RE 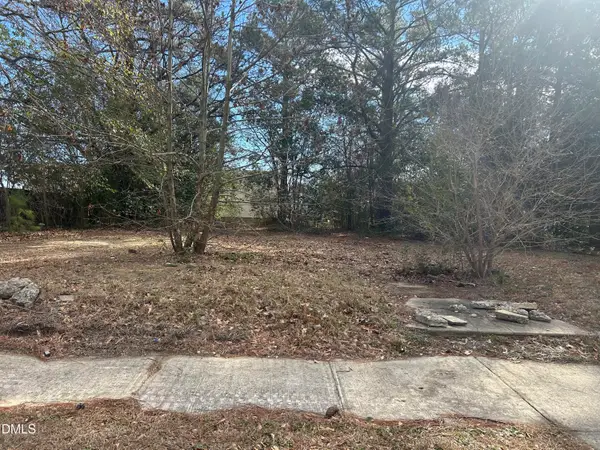 $69,900Active0 Acres
207 S Magnolia Avenue, Dunn, NC 28334
MLS# 10192625Listed by: COLDWELL BANKER HPW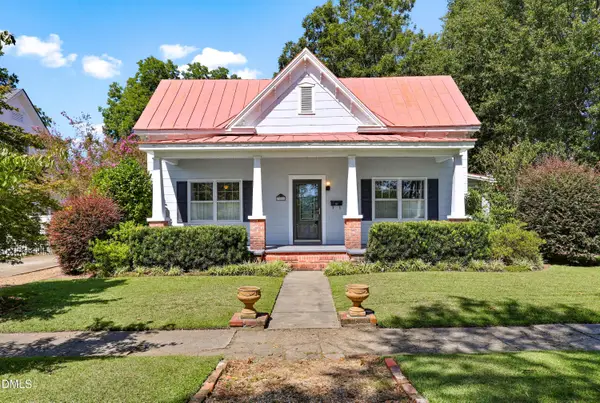 $310,000Pending3 beds 2 baths1,759 sq. ft.
306 S Fayetteville Avenue, Dunn, NC 28334
MLS# 10192538Listed by: FORGET ME NOT REALTY LLC


Protect your home and budget from life's surprises with an Assurant Home Warranty, backed by a partner that supports you through every step of homeownership. Explore Plans.
© 2026 Better Homes and Gardens Real Estate LLC. An Anywhere Real Estate company. All rights reserved. Better Homes and Gardens® Real Estate is a registered trademark owned by Meredith Operations Corporation, licensed to Better Homes and Gardens Real Estate LLC and used with permission. Better Homes and Gardens Real Estate LLC fully supports the principles of the Fair Housing Act and the Equal Opportunity Act. Listing information is deemed reliable but is not guaranteed accurate.
Each office is independently owned and operated.
Any services or products provided by third parties are not provided by, affiliated with or related to Better Homes and Gardens Real Estate LLC, or its affiliated companies.