
7927 Julian Road, Dunn, NC 28334
Local realty services provided by:Better Homes and Gardens Real Estate Paracle
7927 Julian Road,Dunn, NC 28334
$399,900
- 4 Beds
- 3 Baths
- 2,050 sq. ft.
- Single family
- Active
Listed by: longleaf team powered by longleaf properties
Office: longleaf properties of sandhills llc.
MLS#:LP769144
Source:RD
Price summary
- Price:$399,900
- Price per sq. ft.:$195.07
About this home
Discover refined country living in the Grey Plan, beautifully situated on a sprawling 1.42-acre homesite with no HOA or city taxes. Thoughtfully designed to blend comfort, style, and functionality, this inviting home features a spacious main-level primary suite and three additional bedrooms upstairs. Be sure not to miss the great walk in attic space, perfect for storing holiday decorations, work gear, and all the things we just cannot part with. The primary retreat offers a touch of everyday luxury with a tiled walk-in shower, dual vanities, private water closet, linen closet, and an expansive walk-in closet. Throughout the home, closets and pantry will feature wood shelving, adding a timeless, quality detail to the home’s thoughtful design. At the heart of the home, the kitchen showcases elegant quartz countertops, stainless steel appliances, and a generous island overlooking the dining area and family room—creating a seamless setting for entertaining and everyday living. A dedicated office or flex space just off the entry provides versatility for working from home, studying, or creating a space uniquely your own. Upstairs, an additional living/loft area nestled between two bedrooms offers the perfect setting for a cozy reading retreat, gaming lounge, or secondary gathering space, with the convenience of a full bathroom nearby. Extend your living outdoors and savor the peaceful surroundings from either the covered front porch or the covered back porch. With generous acreage, versatile living spaces, and the added appeal of no HOA and no city taxes, the Grey Plan offers an exceptional opportunity to enjoy elevated country living with room to breathe. Buyers can also take advantage of a 1% lender credit on the loan amount when financing through preferred lender Christy Strickland with Atlantic Bay Mortgage (910-574-2105). **PHOTOS ARE OF A PREVIOUS BUILD OF THE SAME FLOOR PLAN**...
Contact an agent
Home facts
- Year built:2027
- Subdivision & Development:West Meadows
- Listing ID #:LP769144
- Added:3 day(s) ago
- Updated:November 09, 2026 at 03:22 PM
Rooms and interior
- Bedrooms:4
- Total bathrooms:3
- Full bathrooms:2
- Rooms Total:7
- Flooring:Carpet, Hardwood, Luxury Vinyl, Tile, Vinyl
- Bathrooms Description:Double Vanity, Walk-In Shower, Water Closet
- Kitchen Description:Dishwasher, Microwave, Range
- Living area:2,050 sq. ft.
Heating and cooling
- Heating:Heat Pump
Structure and exterior
- Year built:2027
- Building area:2,050 sq. ft.
- Lot area:3.54 Acres
- Lot Features:Cleared
- Exterior Features:Covered, Front Porch, Rear Porch
- Levels:Two
Utilities
- Sewer:Septic Tank
Finances and disclosures
- Price:$399,900
- Price per sq. ft.:$195.07
Features and amenities
- Laundry features:Main Level
Parking
- Parking description:Attached
- Garage:Yes
- Garage spaces:2
 Listings marked with a Doorify MLS icon are provided courtesy of the Doorify MLS, of North Carolina, Internet Data Exchange Database. Brokers make an effort to deliver accurate information, but buyers should independently verify any information on which they will rely in a transaction. The listing broker shall not be responsible for any typographical errors, misinformation, or misprints, and they shall be held totally harmless from any damages arising from reliance upon this data. This data is provided exclusively for consumers’ personal, non-commercial use. Copyright 2026 Doorify MLS of North Carolina. All rights reserved.
New listings near 7927 Julian Road
- New
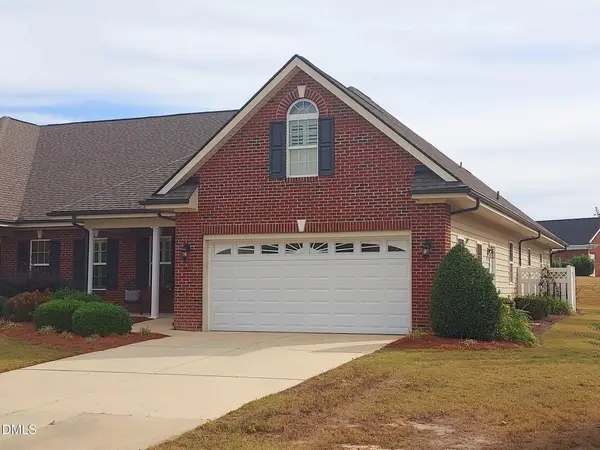 $399,900Active3 beds 2 baths2,245 sq. ft.
57 Glenfield Drive, Dunn, NC 28334
MLS# 10202388Listed by: COLDWELL BANKER HPW - New
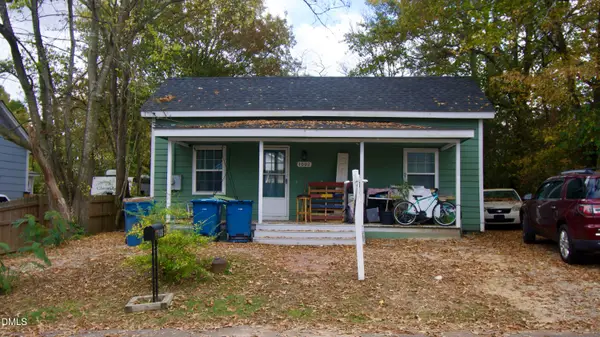 $150,000Active2 beds 1 baths960 sq. ft.
1002 N Fayetteville Avenue, Dunn, NC 28334
MLS# 10202064Listed by: COMPASS -- RALEIGH - New
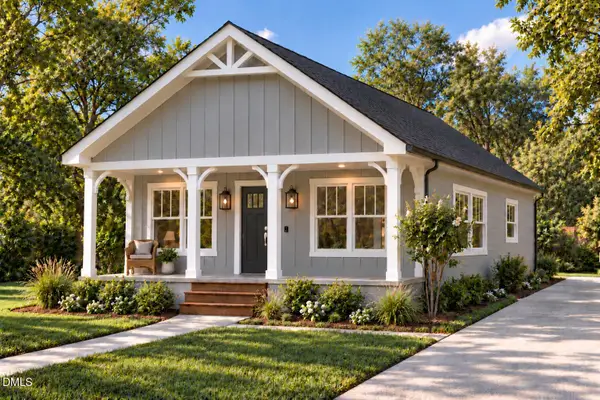 $219,900Active3 beds 2 baths1,000 sq. ft.
605 N King Avenue, Dunn, NC 28334
MLS# 10201942Listed by: ELMORE REALTY, LLC - New
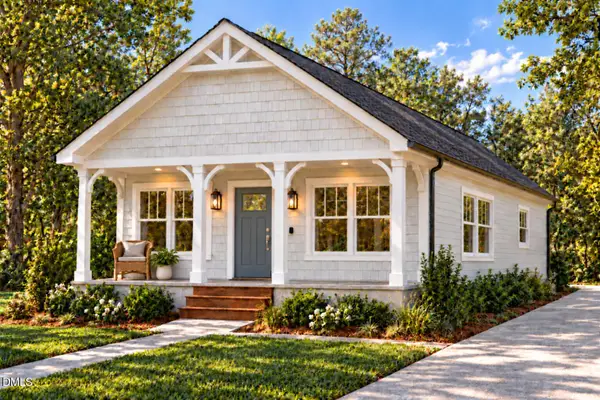 $219,900Active3 beds 2 baths1,000 sq. ft.
901 N Wilson Avenue, Dunn, NC 28334
MLS# 10201950Listed by: ELMORE REALTY, LLC - New
 $219,900Active3 beds 2 baths994 sq. ft.
107 E Cole Street, Dunn, NC 28334
MLS# 10201951Listed by: ELMORE REALTY, LLC - New
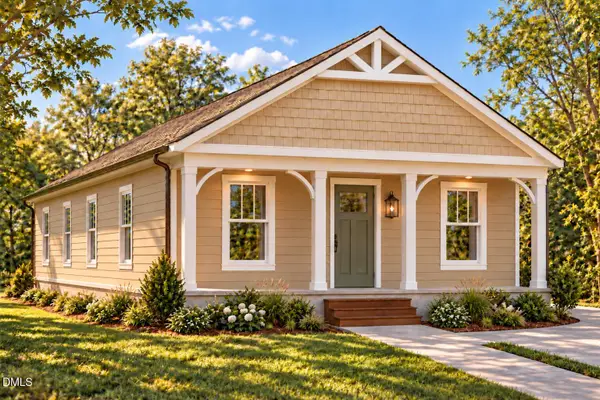 $219,900Active3 beds 2 baths994 sq. ft.
905 N Wilson Avenue, Dunn, NC 28334
MLS# 10201955Listed by: ELMORE REALTY, LLC - New
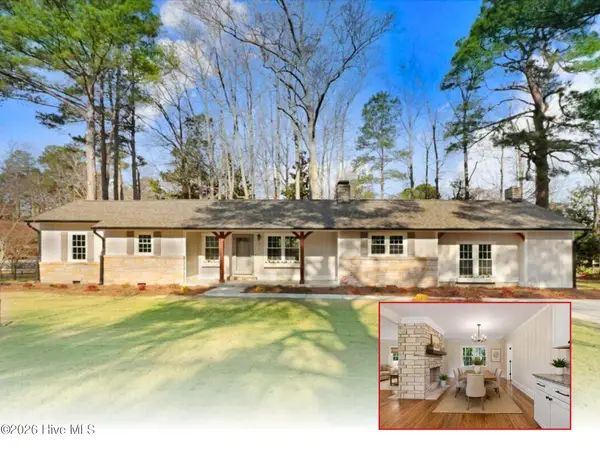 $300,000Active3 beds 2 baths1,677 sq. ft.
210 S General Lee Avenue, Dunn, NC 28334
MLS# 100614688Listed by: HTR SOUTHERN PROPERTIES - New
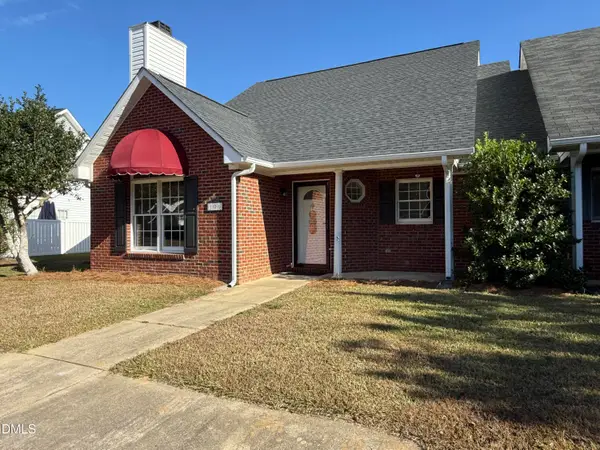 $229,000Active3 beds 2 baths1,403 sq. ft.
106 Woodridge Drive, Dunn, NC 28334
MLS# 10201715Listed by: THE THOMAS PARKER REALTY GROUP - New
 $225,000Active3 beds 2 baths1,180 sq. ft.
709 N Wilson Avenue, Dunn, NC 28334
MLS# 10201383Listed by: HOMESMART - New
 $435,000Active3 beds 3 baths1,280 sq. ft.
208 N Lee Avenue, Dunn, NC 28334
MLS# 10201371Listed by: HOMESMART


Protect your home and budget from life's surprises with an Assurant Home Warranty, backed by a partner that supports you through every step of homeownership. Explore Plans.
© 2026 Better Homes and Gardens Real Estate LLC. An Anywhere Real Estate company. All rights reserved. Better Homes and Gardens® Real Estate is a registered trademark owned by Meredith Operations Corporation, licensed to Better Homes and Gardens Real Estate LLC and used with permission. Better Homes and Gardens Real Estate LLC fully supports the principles of the Fair Housing Act and the Equal Opportunity Act. Listing information is deemed reliable but is not guaranteed accurate.
Each office is independently owned and operated.
Any services or products provided by third parties are not provided by, affiliated with or related to Better Homes and Gardens Real Estate LLC, or its affiliated companies.