
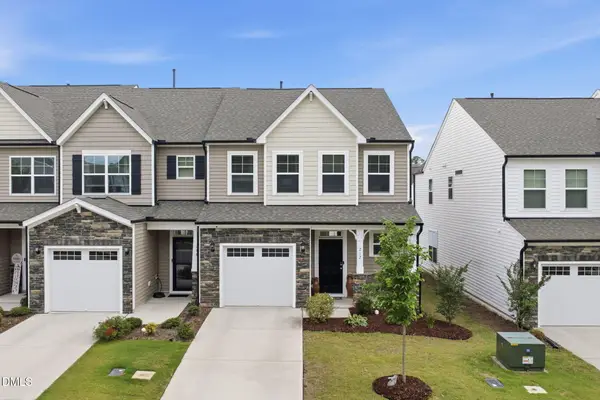
118 Constitution Drive, Durham, NC 27705
Local realty services provided by:Better Homes and Gardens Real Estate Paracle
118 Constitution Drive,Durham, NC 27705
$424,500
- 3 Beds
- 3 Baths
- 1,876 sq. ft.
- Townhouse
- Active
Listed by: patricia gillespie hampton
Office: hampton & company real estate
MLS#:10170066
Source:RD
Price summary
- Price:$424,500
- Price per sq. ft.:$226.28
- Monthly HOA dues:$204
About this home
Welcome to this beautifully maintained end-unit townhome in the highly sought-after Thompson Ridge community! Bathed in natural light from the extra windows only an end unit can offer, this home feels bright and inviting throughout. The inviting living room is flanked by a cozy fireplace, creating the perfect gathering space for relaxing or entertaining. The screened-in porch offers the perfect spot to enjoy the outdoors year-round.
The desirable floor plan features a first-floor primary suite complete with a spa-like bath, offering comfort and convenience on the main level. Upstairs, you'll find two spacious secondary bedrooms along with a beautiful loft/flex space perfect for a home office, media area, or additional lounge space.
Additional highlights include an integral enclosed garage and an updated HVAC system (replaced in 2025) for added peace of mind. Refrigerator, washer, and dryer all convey with the home, making this move-in ready opportunity even more appealing.
This home also offers easy access to shopping, dining, major highways, and the vibrant energy of Downtown Durham. Don't miss the opportunity to own this bright and beautifully maintained end-unit!...
Contact an agent
Home facts
- Year built:2013
- Listing ID #:10170066
- Added:1 day(s) ago
- Updated:May 28, 2026 at 03:56 PM
Rooms and interior
- Bedrooms:3
- Total bathrooms:3
- Full bathrooms:2
- Half bathrooms:1
- Rooms Total:7
- Flooring:Carpet, Tile, Wood
- Dining Description:Kitchen/Dining Room Combination, Living/Dining Room Combination
- Bathrooms Description:Bathtub/Shower Combination, Double Vanity, Separate Shower, Walk-In Shower
- Kitchen Description:Dishwasher, Disposal, Electric Water Heater, Gas Oven, Gas Range, Microwave, Refrigerator, Stainless Steel Appliance(s)
- Bedroom Description:Master Downstairs
- Living area:1,876 sq. ft.
Heating and cooling
- Cooling:Central Air
- Heating:Central, Forced Air
- Central air:Yes
Structure and exterior
- Roof:Shingle
- Year built:2013
- Building area:1,876 sq. ft.
- Lot area:0.07 Acres
- Lot Features:Landscaped
- Architectural Style:Traditional, Transitional
- Construction Materials:Stone Veneer, Vinyl Siding
- Exterior Features:Patio, Rain Gutters, Screened, Side Porch
- Foundation Description:Slab
- Levels:Two
Schools
- High school:Durham - Riverside
- Middle school:Durham - Brogden
- Elementary school:Durham - Forest View Elementary
Utilities
- Water:Public
- Sewer:Public Sewer
Finances and disclosures
- Price:$424,500
- Price per sq. ft.:$226.28
- Tax amount:$4,094
Features and amenities
- Appliances:Dishwasher, Disposal, Dryer, Electric Water Heater, Gas Oven, Gas Range, Microwave, Refrigerator, Stainless Steel Appliance(s), Washer, Water Heater
- Laundry features:Dryer, Inside, Laundry Closet, Main Level, Washer
- Amenities:Ceiling Fan(s), Clubhouse, Electric Water Heater, Granite Counters, Open Floorplan, Pool, Recessed Lighting, Trail(s), Walk-In Closet(s), Washer, Water Heater
- Pool features:Association, Community
Parking
- Parking description:Attached, Concrete, Driveway, Garage, Garage Faces Front, Parking Lot, Paved
- Garage:Yes
- Garage spaces:1
 Listings marked with a Doorify MLS icon are provided courtesy of the Doorify MLS, of North Carolina, Internet Data Exchange Database. Brokers make an effort to deliver accurate information, but buyers should independently verify any information on which they will rely in a transaction. The listing broker shall not be responsible for any typographical errors, misinformation, or misprints, and they shall be held totally harmless from any damages arising from reliance upon this data. This data is provided exclusively for consumers’ personal, non-commercial use. Copyright 2026 Doorify MLS of North Carolina. All rights reserved.
New listings near 118 Constitution Drive
- New
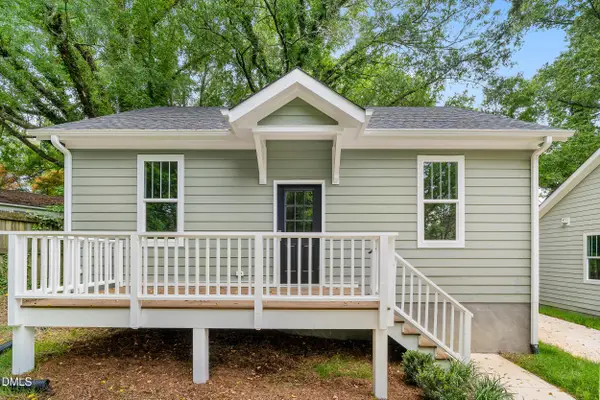 $279,900Active2 beds 1 baths786 sq. ft.
2626 Harvard Avenue #C, Durham, NC 27703
MLS# 10170083Listed by: COMPASS -- RALEIGH - New
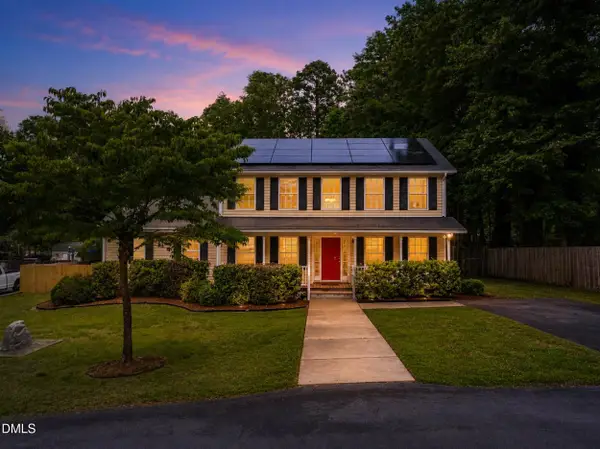 $474,500Active3 beds 4 baths2,542 sq. ft.
310 Epperson Drive, Durham, NC 27712
MLS# 10170086Listed by: ADORN REALTY - New
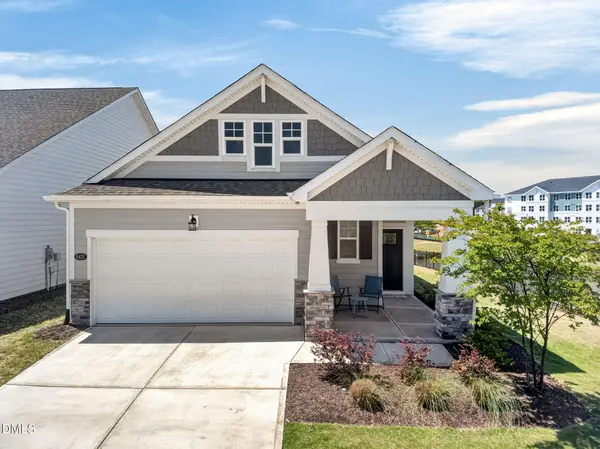 $450,000Active2 beds 2 baths1,360 sq. ft.
6432 Crown Parkway, Durham, NC 27703
MLS# 10170093Listed by: NUNNA REALTY INC - New
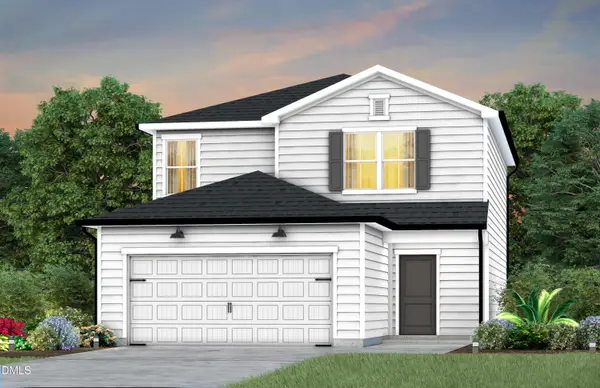 $424,990Active4 beds 3 baths1,996 sq. ft.
605 Timber Terrace Drive, Durham, NC 27704
MLS# 10170115Listed by: PULTE HOME COMPANY LLC - New
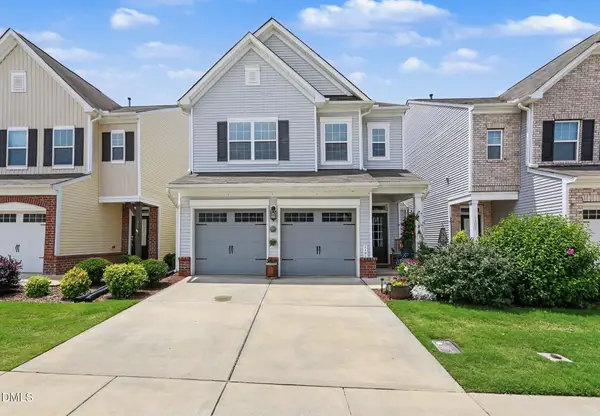 $440,000Active3 beds 3 baths2,022 sq. ft.
1101 Excite Avenue, Morrisville, NC 27560
MLS# 10170015Listed by: EXP REALTY LLC - New
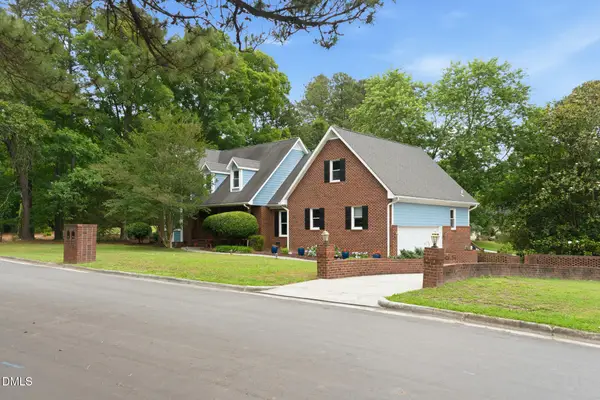 $1,025,000Active4 beds 4 baths3,798 sq. ft.
3735 Stoneybrook Drive, Durham, NC 27705
MLS# 10170028Listed by: EXP REALTY OF PIEDMONT NC LLC - New
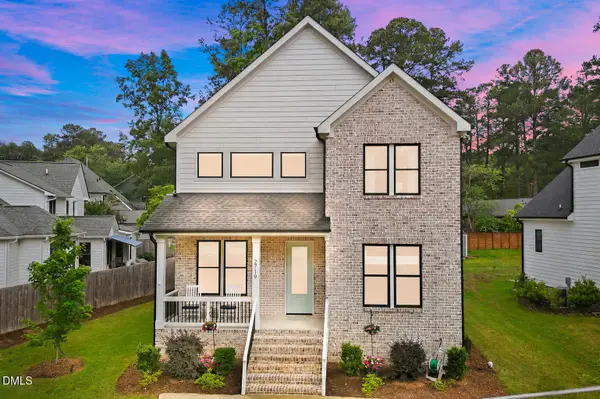 $675,000Active3 beds 3 baths2,191 sq. ft.
2719 Bexley Avenue, Durham, NC 27707
MLS# 10170033Listed by: COLDWELL BANKER HPW - Open Sun, 1 to 4pmNew
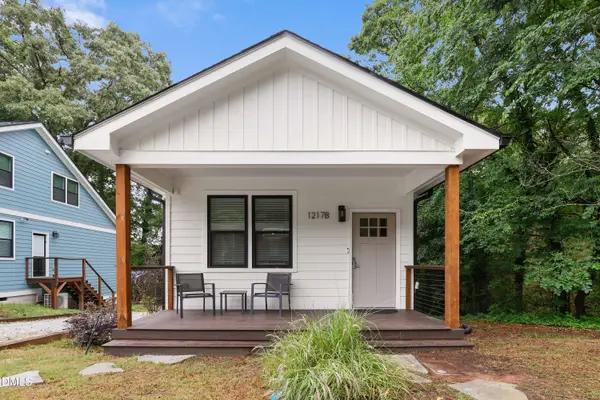 $465,000Active3 beds 2 baths1,225 sq. ft.
1217 Rosedale Avenue #B, Durham, NC 27707
MLS# 10170034Listed by: REDFIN CORPORATION - New
 $390,000Active3 beds 3 baths2,038 sq. ft.
212 Oakchest Court, Durham, NC 27703
MLS# 10170045Listed by: RE/MAX UNITED


Protect your home and budget from life's surprises with an Assurant Home Warranty, backed by a partner that supports you through every step of homeownership. Explore Plans.
© 2026 Better Homes and Gardens Real Estate LLC. An Anywhere Real Estate company. All rights reserved. Better Homes and Gardens® Real Estate is a registered trademark owned by Meredith Operations Corporation, licensed to Better Homes and Gardens Real Estate LLC and used with permission. Better Homes and Gardens Real Estate LLC fully supports the principles of the Fair Housing Act and the Equal Opportunity Act. Listing information is deemed reliable but is not guaranteed accurate.
Each office is independently owned and operated.
Any services or products provided by third parties are not provided by, affiliated with or related to Better Homes and Gardens Real Estate LLC, or its affiliated companies.