
425 Eugene Street, Durham, NC 27701
Local realty services provided by:Better Homes and Gardens Real Estate Paracle
425 Eugene Street,Durham, NC 27701
$319,900
- 2 Beds
- 3 Baths
- 1,250 sq. ft.
- Single family
- Active
Listed by: matt perry, mallory hedden
Office: keller williams elite realty
MLS#:10169853
Source:RD
Price summary
- Price:$319,900
- Price per sq. ft.:$255.92
About this home
Modern rooftop living in the heart of Durham NC! Welcome to 425 Eugene Street - a stunning contemporary home offering modern architecture, designer finishes, rooftop terrace living, and an unbeatable location just minutes from Downtown Durham, Duke University, Duke Hospital, DPAC, Durham Bulls Athletic Park, Brightleaf Square, Durham Central Park, RTP, Chapel Hill, and Raleigh. This newer construction Durham home features 2 spacious upstairs bedrooms with private en-suite bathrooms plus a dedicated first-floor office/flex space perfect for working from home, a guest room, creative studio, home gym, or additional lounge area. A convenient half bath downstairs adds functionality for everyday living and entertaining.
Designed with both style and functionality in mind, this modern home features soaring ceilings, oversized windows, abundant natural light, wide-plank LVP flooring throughout both floors, energy-efficient construction, and an open-concept layout ideal for entertaining and everyday living. The bright open-concept main living area seamlessly connects the spacious living room, dining space, and designer kitchen equipped with quartz countertops, sleek shaker-style cabinetry, subway tile backsplash, oversized island seating, pantry storage, modern pendant lighting, and GE stainless steel appliances including a gas range, hood, microwave, dishwasher, and disposal. Large picture windows create bright airy spaces while showcasing the home's clean-lined architectural design.
The upstairs primary suite offers a spa-inspired private bathroom with dual vanity, oversized walk-in shower, modern fixtures, and generous closet space. The secondary bedroom also features a private en-suite bath, making the layout ideal for guests, roommates, short-term rental flexibility, or multi-generational living. One of the standout features of this Durham modern home is the expansive second-story rooftop terrace - a rare urban outdoor living space perfect for entertaining, relaxing, enjoying sunsets, container gardening, or creating your own private rooftop retreat.
Additional highlights include a mudroom/drop zone, thoughtful storage throughout, modern curb appeal, private entry, off-street parking, and low-maintenance living. Located near Ninth Street, American Tobacco Campus, Research Triangle Park, NC-147, I-85, award-winning restaurants, breweries, coffee shops, nightlife, and entertainment, this property offers exceptional convenience for buyers relocating to Durham, Duke professionals, investors, first-time buyers, or anyone searching for a modern home near downtown Durham with office space and rooftop terrace access. Rare opportunity to own architecturally distinctive real estate in one of Durham's fastest-growing and most desirable locations. WELCOME HOME!...
Contact an agent
Home facts
- Year built:2022
- Listing ID #:10169853
- Added:1 day(s) ago
- Updated:May 27, 2026 at 08:55 PM
Rooms and interior
- Bedrooms:2
- Total bathrooms:3
- Full bathrooms:2
- Half bathrooms:1
- Rooms Total:6
- Flooring:Tile, Vinyl
- Dining Description:Dining L, Eat-in Kitchen, Kitchen/Dining Room Combination, Living/Dining Room Combination
- Bathrooms Description:Bathtub/Shower Combination, Double Vanity, Separate Shower
- Kitchen Description:Dishwasher, Disposal, Gas Range, Microwave, Refrigerator, Stainless Steel Appliance(s)
- Living area:1,250 sq. ft.
Heating and cooling
- Cooling:Central Air
- Heating:Electric, Forced Air
- Central air:Yes
Structure and exterior
- Roof:Shingle
- Year built:2022
- Building area:1,250 sq. ft.
- Lot area:0.05 Acres
- Architectural Style:Contemporary
- Construction Materials:Vinyl Siding
- Exterior Features:Balcony, Patio
- Foundation Description:Slab
- Levels:Two
Schools
- High school:Durham - Hillside
- Middle school:Durham - Lowes Grove
- Elementary school:Durham - Bethesda Elementary
Utilities
- Water:Public
- Sewer:Public Sewer
Finances and disclosures
- Price:$319,900
- Price per sq. ft.:$255.92
- Tax amount:$3,345
Features and amenities
- Appliances:Dishwasher, Disposal, Gas Range, Microwave, Refrigerator, Stainless Steel Appliance(s), Tankless Water Heater
- Laundry features:Electric Dryer Hookup, Main Level, Washer Hookup
- Amenities:Ceiling Fan(s), Entrance Foyer, High Ceilings, Open Floorplan, Quartz Counters, Smooth Ceilings, Storage, Tankless Water Heater
Parking
- Parking description:Parking Pad
 Listings marked with a Doorify MLS icon are provided courtesy of the Doorify MLS, of North Carolina, Internet Data Exchange Database. Brokers make an effort to deliver accurate information, but buyers should independently verify any information on which they will rely in a transaction. The listing broker shall not be responsible for any typographical errors, misinformation, or misprints, and they shall be held totally harmless from any damages arising from reliance upon this data. This data is provided exclusively for consumers’ personal, non-commercial use. Copyright 2026 Doorify MLS of North Carolina. All rights reserved.
New listings near 425 Eugene Street
- New
 $369,900Active3 beds 3 baths2,113 sq. ft.
719 Obsidian Way, Durham, NC 27703
MLS# 10169886Listed by: SUNAY REALTY - New
 $489,000Active2 beds 1 baths1,149 sq. ft.
1401 Watts Street, Durham, NC 27701
MLS# 10169904Listed by: NEST REALTY OF THE TRIANGLE - New
 $285,000Active2 beds 3 baths1,387 sq. ft.
3204 Coachmans Way, Durham, NC 27705
MLS# 10169936Listed by: KELLER WILLIAMS ELITE REALTY - New
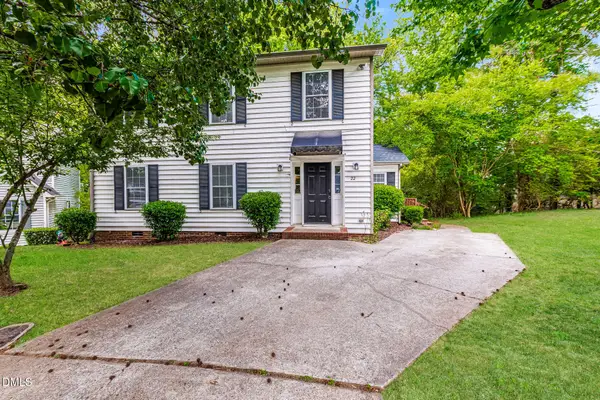 $455,000Active4 beds 3 baths1,876 sq. ft.
22 Knightsbridge Court, Durham, NC 27707
MLS# 10169814Listed by: EVERYSTATE, INC. - Open Fri, 5 to 7pmNew
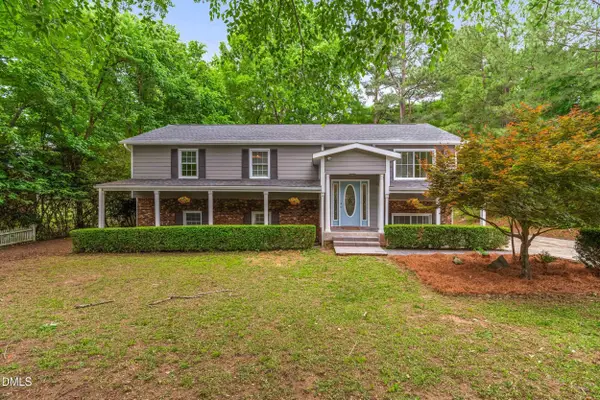 $469,000Active4 beds 3 baths2,879 sq. ft.
1729 Grady Drive, Durham, NC 27712
MLS# 10169801Listed by: COMPASS -- CARY - New
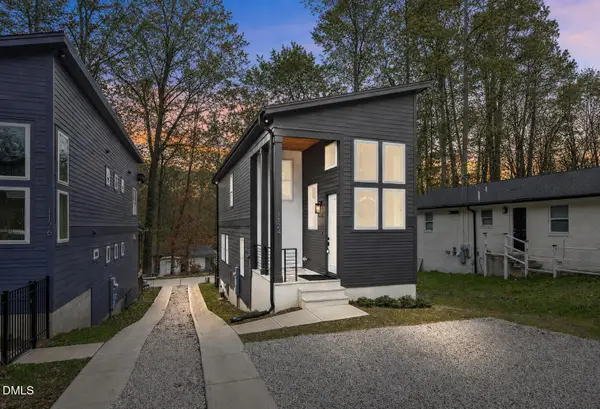 $325,000Active3 beds 3 baths1,301 sq. ft.
1124 E Geer Street, Durham, NC 27704
MLS# 10169798Listed by: COLDWELL BANKER HPW - New
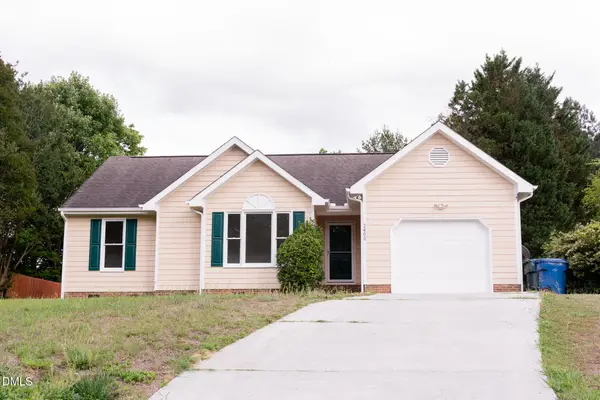 $340,000Active3 beds 2 baths1,340 sq. ft.
2400 Faucette Avenue, Durham, NC 27704
MLS# 10169774Listed by: KEYSTAR REALTY & MANAGEMENT LL - New
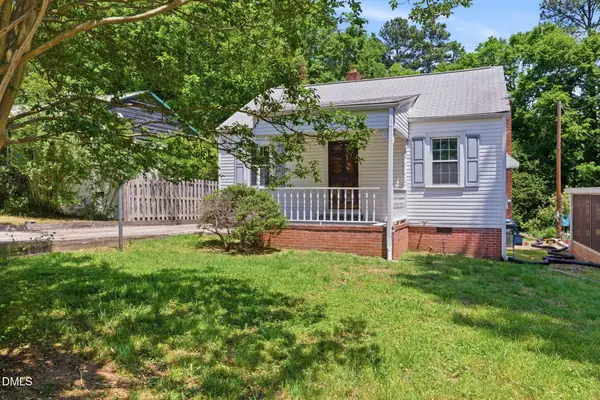 $525,000Active2 beds 1 baths1,167 sq. ft.
2014 Wa Wa Avenue, Durham, NC 27707
MLS# 10169775Listed by: L.HARRIS REALTY, LLC - Open Sat, 1 to 3pmNew
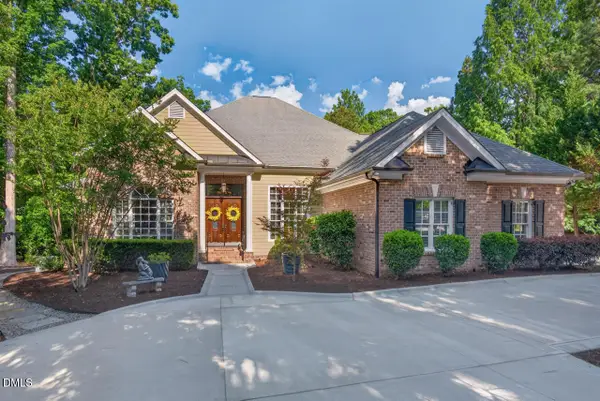 $895,000Active4 beds 5 baths3,976 sq. ft.
1808 Haddington Drive, Durham, NC 27712
MLS# 10169776Listed by: COMPASS -- CHAPEL HILL - DURHAM


Protect your home and budget from life's surprises with an Assurant Home Warranty, backed by a partner that supports you through every step of homeownership. Explore Plans.
© 2026 Better Homes and Gardens Real Estate LLC. An Anywhere Real Estate company. All rights reserved. Better Homes and Gardens® Real Estate is a registered trademark owned by Meredith Operations Corporation, licensed to Better Homes and Gardens Real Estate LLC and used with permission. Better Homes and Gardens Real Estate LLC fully supports the principles of the Fair Housing Act and the Equal Opportunity Act. Listing information is deemed reliable but is not guaranteed accurate.
Each office is independently owned and operated.
Any services or products provided by third parties are not provided by, affiliated with or related to Better Homes and Gardens Real Estate LLC, or its affiliated companies.