
100 Old Well Drive, Elon, NC 27244
Local realty services provided by:Better Homes and Gardens Real Estate Paracle
100 Old Well Drive,Elon, NC 27244
$489,900
- 4 Beds
- 4 Baths
- 3,142 sq. ft.
- Single family
- Active
Listed by: nicole sudol
Office: above & beyond realty llc.
MLS#:10202357
Source:RD
Price summary
- Price:$489,900
- Price per sq. ft.:$155.92
- Monthly HOA dues:$22.92
About this home
This two-story Traditional home in Elon offers 4 bedrooms, 3.5 bathrooms, and 3,142 square feet. An open floor plan connects the main living spaces, while a dedicated office provides a separate workspace. The bonus room offers flexibility for a media room, home gym, or hobby space. Board-and-batten accents and a covered front porch with round columns on brick bases add character to the exterior. The home includes an attached two-car garage and is near schools, shopping, and restaurants, with convenient access to the interstate.
Contact an agent
Home facts
- Year built:2017
- Subdivision & Development:Forest Creek
- Listing ID #:10202357
- Added:2 day(s) ago
- Updated:November 09, 2026 at 03:22 PM
Rooms and interior
- Bedrooms:4
- Total bathrooms:4
- Full bathrooms:3
- Rooms Total:12
- Flooring:Carpet, Luxury Vinyl, Vinyl
- Dining Description:Eat-in Kitchen
- Bathrooms Description:Bathtub/Shower Combination, Double Vanity, Soaking Tub, Walk-In Shower, Water Closet
- Kitchen Description:Dishwasher, Electric Range
- Living area:3,142 sq. ft.
Heating and cooling
- Cooling:Ceiling Fan(s), Central Air
- Heating:Electric, Natural Gas
- Central air:Yes
Structure and exterior
- Roof:Shingle
- Year built:2017
- Building area:3,142 sq. ft.
- Lot area:0.21 Acres
- Lot Features:Cleared, Level
- Architectural Style:Traditional
- Construction Materials:Brick Veneer, HardiPlank Type
- Exterior Features:Deck, Fenced Yard
- Levels:Two
Schools
- High school:Alamance - Western Alamance
- Middle school:Alamance Burlington - Western Alamance Middle
- Elementary school:Alamance Burlington - Alexander Wilson Elementary
Utilities
- Water:Public
- Sewer:Public Sewer
Finances and disclosures
- Price:$489,900
- Price per sq. ft.:$155.92
- Tax amount:$4,375
Features and amenities
- Laundry features:Laundry Room, Upper Level
Parking
- Total parking spaces:4
- Parking description:Driveway, Garage
- Garage:Yes
- Garage spaces:2
 Listings marked with a Doorify MLS icon are provided courtesy of the Doorify MLS, of North Carolina, Internet Data Exchange Database. Brokers make an effort to deliver accurate information, but buyers should independently verify any information on which they will rely in a transaction. The listing broker shall not be responsible for any typographical errors, misinformation, or misprints, and they shall be held totally harmless from any damages arising from reliance upon this data. This data is provided exclusively for consumers’ personal, non-commercial use. Copyright 2026 Doorify MLS of North Carolina. All rights reserved.
New listings near 100 Old Well Drive
- New
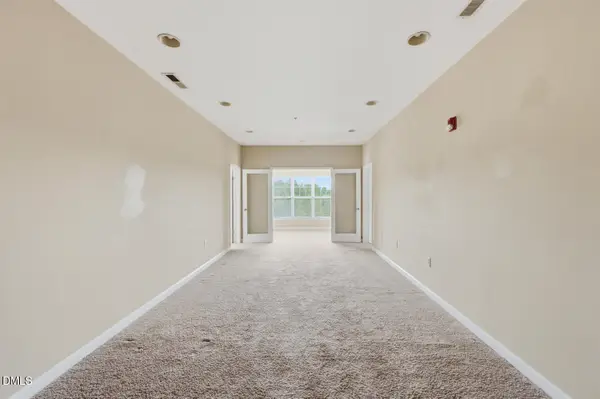 $175,000Active3 beds 3 baths1,530 sq. ft.
102 Campus Walk Trail, Elon, NC 27244
MLS# 10202278Listed by: KELLER WILLIAMS LEGACY - New
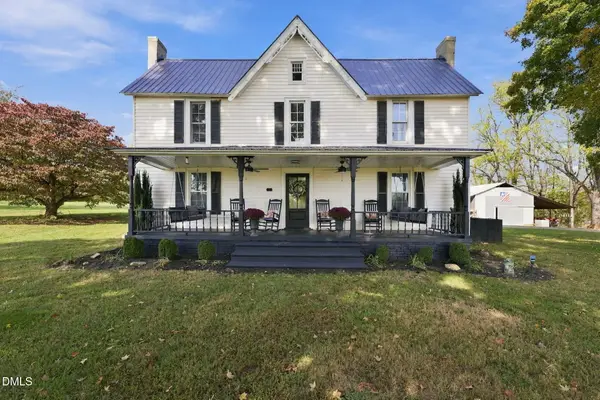 $499,999Active3 beds 2 baths2,270 sq. ft.
1533 Shaw Road, Elon, NC 27244
MLS# 10201594Listed by: EXP REALTY OF PIEDMONT NC LLC  $445,000Active4 beds 3 baths2,555 sq. ft.
4010 Ralston Drive, Elon, NC 27244
MLS# 10200105Listed by: KELLER WILLIAMS CENTRAL $450,000Active4 beds 3 baths2,007 sq. ft.
4426 Kerr's Chapel Road, Elon, NC 27244
MLS# 10199979Listed by: KELLY WIRT REALTY GROUP, LLC $590,000Active4 beds 4 baths3,901 sq. ft.
206 Arbor Drive, Elon, NC 27244
MLS# 10199650Listed by: BEAUSOLEIL REALTY GROUP LLC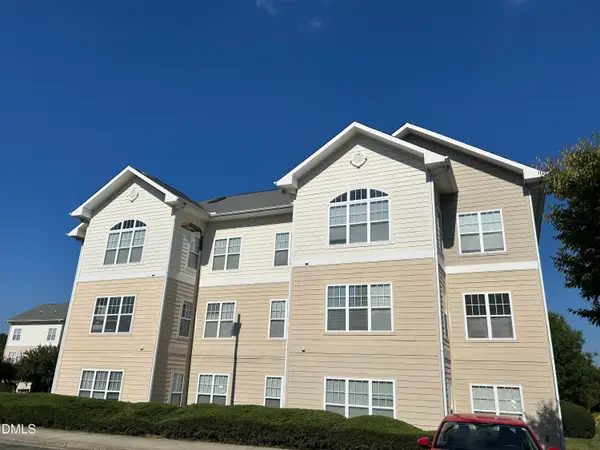 $198,000Active3 beds 3 baths1,472 sq. ft.
100 Campus Walk Trail, Elon, NC 27244
MLS# 10199222Listed by: CEDARWOOD REALTY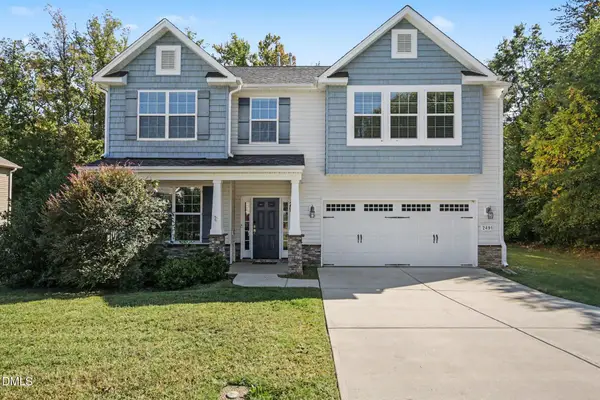 $448,000Active4 beds 3 baths2,820 sq. ft.
2491 Orchid Drive, Elon, NC 27244
MLS# 10198344Listed by: MARK SPAIN REAL ESTATE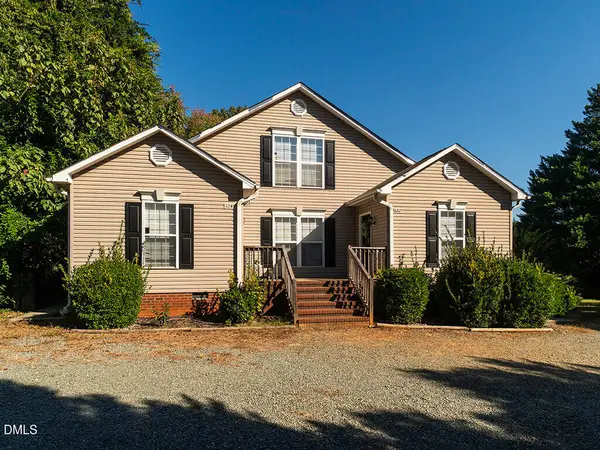 $525,000Active6 beds 3 baths2,694 sq. ft.
622-624 S Williamson Avenue, Elon, NC 27244
MLS# 10198020Listed by: EXP REALTY OF PIEDMONT NC LLC $525,000Active-- beds -- baths
622/624 Williamson Avenue, Elon, NC 27244
MLS# 1238273Listed by: EXP REALTY


Protect your home and budget from life's surprises with an Assurant Home Warranty, backed by a partner that supports you through every step of homeownership. Explore Plans.
© 2026 Better Homes and Gardens Real Estate LLC. An Anywhere Real Estate company. All rights reserved. Better Homes and Gardens® Real Estate is a registered trademark owned by Meredith Operations Corporation, licensed to Better Homes and Gardens Real Estate LLC and used with permission. Better Homes and Gardens Real Estate LLC fully supports the principles of the Fair Housing Act and the Equal Opportunity Act. Listing information is deemed reliable but is not guaranteed accurate.
Each office is independently owned and operated.
Any services or products provided by third parties are not provided by, affiliated with or related to Better Homes and Gardens Real Estate LLC, or its affiliated companies.