
1533 Shaw Road, Elon, NC 27244
Local realty services provided by:Better Homes and Gardens Real Estate Paracle
1533 Shaw Road,Elon, NC 27244
$499,999
- 3 Beds
- 2 Baths
- 2,270 sq. ft.
- Single family
- Active
Listed by: amber harvalias
Office: exp realty of piedmont nc llc.
MLS#:10201594
Source:RD
Price summary
- Price:$499,999
- Price per sq. ft.:$220.26
About this home
Looking for your own mini farm? This beautifully updated 2-story farmhouse sits on 2.83 acres and blends modern updates with the character and charm you simply can't recreate in a new home. Originally built around 1914 and once part of the historic Shaw Family Farms homeplace, this property has a story to tell! Step inside to an open, inviting main level featuring a brand-new kitchen and updated bath, exposed brick, wood-beamed ceilings and warm farmhouse details throughout. The kitchen flows seamlessly into the dining area and living room with fireplace, creating the perfect space for everyday living and entertaining. A walk-in pantry, true laundry/mudroom, home office and main-level owner's suite with full bath complete the first floor. Upstairs you'll find two generously sized guest bedrooms sharing a hall bath. Outside is where the mini-farm lifestyle really comes to life! The 2.83-acre property features two small barns offering space for animals, equipment and storage, along with a fenced pasture area ready for goats, chickens or your animals of choice. The barns have their own dedicated 200-amp electrical service plus a 50-amp camper hookup. There's even an above-ground pool, just 2 years old, for summer days at home. Thoughtful updates include both HVAC systems and tankless water heater less than 5 years old, kitchen appliances less than 3 years old, new attic insulation added last fall and an EV charging outlet in the garage. Gas stove, gas fireplace and tankless water heater add even more functionality. Historic farmhouse. Modern updates. Acreage. Barns. Pasture. Pool. And room to create the mini-farm lifestyle you've been dreaming about!...
Contact an agent
Home facts
- Year built:1914
- Subdivision & Development:Not in a Subdivision
- Listing ID #:10201594
- Added:5 day(s) ago
- Updated:November 09, 2026 at 03:22 PM
Rooms and interior
- Bedrooms:3
- Total bathrooms:2
- Full bathrooms:2
- Rooms Total:8
- Flooring:Carpet, Luxury Vinyl, Wood
- Bathrooms Description:Bathtub/Shower Combination
- Kitchen Description:Dishwasher, Gas Range, Microwave, Oven
- Living area:2,270 sq. ft.
Heating and cooling
- Cooling:Central Air
- Heating:Electric, Fireplace(s), Heat Pump, Propane
- Central air:Yes
Structure and exterior
- Roof:Metal
- Year built:1914
- Building area:2,270 sq. ft.
- Lot area:2.83 Acres
- Lot Features:Back Yard, Cleared, Farm, Front Yard
- Architectural Style:Farmhouse
- Construction Materials:Wood Siding
- Exterior Features:Porch
- Levels:Two
Schools
- High school:Caswell - Bartlett Yancey High School
- Middle school:Caswell - N L Dillard Middle School
- Elementary school:Caswell - Stoney Creek Elementary School
Utilities
- Water:Well
- Sewer:Septic Tank
Finances and disclosures
- Price:$499,999
- Price per sq. ft.:$220.26
- Tax amount:$1,817
Features and amenities
- Laundry features:Laundry Room, Main Level
- Pool features:Above Ground
Parking
- Parking description:Attached, Driveway, Garage
- Garage:Yes
- Garage spaces:2
 Listings marked with a Doorify MLS icon are provided courtesy of the Doorify MLS, of North Carolina, Internet Data Exchange Database. Brokers make an effort to deliver accurate information, but buyers should independently verify any information on which they will rely in a transaction. The listing broker shall not be responsible for any typographical errors, misinformation, or misprints, and they shall be held totally harmless from any damages arising from reliance upon this data. This data is provided exclusively for consumers’ personal, non-commercial use. Copyright 2026 Doorify MLS of North Carolina. All rights reserved.
New listings near 1533 Shaw Road
- New
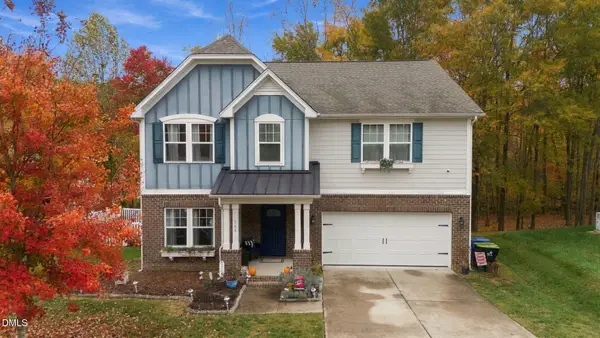 $489,900Active4 beds 4 baths3,142 sq. ft.
100 Old Well Drive, Elon, NC 27244
MLS# 10202357Listed by: ABOVE & BEYOND REALTY LLC - New
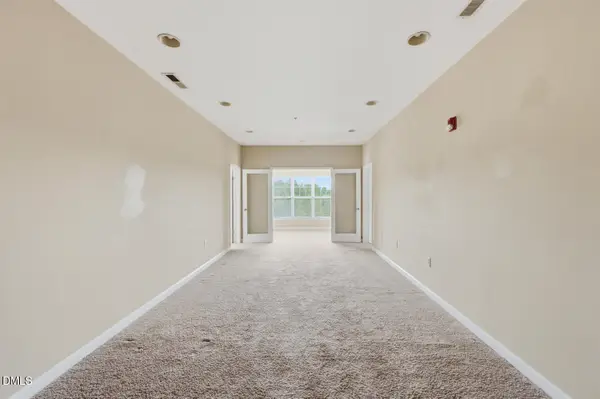 $175,000Active3 beds 3 baths1,530 sq. ft.
102 Campus Walk Trail, Elon, NC 27244
MLS# 10202278Listed by: KELLER WILLIAMS LEGACY  $445,000Active4 beds 3 baths2,555 sq. ft.
4010 Ralston Drive, Elon, NC 27244
MLS# 10200105Listed by: KELLER WILLIAMS CENTRAL $450,000Active4 beds 3 baths2,007 sq. ft.
4426 Kerr's Chapel Road, Elon, NC 27244
MLS# 10199979Listed by: KELLY WIRT REALTY GROUP, LLC $590,000Active4 beds 4 baths3,901 sq. ft.
206 Arbor Drive, Elon, NC 27244
MLS# 10199650Listed by: BEAUSOLEIL REALTY GROUP LLC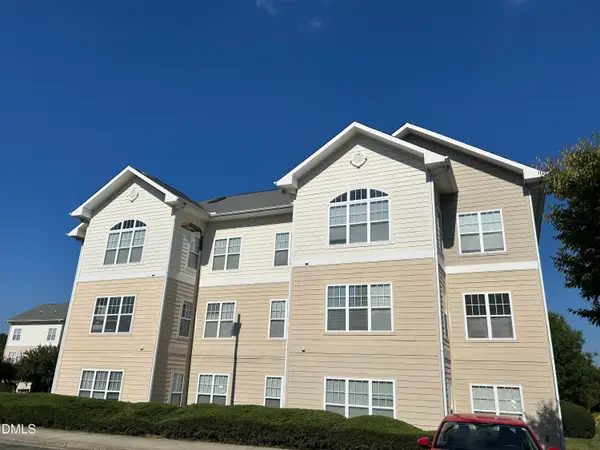 $198,000Active3 beds 3 baths1,472 sq. ft.
100 Campus Walk Trail, Elon, NC 27244
MLS# 10199222Listed by: CEDARWOOD REALTY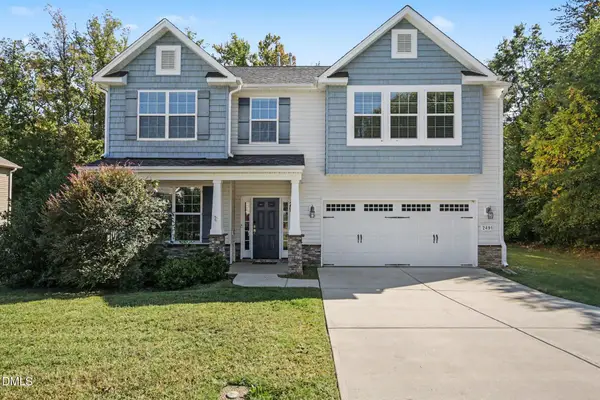 $448,000Active4 beds 3 baths2,820 sq. ft.
2491 Orchid Drive, Elon, NC 27244
MLS# 10198344Listed by: MARK SPAIN REAL ESTATE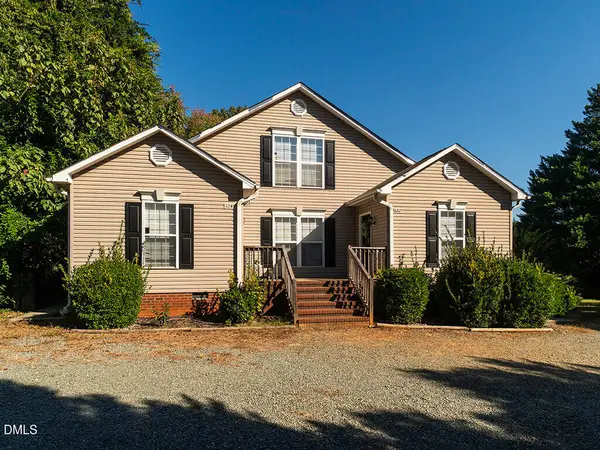 $525,000Active6 beds 3 baths2,694 sq. ft.
622-624 S Williamson Avenue, Elon, NC 27244
MLS# 10198020Listed by: EXP REALTY OF PIEDMONT NC LLC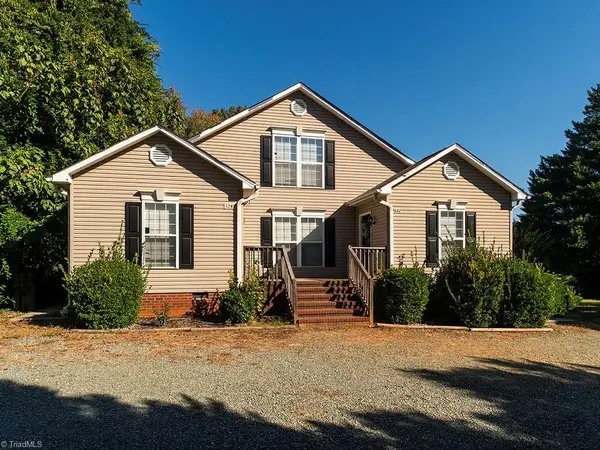 $525,000Active-- beds -- baths
622/624 Williamson Avenue, Elon, NC 27244
MLS# 1238273Listed by: EXP REALTY


Protect your home and budget from life's surprises with an Assurant Home Warranty, backed by a partner that supports you through every step of homeownership. Explore Plans.
© 2026 Better Homes and Gardens Real Estate LLC. An Anywhere Real Estate company. All rights reserved. Better Homes and Gardens® Real Estate is a registered trademark owned by Meredith Operations Corporation, licensed to Better Homes and Gardens Real Estate LLC and used with permission. Better Homes and Gardens Real Estate LLC fully supports the principles of the Fair Housing Act and the Equal Opportunity Act. Listing information is deemed reliable but is not guaranteed accurate.
Each office is independently owned and operated.
Any services or products provided by third parties are not provided by, affiliated with or related to Better Homes and Gardens Real Estate LLC, or its affiliated companies.