
1190 Stone Gables Drive, Elon, NC 27244
Local realty services provided by:Better Homes and Gardens Real Estate Paracle
1190 Stone Gables Drive,Elon, NC 27244
$450,000
- 3 Beds
- 2 Baths
- - sq. ft.
- Single family
- Sold
Listed by: mike mccann, carrie lynn mccann
Office: keller williams central
MLS#:10185175
Source:RD
Sorry, we are unable to map this address
Price summary
- Price:$450,000
- Monthly HOA dues:$264
About this home
Immaculate custom-built patio home offering one-level living on a premium lot, with a split-bedroom plan which includes 3 bedrooms, 2 full baths & main living areas with smooth 9-ft ceilings, custom plantation shutters on every window & a switch-operated gas-log fireplace, a modern kitchen with granite countertops, stainless steel appliances (not warranted) & an abundance of storage space; a spacious primary suite with trey ceiling & ensuite with a tiled walk-in shower, deep soaking tub, double vanity & WIC. Dedicated laundry includes a utility sink & storage. Approx. 1,200 sq ft of unfinished attic space, offering ample storage or the potential for finished space. 2-car garage adds convenience. Brick/vinyl siding exterior w/stone accents complements the landscaped yard & covered patio with brick privacy walls containing louvers. Refrigerator, washer, dryer remain (not warranted). Cable Square HOA provides landscaping & specified exterior maintenance, including roof maintenance.
Contact an agent
Home facts
- Year built:2012
- Subdivision & Development:Cable Square
- Listing ID #:10185175
- Added:48 day(s) ago
- Updated:September 25, 2026 at 07:10 AM
Rooms and interior
- Bedrooms:3
- Total bathrooms:2
- Full bathrooms:2
- Rooms Total:9
- Flooring:Carpet, Ceramic Tile, Luxury Vinyl, Wood
- Dining Description:Living/Dining Room Combination
- Bathrooms Description:Bathtub/Shower Combination, Double Vanity, Soaking Tub, Walk-In Shower, Water Closet
- Kitchen Description:Dishwasher, Disposal, Dryer, Free-Standing Electric Range, Free-Standing Refrigerator, Microwave, Stainless Steel Appliance(s), Tankless Water Heater, Washer/Dryer
Heating and cooling
- Cooling:Central Air
- Heating:Forced Air, Natural Gas
- Central air:Yes
Structure and exterior
- Roof:Architectural Shingle
- Year built:2012
- Lot Features:Agricultural, Few Trees, Front Yard, Landscaped, Sprinklers In Front, Sprinklers In Rear, Subdivided
- Architectural Style:Traditional
- Construction Materials:Brick, Stone Veneer, Vinyl Siding
- Exterior Features:Covered, Lighting, Patio, Rain Gutters
- Foundation Description:Slab
- Levels:One
Schools
- High school:Alamance Burlington - Western Alamance High
- Middle school:Alamance Burlington - Western Alamance Middle
- Elementary school:Alamance Burlington - Elon Elementary
Utilities
- Water:Public
- Sewer:Public Sewer
Finances and disclosures
- Price:$450,000
- Tax amount:$3,239
Features and amenities
- Laundry features:Electric Dryer Hookup, Laundry Room, Main Level, Washer Hookup
Parking
- Parking description:Attached, Concrete, Driveway, Garage, Garage Door Opener, Garage Faces Front
- Garage:Yes
- Garage spaces:2
 Listings marked with a Doorify MLS icon are provided courtesy of the Doorify MLS, of North Carolina, Internet Data Exchange Database. Brokers make an effort to deliver accurate information, but buyers should independently verify any information on which they will rely in a transaction. The listing broker shall not be responsible for any typographical errors, misinformation, or misprints, and they shall be held totally harmless from any damages arising from reliance upon this data. This data is provided exclusively for consumers’ personal, non-commercial use. Copyright 2026 Doorify MLS of North Carolina. All rights reserved.
New listings near 1190 Stone Gables Drive
- New
 $259,900Active3 beds 3 baths1,808 sq. ft.
305 Westminster Drive, Elon, NC 27244
MLS# 10194779Listed by: GROW LOCAL REALTY, LLC - New
 $445,000Active4 beds 3 baths3,095 sq. ft.
210 Aspen Avenue, Elon, NC 27244
MLS# 10194707Listed by: KELLER WILLIAMS CENTRAL - New
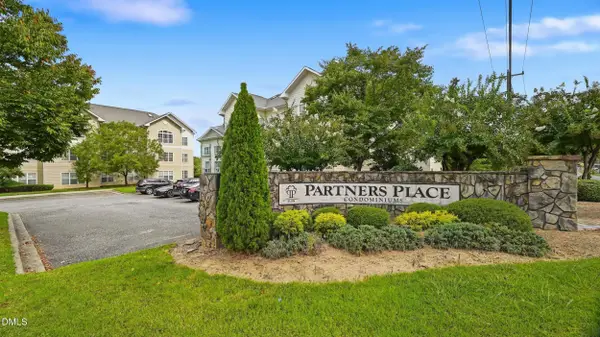 $209,000Active3 beds 3 baths1,458 sq. ft.
303-102 Campus Walk Trail, Elon, NC 27244
MLS# 10194474Listed by: NORTHGROUP REAL ESTATE, INC. - New
 $209,000Active3 beds 3 baths1,458 sq. ft.
102 Campus Walk Trail #303, Elon, NC 27244
MLS# 1236412Listed by: NORTHGROUP REAL ESTATE - New
 $279,900Active3 beds 2 baths1,619 sq. ft.
1232 Jamestowne Drive, Elon, NC 27244
MLS# 10194074Listed by: HOWARD HANNA ALLEN TATE BURLINGTON - Open Sat, 10am to 1pmNew
 $415,000Active4 beds 3 baths2,571 sq. ft.
104 Bell Tower Court, Elon, NC 27244
MLS# 10193917Listed by: HOWARD HANNA ALLEN TATE GREENSBORO 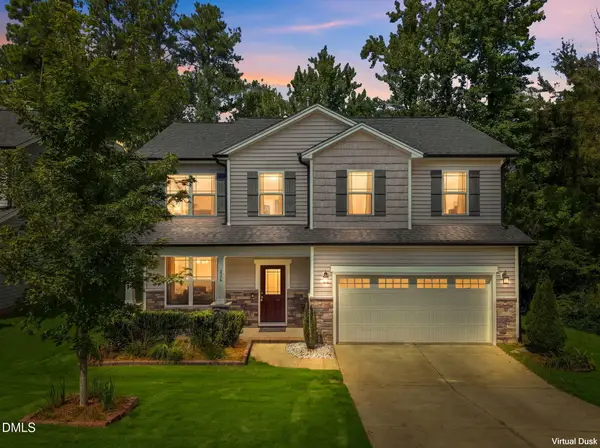 $339,000Pending4 beds 3 baths2,152 sq. ft.
236 Colonnade Drive, Elon, NC 27244
MLS# 10192863Listed by: ELEVATION REALTY, LLC $445,000Active4 beds 3 baths2,696 sq. ft.
1309 Princeton Drive, Elon, NC 27244
MLS# 10192306Listed by: ELM REALTY LLC $100,000Active0.48 Acres
Lot 10 Georgetowne Drive, Elon, NC 27244
MLS# 10192224Listed by: HOWARD HANNA ALLEN TATE BURLINGTON $499,000Pending3 beds 2 baths1,229 sq. ft.
6502 Osceola Ossipee Road, Elon, NC 27244
MLS# 1212817Listed by: TRIAD'S FINEST REAL ESTATE BY EXP REALTY


Protect your home and budget from life's surprises with an Assurant Home Warranty, backed by a partner that supports you through every step of homeownership. Explore Plans.
© 2026 Better Homes and Gardens Real Estate LLC. An Anywhere Real Estate company. All rights reserved. Better Homes and Gardens® Real Estate is a registered trademark owned by Meredith Operations Corporation, licensed to Better Homes and Gardens Real Estate LLC and used with permission. Better Homes and Gardens Real Estate LLC fully supports the principles of the Fair Housing Act and the Equal Opportunity Act. Listing information is deemed reliable but is not guaranteed accurate.
Each office is independently owned and operated.
Any services or products provided by third parties are not provided by, affiliated with or related to Better Homes and Gardens Real Estate LLC, or its affiliated companies.