
303-102 Campus Walk Trail, Elon, NC 27244
Local realty services provided by:Better Homes and Gardens Real Estate Paracle
303-102 Campus Walk Trail,Elon, NC 27244
$209,000
- 3 Beds
- 3 Baths
- 1,458 sq. ft.
- Single family
- Active
Listed by: shannon leigh stucker
Office: northgroup real estate, inc.
MLS#:10194474
Source:RD
Price summary
- Price:$209,000
- Price per sq. ft.:$143.35
- Monthly HOA dues:$280
About this home
Elon parents & investors, this is the one! This third floor - that means high ceilings, a vaulted living room, & a skylight! - polished rental comes fully furnished & is currently occupied with tenants. And it's fully rented through July 31, 2027, to finish out the academic year! Current Elon parent sellers have made many improvements during their 3-year ownership, including a new front door, new refrigerator/dishwasher/washer/dryer, & new LVP flooring installed in bedrooms/bathrooms in 2025. A favorite for the tenants is a beautiful & bright sunroom. A separate dining room adds valuable space to this bright & cheery condo. One last thing - & it's WONDERFUL! - the owners' most recent improvement is a brand-new HVAC system - just installed in July 2026! Priced to sell at $209,000, this well-maintained, furnished Partners Place condo is ready for YOU...come check it out SOON!
Contact an agent
Home facts
- Year built:2006
- Subdivision & Development:Partners Place Elon
- Listing ID #:10194474
- Added:1 day(s) ago
- Updated:September 24, 2026 at 07:06 PM
Rooms and interior
- Bedrooms:3
- Total bathrooms:3
- Full bathrooms:3
- Rooms Total:7
- Flooring:Luxury Vinyl
- Kitchen Description:Dishwasher, Electric Range, Free-Standing Electric Range, Microwave, Refrigerator, Washer/Dryer Stacked, Water Heater
- Living area:1,458 sq. ft.
Heating and cooling
- Cooling:Ceiling Fan(s), Central Air
- Heating:Heat Pump
- Central air:Yes
Structure and exterior
- Roof:Shingle
- Year built:2006
- Building area:1,458 sq. ft.
- Architectural Style:Traditional
- Construction Materials:Cement Siding
- Exterior Features:Covered, Rain Gutters, Smart Lock(s)
- Foundation Description:Slab
- Levels:Three Or More
Schools
- High school:Alamance - Western Alamance
- Middle school:Alamance Burlington - Western Alamance Middle
- Elementary school:Alamance Burlington - Elon Elementary
Utilities
- Water:Public
- Sewer:Public Sewer
Finances and disclosures
- Price:$209,000
- Price per sq. ft.:$143.35
- Tax amount:$956
Features and amenities
- Laundry features:In Unit
Parking
- Total parking spaces:75
- Parking description:Off Street, On Site, Parking Lot, Paved
 Listings marked with a Doorify MLS icon are provided courtesy of the Doorify MLS, of North Carolina, Internet Data Exchange Database. Brokers make an effort to deliver accurate information, but buyers should independently verify any information on which they will rely in a transaction. The listing broker shall not be responsible for any typographical errors, misinformation, or misprints, and they shall be held totally harmless from any damages arising from reliance upon this data. This data is provided exclusively for consumers’ personal, non-commercial use. Copyright 2026 Doorify MLS of North Carolina. All rights reserved.
New listings near 303-102 Campus Walk Trail
- New
 $209,000Active3 beds 3 baths1,458 sq. ft.
102 Campus Walk Trail #303, Elon, NC 27244
MLS# 1236412Listed by: NORTHGROUP REAL ESTATE - New
 $279,900Active3 beds 2 baths1,619 sq. ft.
1232 Jamestowne Drive, Elon, NC 27244
MLS# 10194074Listed by: HOWARD HANNA ALLEN TATE BURLINGTON - Open Sat, 10am to 1pmNew
 $415,000Active4 beds 3 baths2,571 sq. ft.
104 Bell Tower Court, Elon, NC 27244
MLS# 10193917Listed by: HOWARD HANNA ALLEN TATE GREENSBORO - New
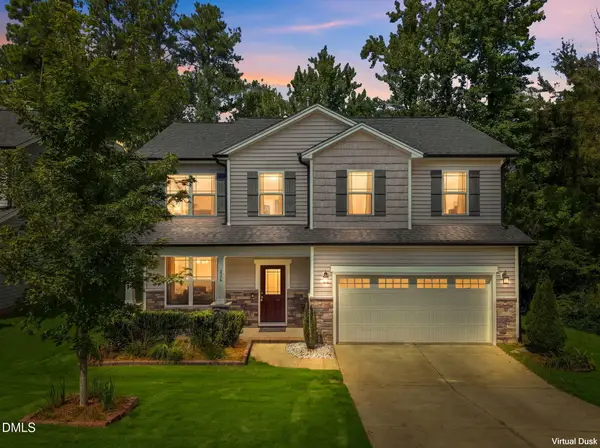 $339,000Active4 beds 3 baths2,152 sq. ft.
236 Colonnade Drive, Elon, NC 27244
MLS# 10192863Listed by: ELEVATION REALTY, LLC  $445,000Active4 beds 3 baths2,696 sq. ft.
1309 Princeton Drive, Elon, NC 27244
MLS# 10192306Listed by: ELM REALTY LLC $100,000Active0.48 Acres
Lot 10 Georgetowne Drive, Elon, NC 27244
MLS# 10192224Listed by: HOWARD HANNA ALLEN TATE BURLINGTON $499,000Pending3 beds 2 baths1,229 sq. ft.
6502 Osceola Ossipee Road, Elon, NC 27244
MLS# 1212817Listed by: TRIAD'S FINEST REAL ESTATE BY EXP REALTY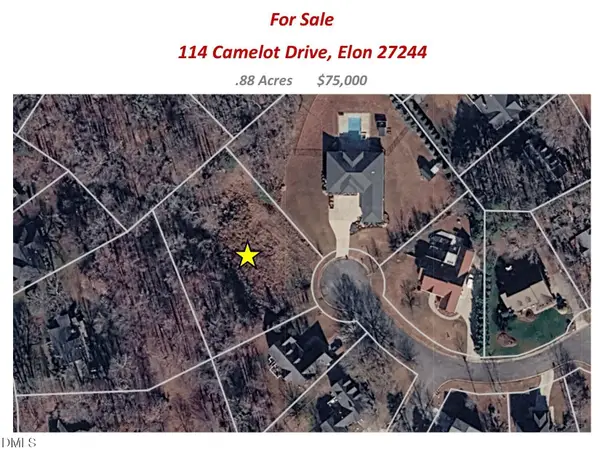 $75,000Active0.88 Acres
114 Camelot Drive, Elon, NC 27244
MLS# 10190110Listed by: HILL BARBOUR REALTY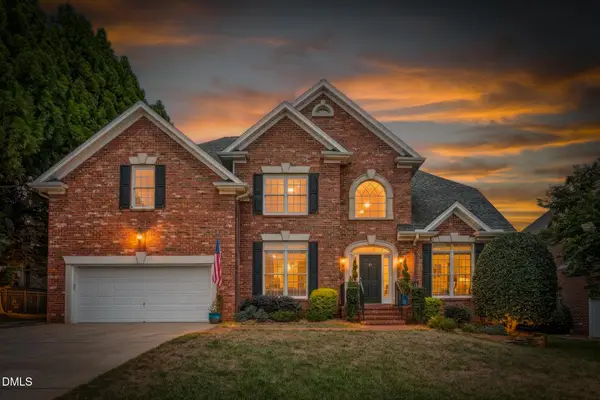 $645,000Pending4 beds 4 baths3,139 sq. ft.
6002 Windsor Circle, Elon, NC 27244
MLS# 10189850Listed by: SERHANT NORTH CAROLINA LLC


Protect your home and budget from life's surprises with an Assurant Home Warranty, backed by a partner that supports you through every step of homeownership. Explore Plans.
© 2026 Better Homes and Gardens Real Estate LLC. An Anywhere Real Estate company. All rights reserved. Better Homes and Gardens® Real Estate is a registered trademark owned by Meredith Operations Corporation, licensed to Better Homes and Gardens Real Estate LLC and used with permission. Better Homes and Gardens Real Estate LLC fully supports the principles of the Fair Housing Act and the Equal Opportunity Act. Listing information is deemed reliable but is not guaranteed accurate.
Each office is independently owned and operated.
Any services or products provided by third parties are not provided by, affiliated with or related to Better Homes and Gardens Real Estate LLC, or its affiliated companies.